
105 1055 Hillside AveVictoria, BC V8T2A4
Mortgage Calculator
Monthly Payment (Est.)
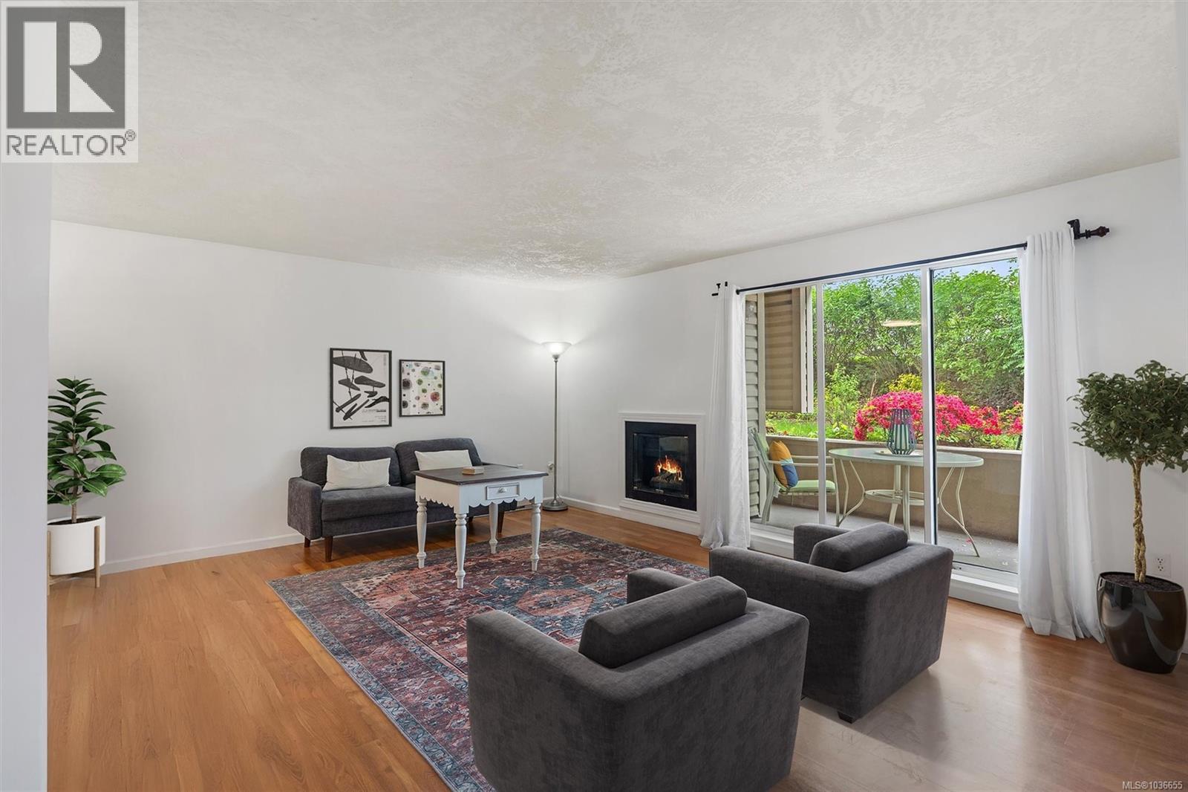
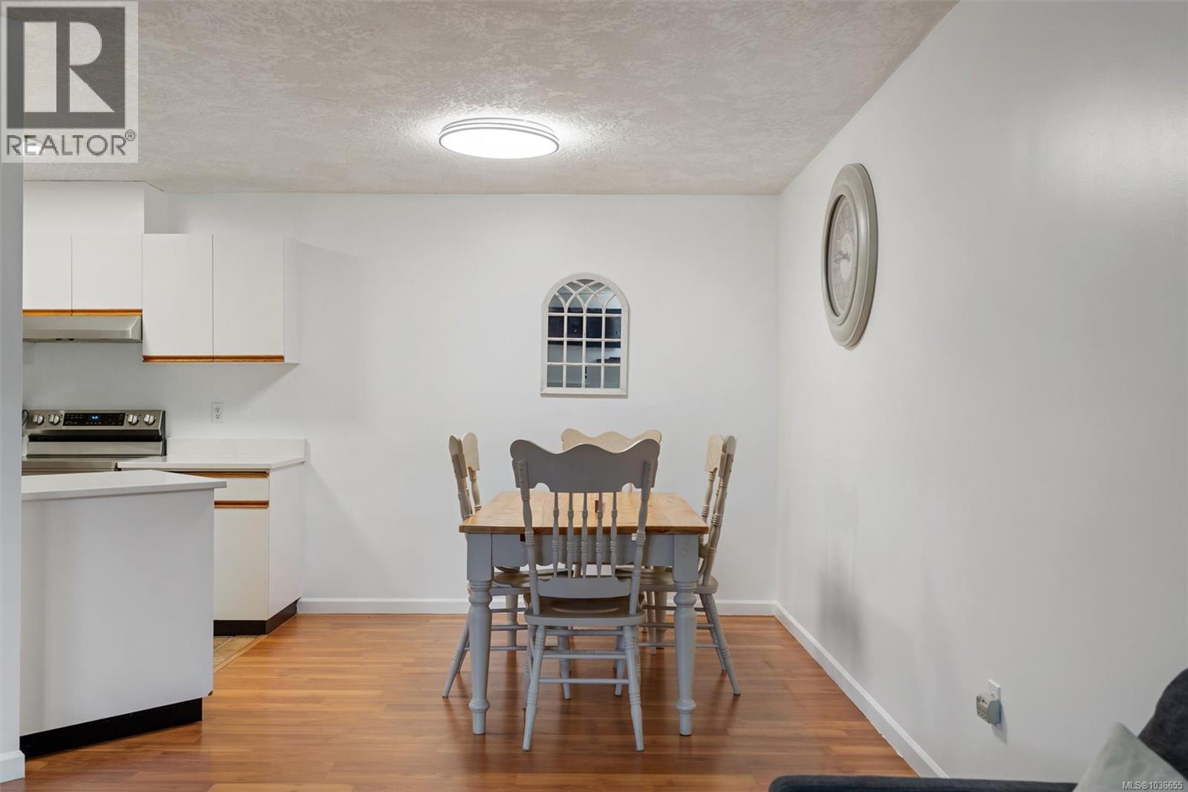
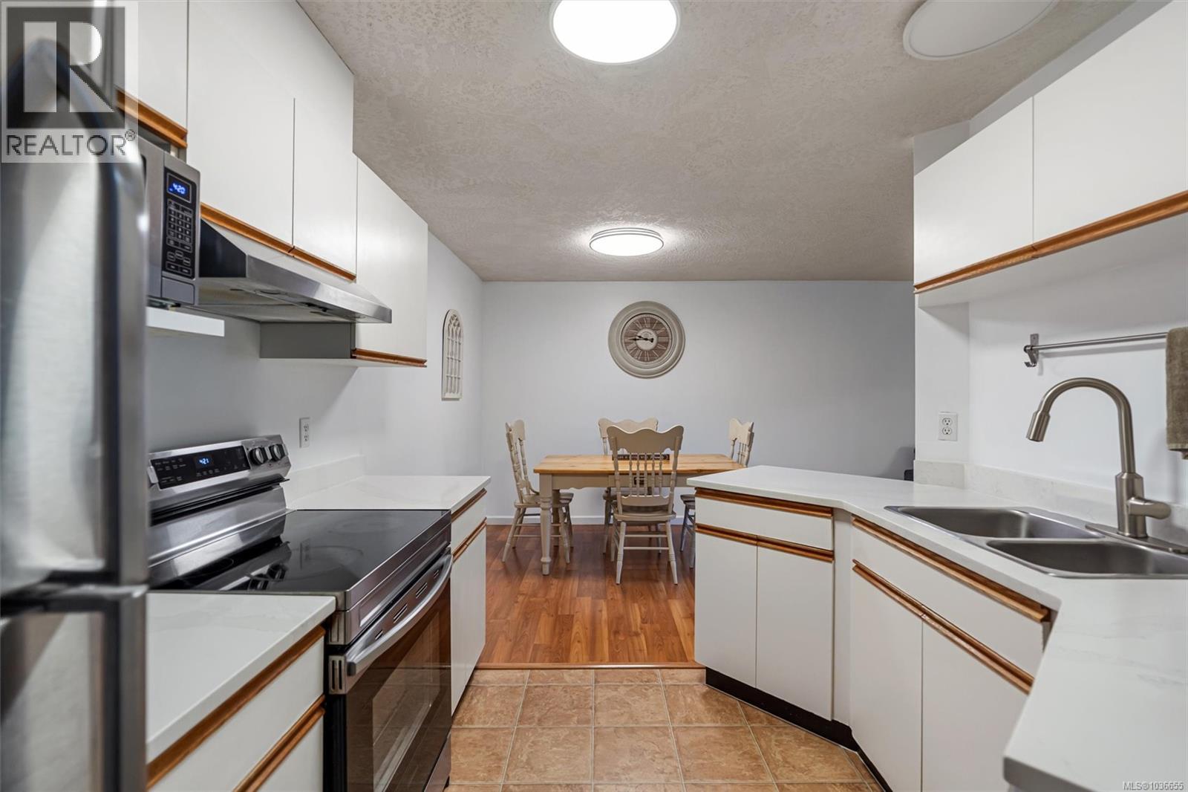
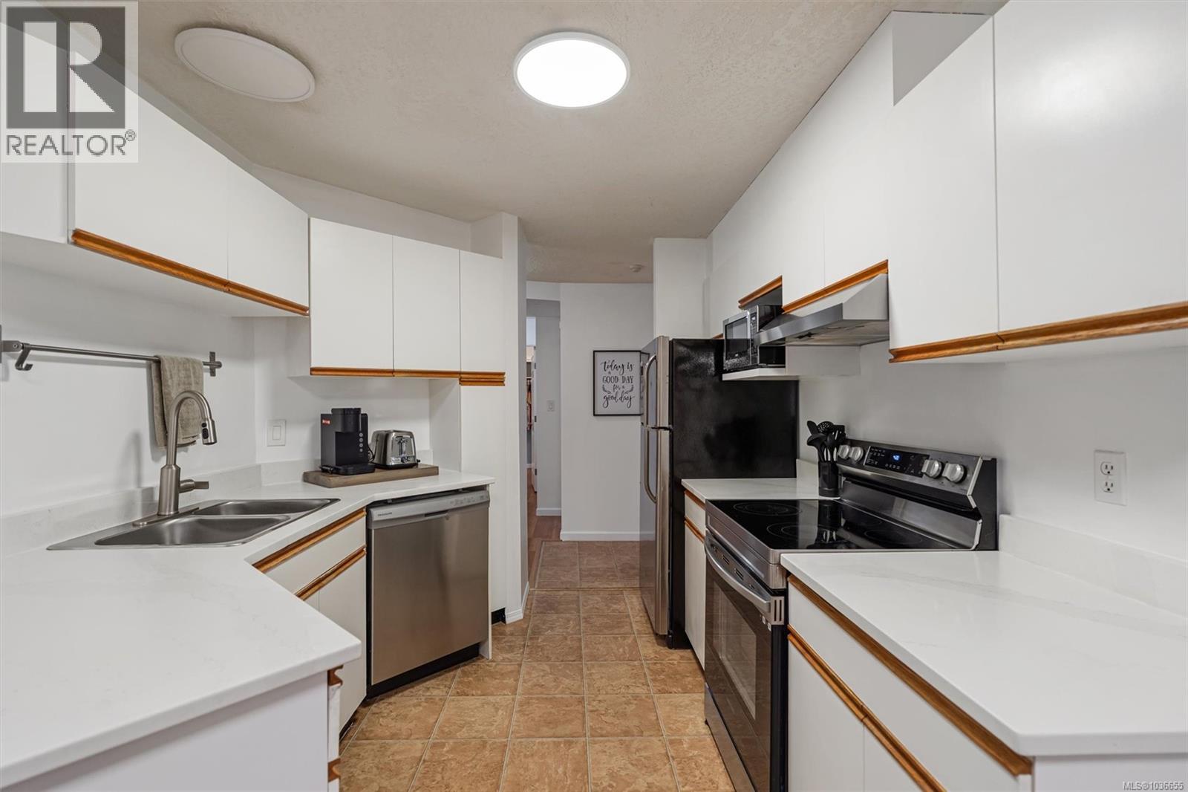
$2,277This spacious 2-bedroom, 2-bathroom condo offers a functional, well-designed floor plan. Conveniently located near a major bus route with easy access to UVic, Camosun College, and Hillside Mall.The kitchen has been updated with stainless steel appliances, countertops, sink, flooring, and refreshed cabinetry. The open-concept living and dining area features a cozy gas fireplace and opens to a private balcony, perfect for relaxing or entertaining with a BBQ. Each bedroom includes its own ensuite, making it ideal for families, guests, or roommates. Additional features include in-suite laundry, secure underground parking, a storage locker, and access to a guest suite, all in a well-maintained, pet-friendly, remediated building. With a walk score of 84 and bike score of 89, you’re steps to Quadra Village, cafes, restaurants, parks, and amenities. (id:31684)
| 6 days ago | Listing updated with changes from the MLS® | |
| 6 days ago | Listing first seen on site |



The trademarks MLS®, Multiple Listing Service® and the associated logos are owned by The Canadian Real Estate Association (CREA) and identify the quality of services provided by real estate professionals who are members of CREA. Used under license.
The trademarks REALTOR®, REALTORS®, and the REALTOR® logo are controlled by The Canadian Real Estate Association (CREA) and identify real estate professionals who are members of CREA. These trademarks are owned or controlled by The Canadian Real Estate Association (CREA) and identify real estate professionals who are members of CREA (REALTOR®) and/or the quality of services they provide (MLS®).
This REALTOR.ca listing content is owned and licensed by REALTOR® members of The Canadian Real Estate Association.