Save
Ask
Tour
Hide
Share
$1,399,000
6 Days On Site

896 Chapman Rd
Cobble Hill, BC V0R1L0

For Sale|Single Family Residence|Active
5
Beds
4
Total Baths
3,233
SqFt
$433
/SqFt
1968
Built
Subdivision:
Cobble Hill
Call Now: +1 250-869-2888
Is this the listing for you? We can help make it yours.
+1 250-869-2888
896 Chapman Rd896 Chapman Rd896 Chapman Rd896 Chapman Rd
Save
Ask
Tour
Hide
Share

Mortgage Calculator

Monthly Payment (Est.)

$6,383
Calculator powered by Showcase IDX, a Constellation1 Company. Copyright ©2026 Information is deemed reliable but not guaranteed.

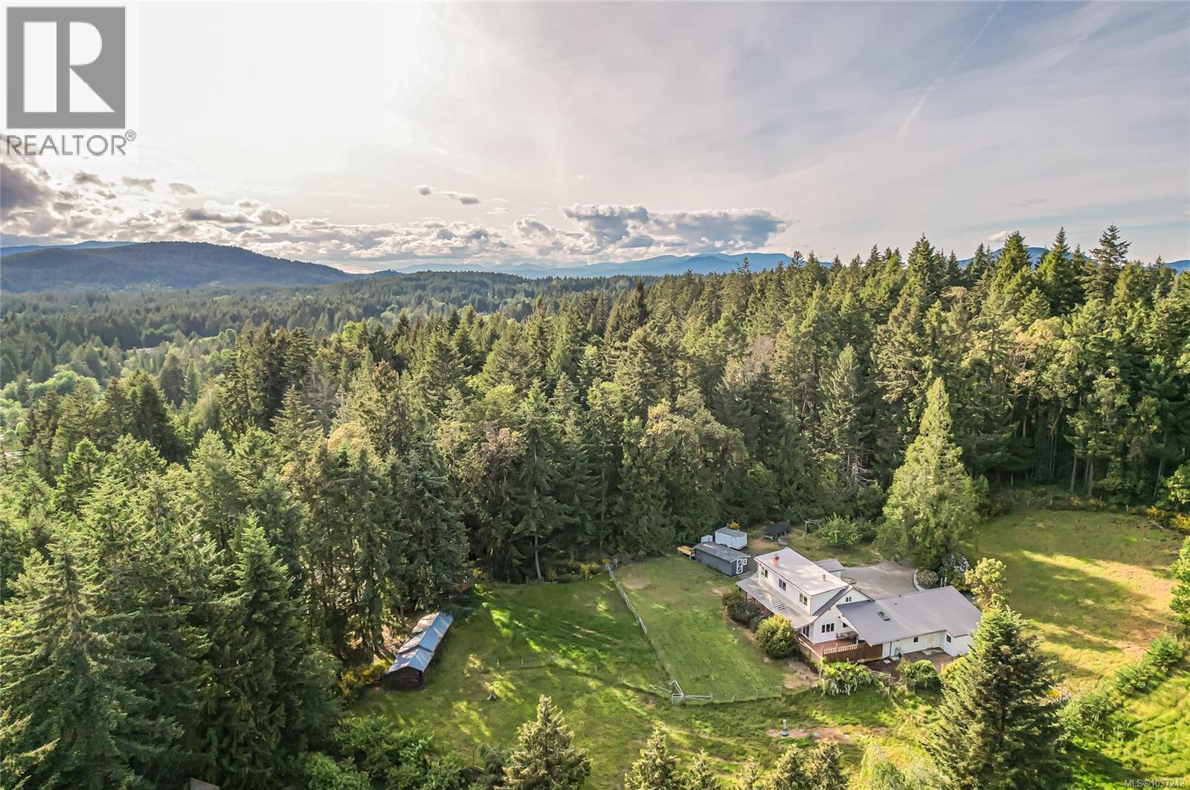
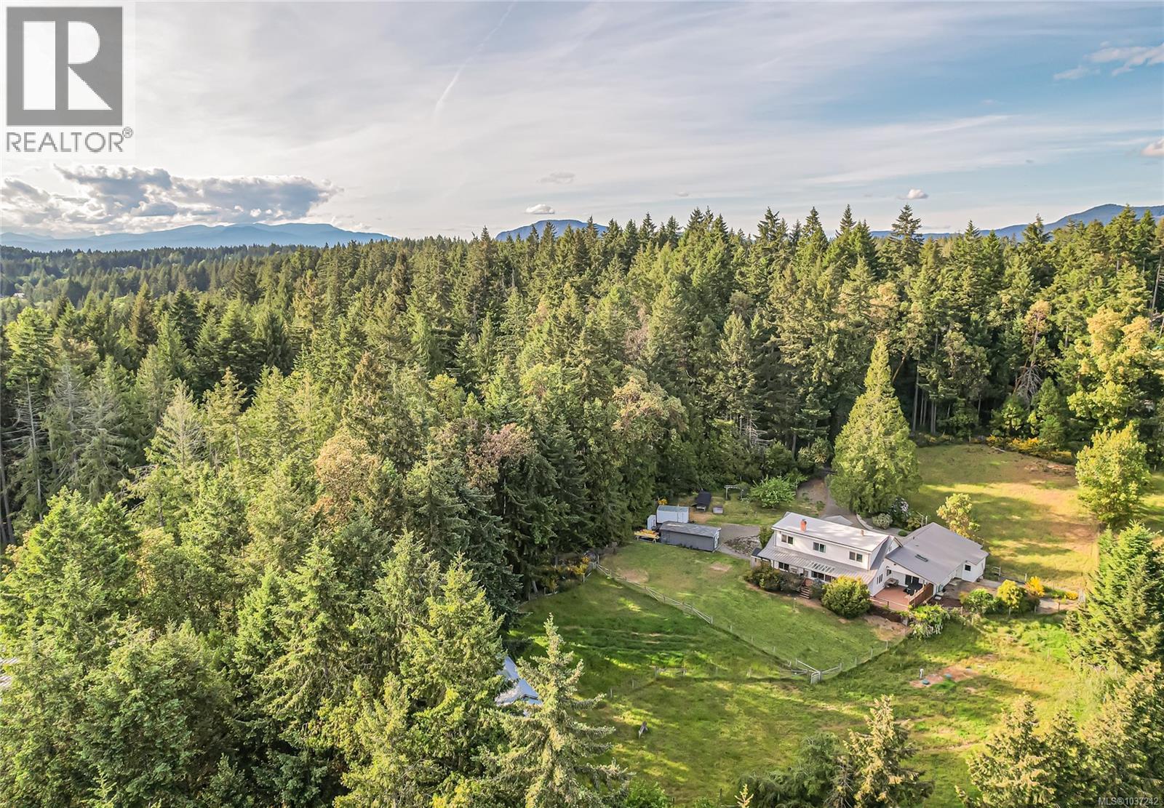
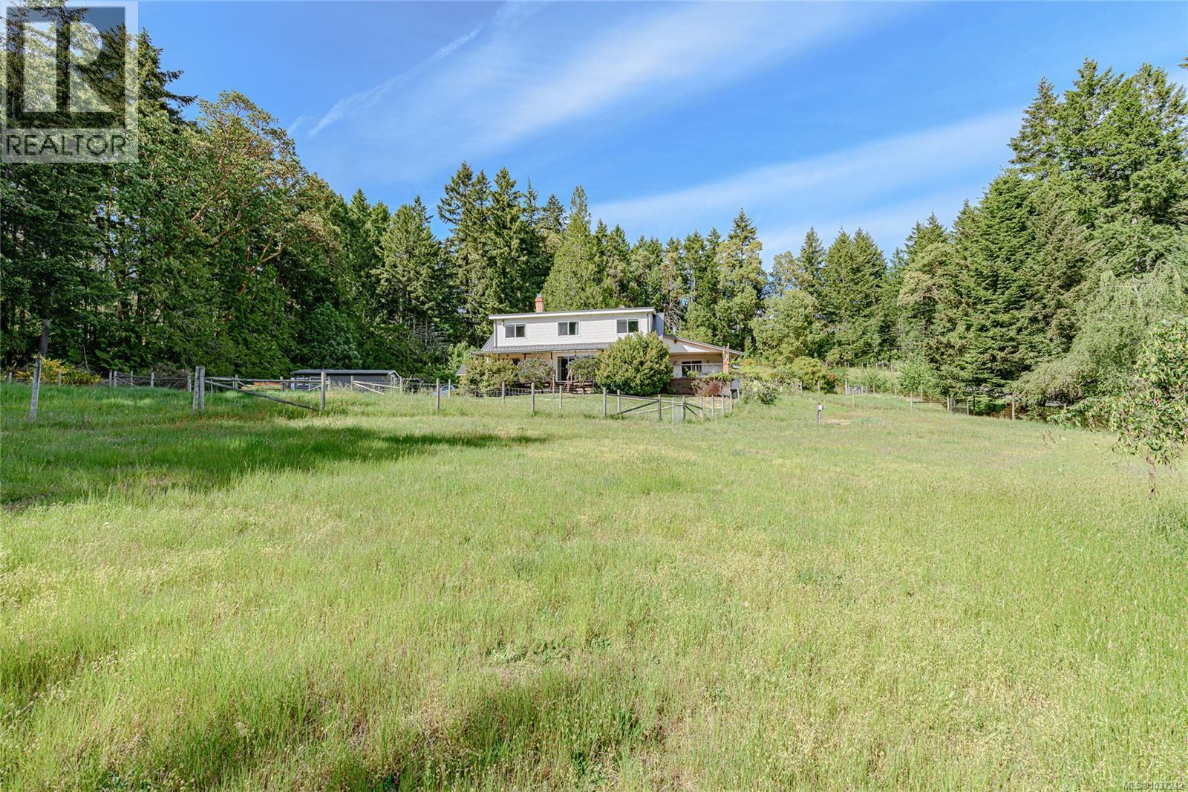
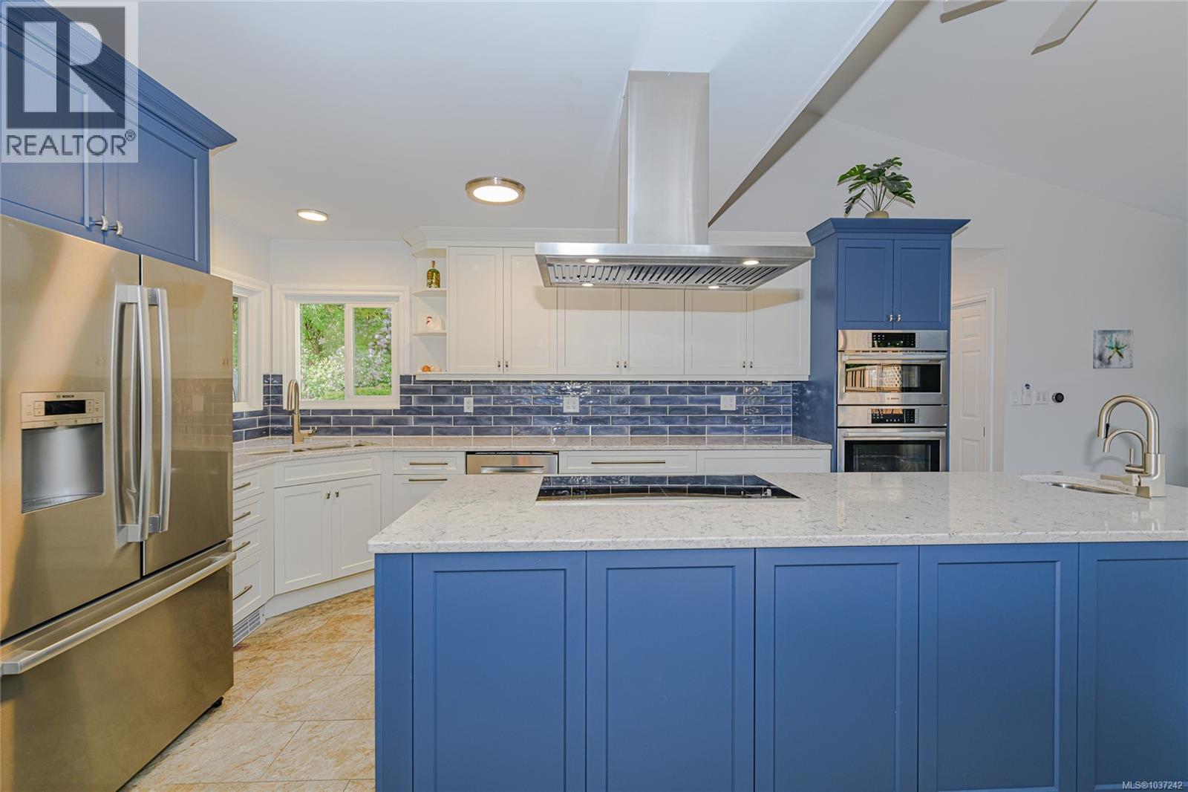
Located on 2.5 private acres in the heart of Cobble Hill, this beautifully updated 4 bedroom, 4 bathroom home offers the perfect blend of rural charm and modern comfort in the stunning Cowichan Valley. Surrounded by peaceful natural beauty, the property provides exceptional privacy while remaining conveniently close to Victoria and all the amenities families need. The spacious home features a brand-new kitchen designed for both everyday living and entertaining, with thoughtful updates throughout creating a warm and welcoming atmosphere. Outdoors, a small barn adds wonderful versatility for hobby farming, pets, or extra storage, making this property ideal for those seeking a country lifestyle with room to grow. Located just minutes from two shopping centres, restaurants, and Brentwood College School, the home is a short drive to Shawnigan Lake School and only 15 minutes from Duncan and all within one of Vancouver Island’s most desirable and scenic communities. Basement is suite able. Video cameras on the property inside and outside. More photos, video and floor plans to follow. (id:31684)

Save
Ask
Tour
Hide
Share
Listing Snapshot
Price 
$1,399,000
Days On Site 
6 Days
Bedrooms 
5
Inside Area (SqFt) 
3,233 sqft
Total Baths 
4
Full Baths 
N/A
Partial Baths 
N/A
Lot Size 
2.5 Acres
Year Built 
1968
MLS® Number 
1037242
Status 
Active
Property Tax 
N/A
Maintenance Fees 
N/A
Sq Ft Source 
N/A
Friends & Family
Recent Activity
14 hours agoListing updated with changes from the MLS®
6 days agoListing first seen on site
General Features
Acres 
2.5
Parking Spaces 
6
Property Sub Type 
Single Family Residence
SqFt Total 
3233
Zoning 
Agricultural
Interior Features
Cooling 
Fireplace 
Yes
Fireplaces 
1
Heating 
Forced AirHeat PumpElectric
Bathroom 1 
Dimensions - 4-PieceLevel - Second
Bathroom 2 
Dimensions - 2-PieceLevel - Lower
Bathroom 3 
Dimensions - 4-PieceLevel - Main
Bathroom 4 
Dimensions - 2-PieceLevel - Main
Bedroom 1 
Dimensions - 17'2 x 15'8Level - Second
Bedroom 2 
Dimensions - 13'10 x 10'0Level - Second
Bedroom 3 
Dimensions - 12'8 x 10'0Level - Second
Bedroom 4 
Dimensions - 11'2 x 9'0Level - Main
Bonus Room 
Dimensions - 15'7 x 12'5Level - Lower
Dining Room 
Dimensions - 11'4 x 9'10Level - Main
Entrance 
Dimensions - 11'7 x 11'0Level - Main
Exercise Room 
Dimensions - 12'5 x 12'4Level - Lower
Kitchen 
Dimensions - 17'8 x 15'9Level - Main
Living Room 
Dimensions - 20'6 x 13'4Level - Main
Master Bedroom 
Dimensions - 17'3 x 12'3Level - Main
Office 
Dimensions - 14'11 x 12'2Level - Lower
Unfinished Room 
Dimensions - 25'3 x 14'11Level - Lower
Utility Room 
Dimensions - 14'0 x 12'5Level - Lower
Save
Ask
Tour
Hide
Share
Exterior Features
View 
Mountain(s)
Waterview 
Mountain(s)
Community Features
Maintenance Fee Frequency 
Monthly

Listing courtesy of: Nick Brown of Pemberton Holmes Ltd. (Nanaimo)

The trademarks MLS®, Multiple Listing Service® and the associated logos are owned by The Canadian Real Estate Association (CREA) and identify the quality of services provided by real estate professionals who are members of CREA. Used under license.

The trademarks REALTOR®, REALTORS®, and the REALTOR® logo are controlled by The Canadian Real Estate Association (CREA) and identify real estate professionals who are members of CREA. These trademarks are owned or controlled by The Canadian Real Estate Association (CREA) and identify real estate professionals who are members of CREA (REALTOR®) and/or the quality of services they provide (MLS®).

This REALTOR.ca listing content is owned and licensed by REALTOR® members of The Canadian Real Estate Association.

Neighborhood & Commute
Source: Walkscore
Save
Ask
Tour
Hide
Share