
3 621 Broadway StSaanich, BC V8Z2G5
Mortgage Calculator
Monthly Payment (Est.)
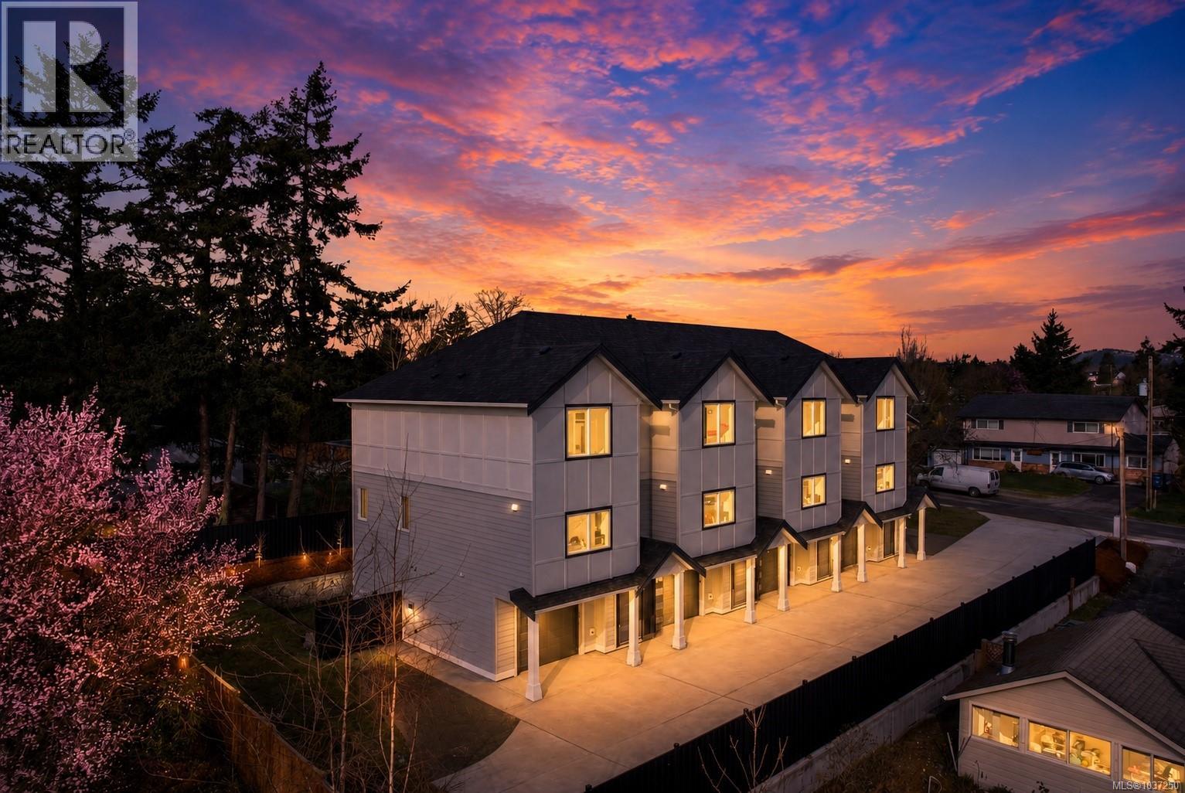
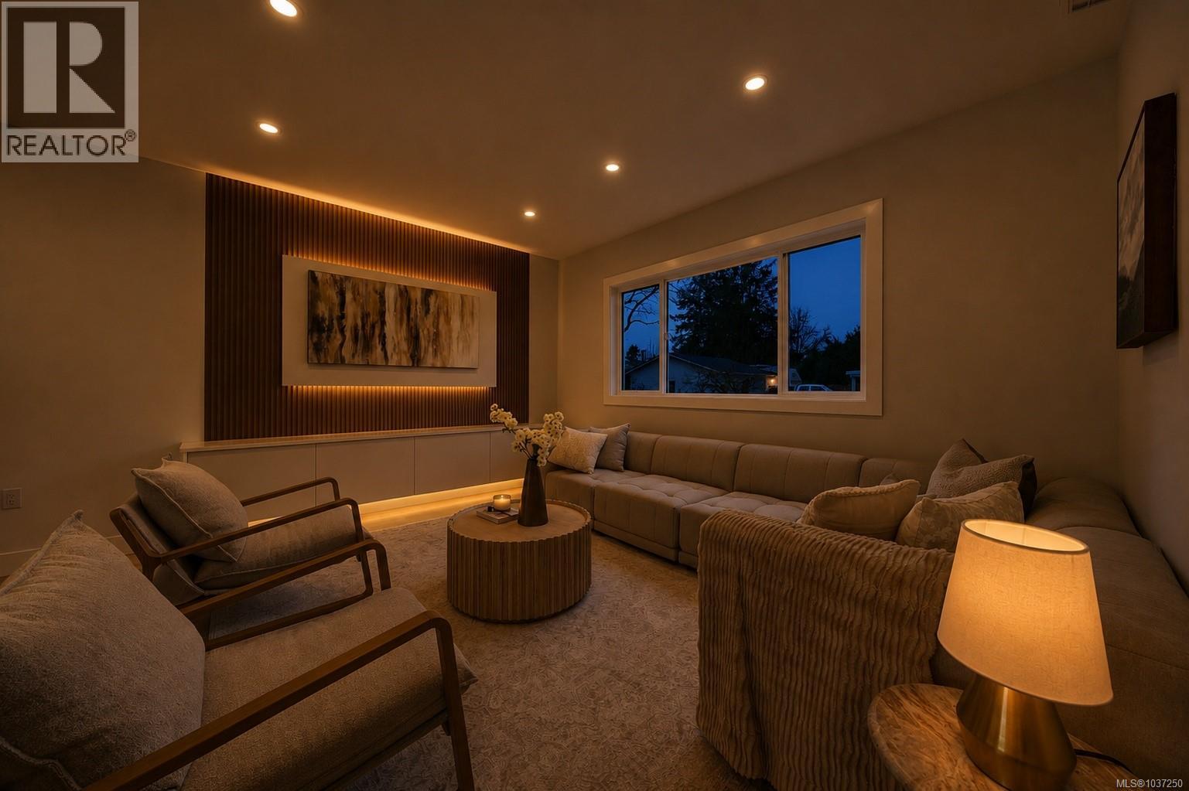
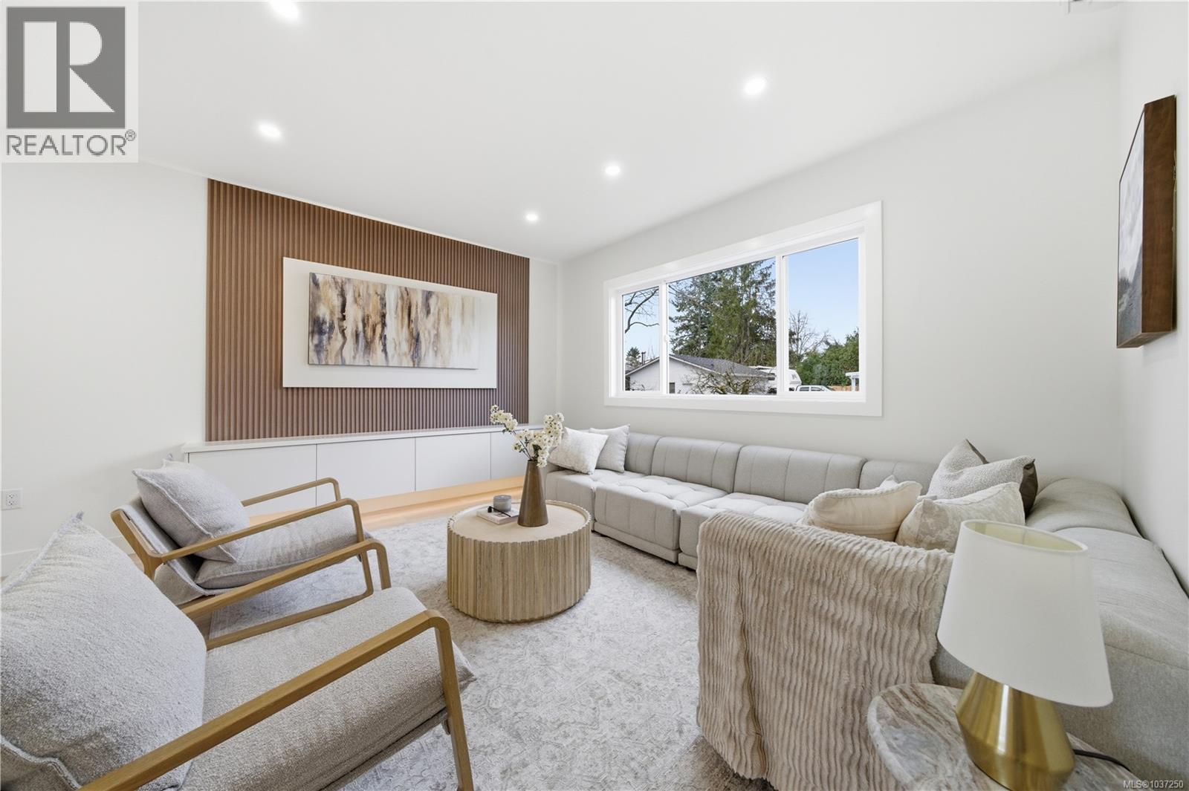
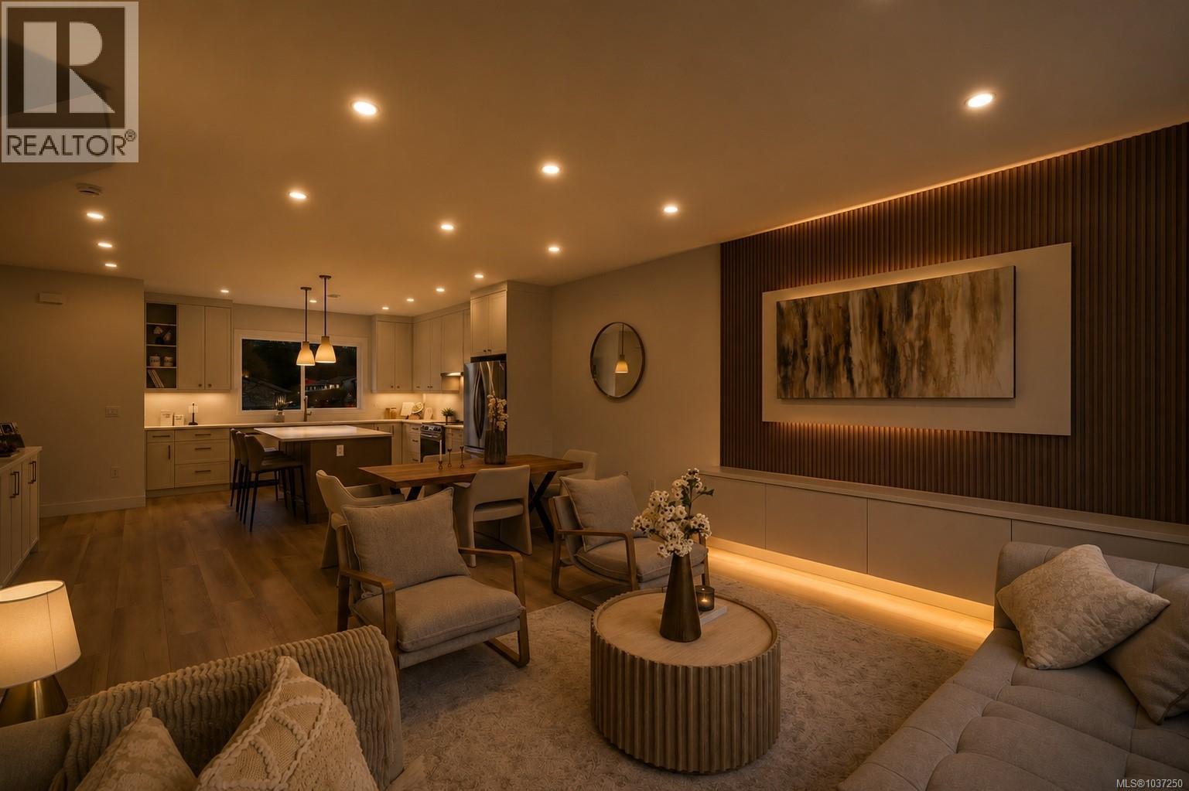
$4,471Open House Saturday 2-4pm. ONLY 3 UNITS LEFT! Enjoy 1 YEAR OF FREE STRATA FEES for a limited time. These stunning new construction townhomes offer 1,700 + sq ft with 4 bedrooms and 4 bathrooms, blending modern style, functional living, and convenience just minutes from downtown Victoria. Step inside to a bright open concept layout featuring warm wood tones, designer finishes, elegant black and gold accents, and oversized windows that fill the home with natural light. The beautifully designed kitchen is perfect for entertaining with quartz countertops, sleek cabinetry, and a large island for gathering with family and friends. Upstairs offers spacious bedrooms, including a gorgeous primary retreat with a spa inspired ensuite. Each home also includes a private fenced backyard, single car garage, and an additional parking spot. Additional highlights include energy efficient heat pumps, EV charging capability, and large easy access driveways. Conveniently located near parks, schools, shopping, transit, and only minutes to downtown Victoria. Eligible buyers may qualify for the New Construction Property Transfer Tax Grant and First Time Homebuyer GST Rebate. (id:31684)
| 2 days ago | Listing updated with changes from the MLS® | |
| 2 weeks ago | Listing first seen on site |



The trademarks MLS®, Multiple Listing Service® and the associated logos are owned by The Canadian Real Estate Association (CREA) and identify the quality of services provided by real estate professionals who are members of CREA. Used under license.
The trademarks REALTOR®, REALTORS®, and the REALTOR® logo are controlled by The Canadian Real Estate Association (CREA) and identify real estate professionals who are members of CREA. These trademarks are owned or controlled by The Canadian Real Estate Association (CREA) and identify real estate professionals who are members of CREA (REALTOR®) and/or the quality of services they provide (MLS®).
This REALTOR.ca listing content is owned and licensed by REALTOR® members of The Canadian Real Estate Association.