
702 6880 Wallace DrCentral Saanich, BC V8M1N8
Mortgage Calculator
Monthly Payment (Est.)
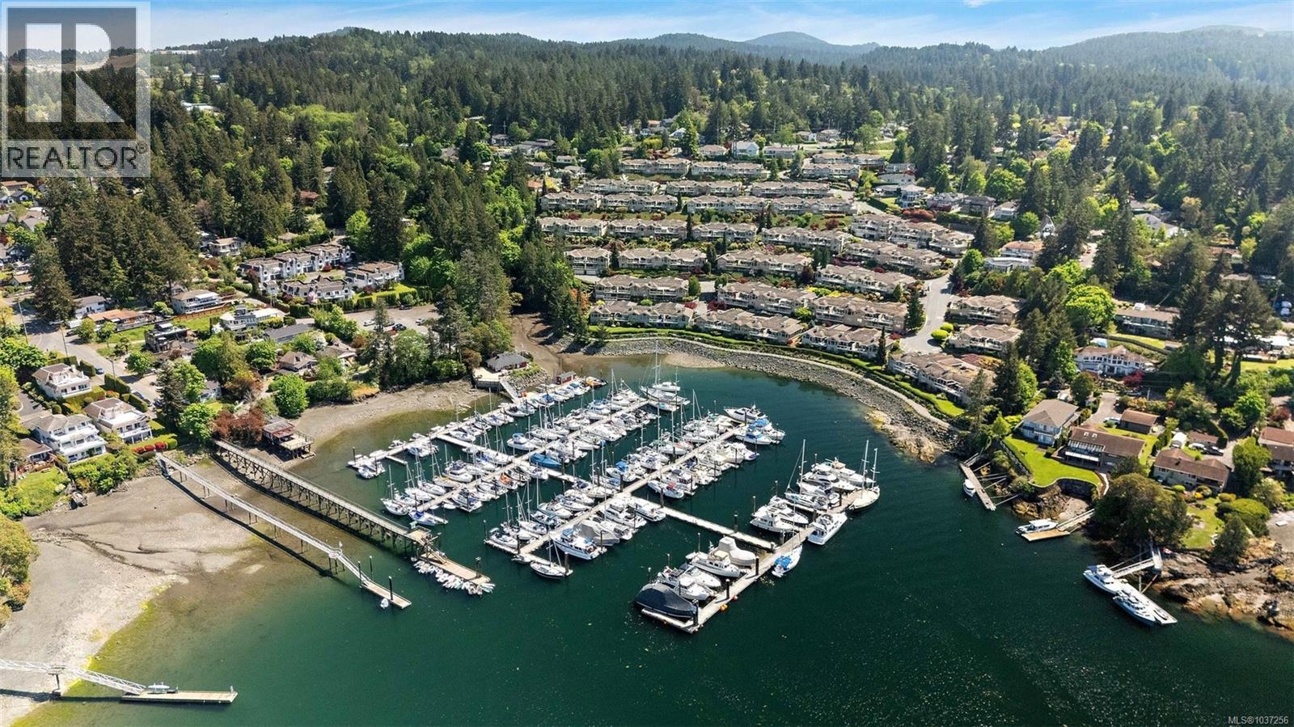
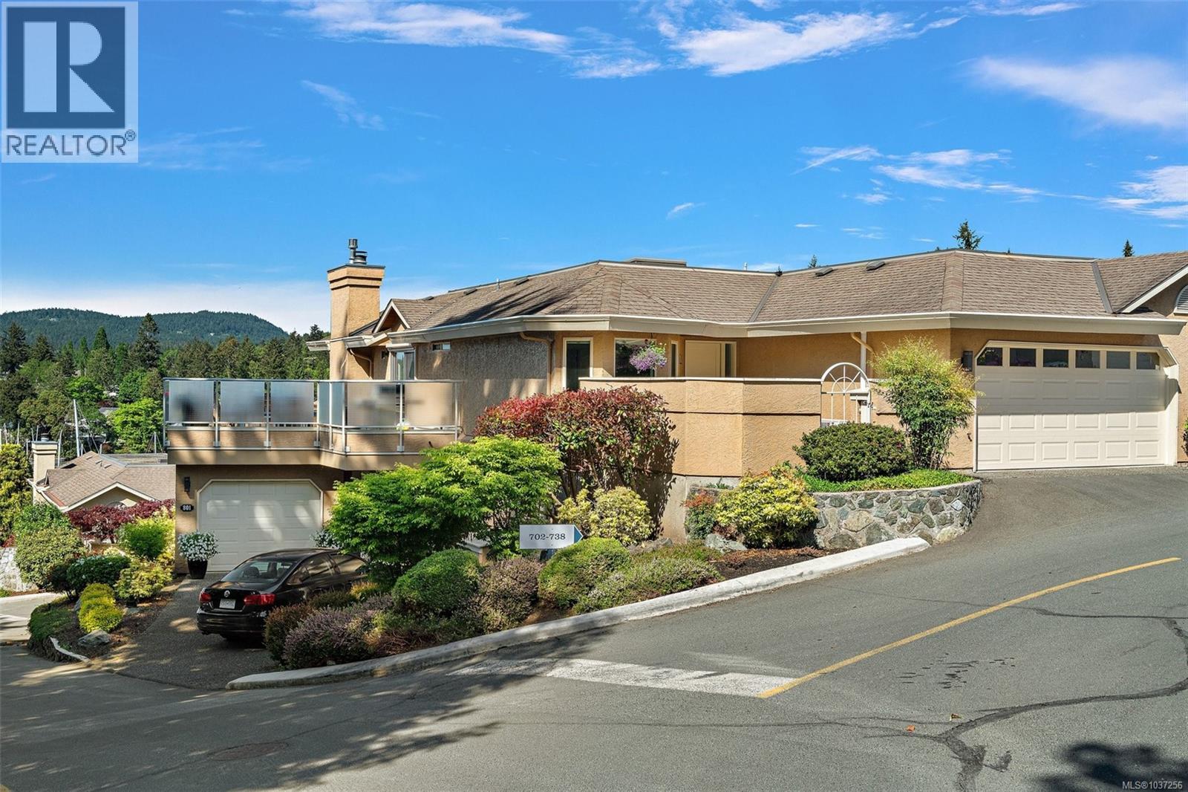
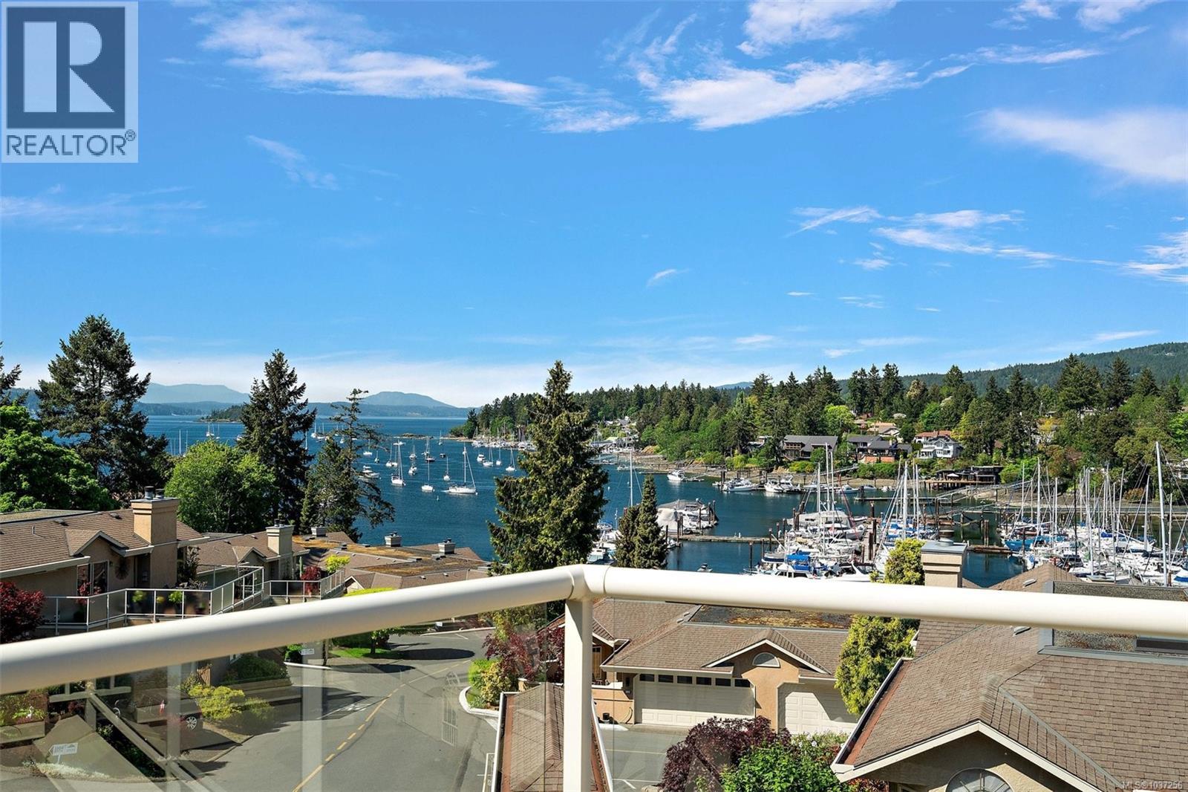
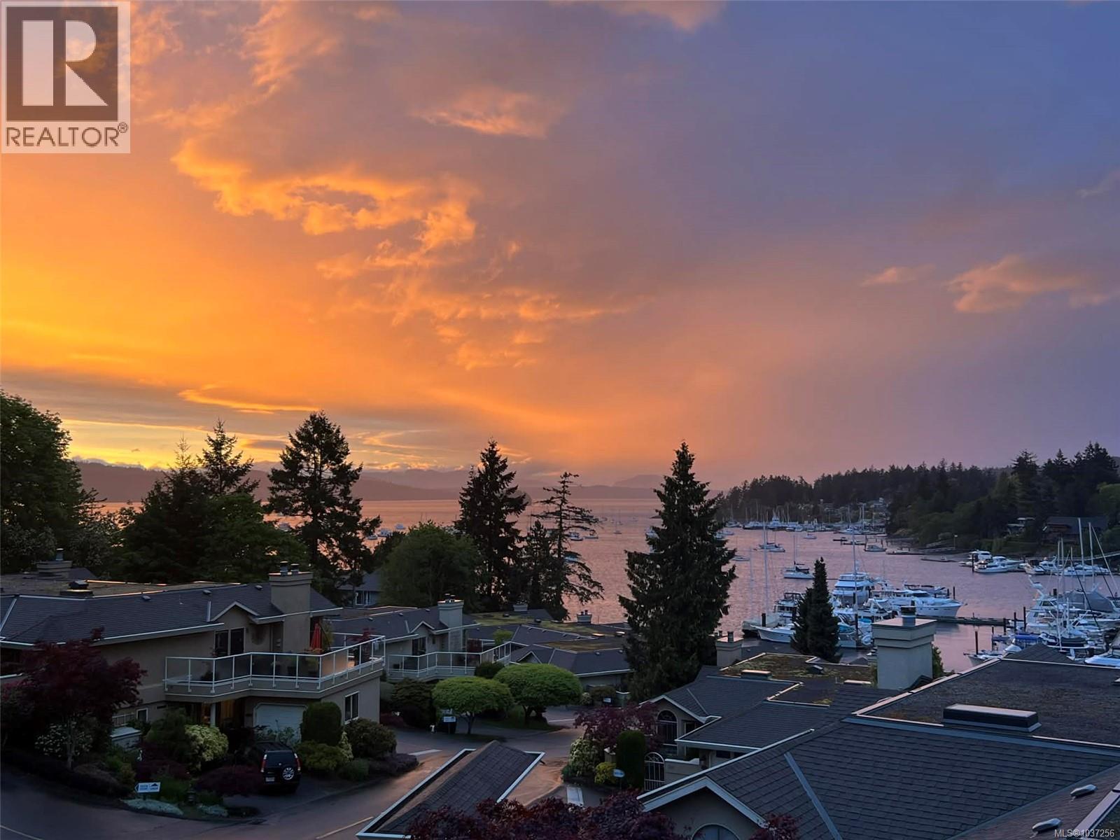
$6,839Experience refined coastal living in this exceptional water view townhome at Port Royale Estates. Arguably the finest residence in the development, this rare end unit was taken down to studs in 2020 and completely reimagined with an open concept living area and elevated designer finishes throughout. The home features 840 sq ft of deck & front patio area, custom stonework, Pronautic cabinetry, Wolf, Sub-Zero and Aske appliances, a ducted heat pump, and luxurious primary suite retreat. Designed for effortless one-level living, the bright 2 bed, 2 bath layout is filled with natural light from oversized windows and skylights. You will be mesmerized by sweeping views of Brentwood Bay and the Saanich Inlet, complete with stunning sunsets, marina activity, and ever-changing coastal scenery. Set within a prestigious gated community tailored for downsizers without compromise, this is true West Coast living just steps to marinas, waterfront trails, kayaking, hiking, local shops, and restaurants. (id:31684)
| yesterday | Listing updated with changes from the MLS® | |
| 6 days ago | Listing first seen on site |



The trademarks MLS®, Multiple Listing Service® and the associated logos are owned by The Canadian Real Estate Association (CREA) and identify the quality of services provided by real estate professionals who are members of CREA. Used under license.
The trademarks REALTOR®, REALTORS®, and the REALTOR® logo are controlled by The Canadian Real Estate Association (CREA) and identify real estate professionals who are members of CREA. These trademarks are owned or controlled by The Canadian Real Estate Association (CREA) and identify real estate professionals who are members of CREA (REALTOR®) and/or the quality of services they provide (MLS®).
This REALTOR.ca listing content is owned and licensed by REALTOR® members of The Canadian Real Estate Association.