
53 1247 Arbutus RdParksville, BC V9P1R3
Mortgage Calculator
Monthly Payment (Est.)
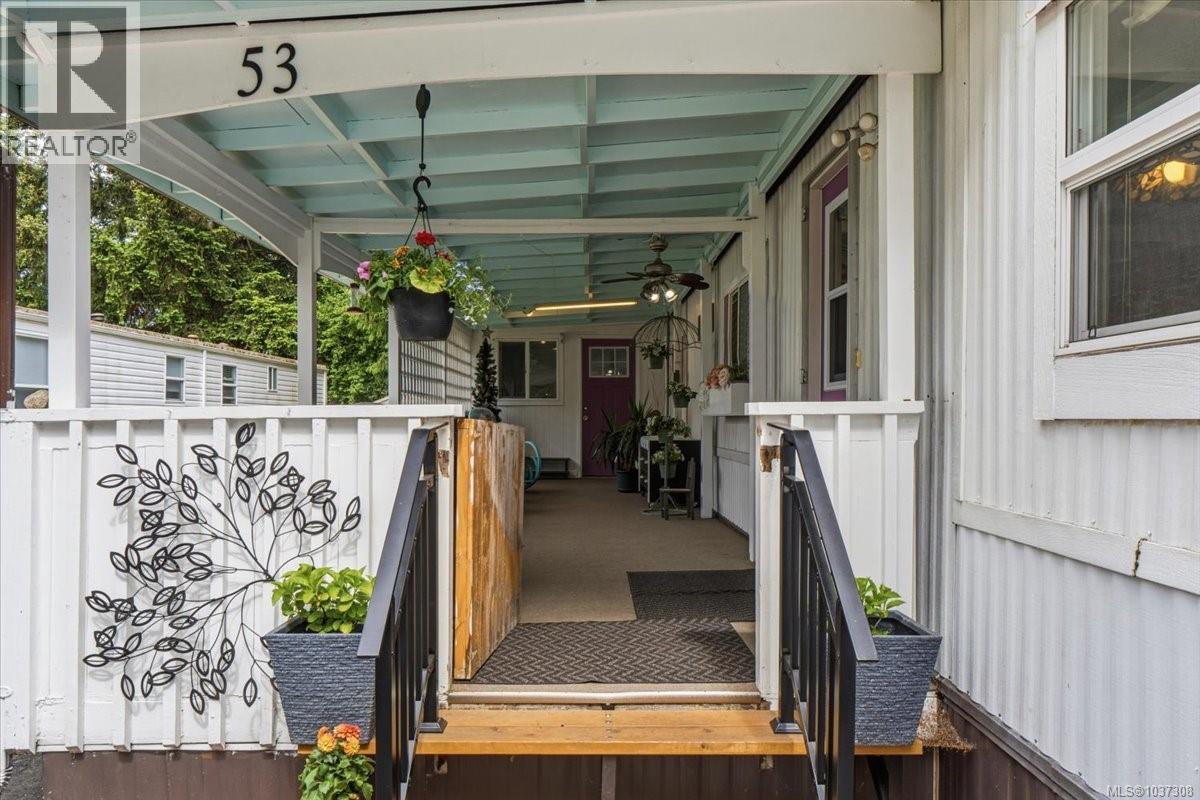
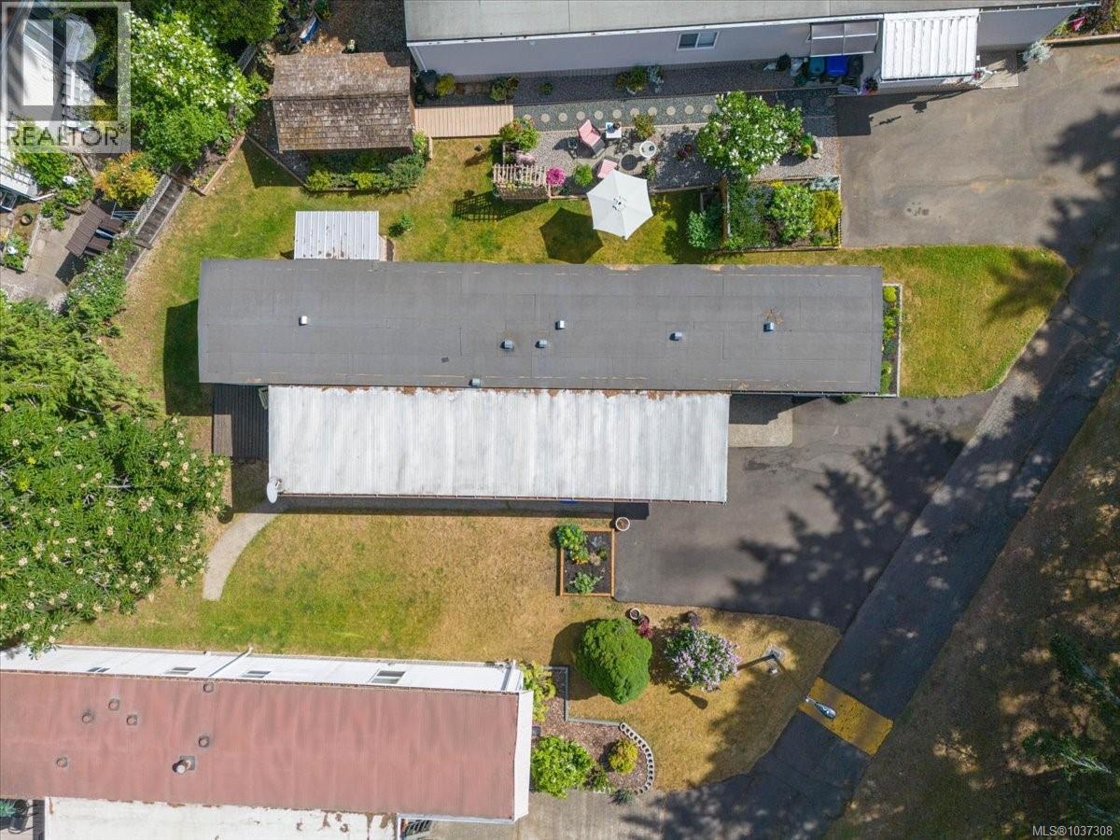
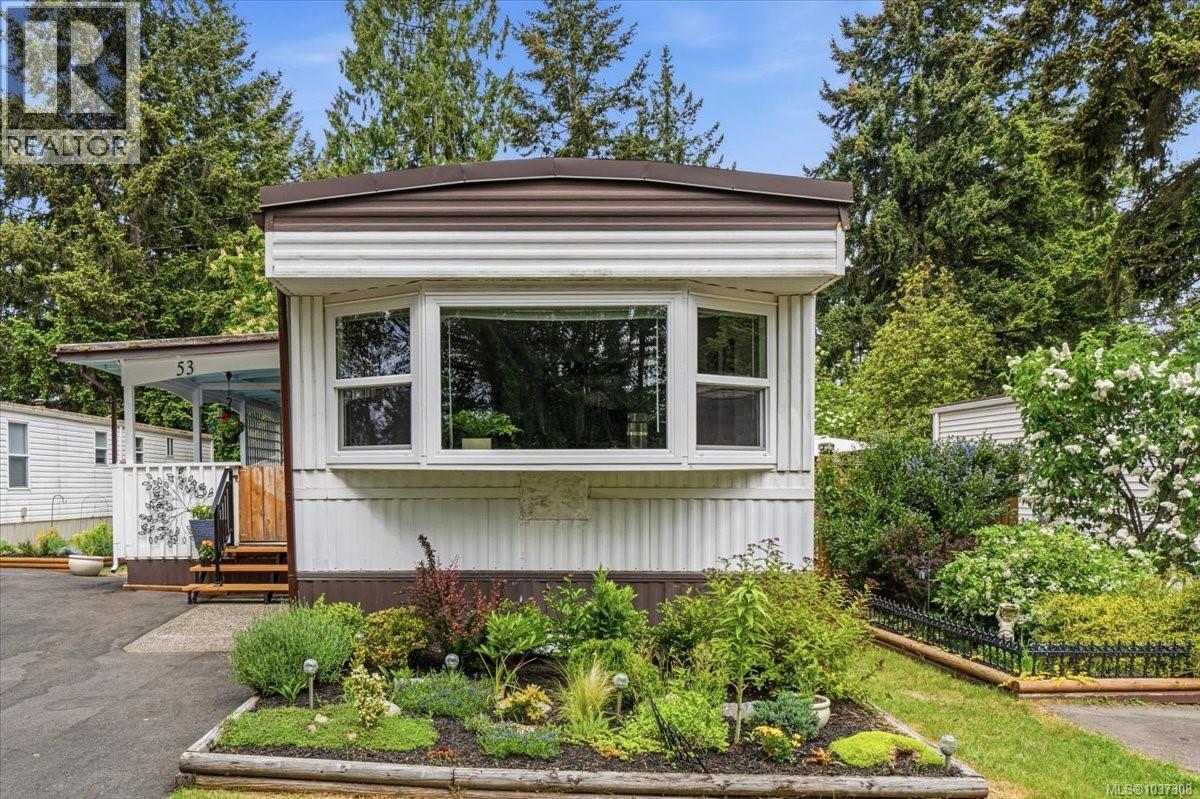
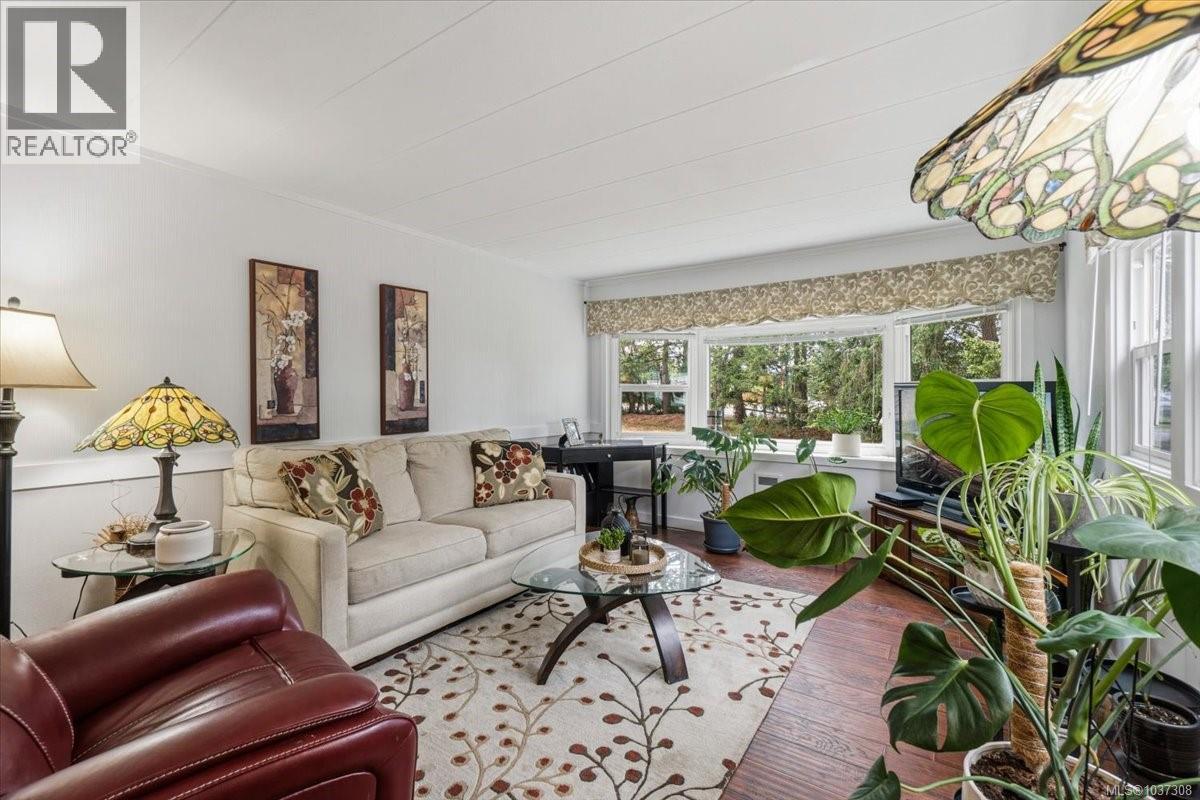
$1,049Nestled in the heart of Parksville, this beautifully updated home offers the perfect blend of comfort, convenience, and coastal retirement living. Originally built in 1973, the home has seen extensive upgrades including a durable metal roof, new heat pumps, updated hot water tanks, modernized electrical, new flooring, and refreshed plumbing and a covered peaceful patio.You won't need to worry about updated for years to come. Enjoy easy living just minutes from the sandy shores of Rathtrevor Beach Provincial Park and the many beaches, walking trails, golf courses, and amenities that make Parksville one of Vancouver Island’s most desirable retirement destinations. Whether you’re downsizing, seeking a low-maintenance lifestyle, or dreaming of relaxed West Coast living, this home offers exceptional value in an unbeatable location. Bright, welcoming, and move-in ready, it’s your opportunity to enjoy the best of island living in a peaceful seaside community. Book your showing today 250-268-3310! (id:31684)
| 3 days ago | Listing updated with changes from the MLS® | |
| 6 days ago | Listing first seen on site |



The trademarks MLS®, Multiple Listing Service® and the associated logos are owned by The Canadian Real Estate Association (CREA) and identify the quality of services provided by real estate professionals who are members of CREA. Used under license.
The trademarks REALTOR®, REALTORS®, and the REALTOR® logo are controlled by The Canadian Real Estate Association (CREA) and identify real estate professionals who are members of CREA. These trademarks are owned or controlled by The Canadian Real Estate Association (CREA) and identify real estate professionals who are members of CREA (REALTOR®) and/or the quality of services they provide (MLS®).
This REALTOR.ca listing content is owned and licensed by REALTOR® members of The Canadian Real Estate Association.