Save
Ask
Tour
Hide
Share
$699,900
6 Days On Site

10 5450 Tomswood Rd
Port Alberni, BC V9Y0B4

For Sale|Single Family Residence|Active
3
Beds
2
Total Baths
1,500
SqFt
$467
/SqFt
2013
Built
Subdivision:
Port Alberni
Call Now: +1 250-869-2888
Is this the listing for you? We can help make it yours.
+1 250-869-2888
10 5450 Tomswood Rd10 5450 Tomswood Rd10 5450 Tomswood Rd10 5450 Tomswood Rd
Save
Ask
Tour
Hide
Share

Mortgage Calculator

Monthly Payment (Est.)

$3,193
Calculator powered by Showcase IDX, a Constellation1 Company. Copyright ©2026 Information is deemed reliable but not guaranteed.

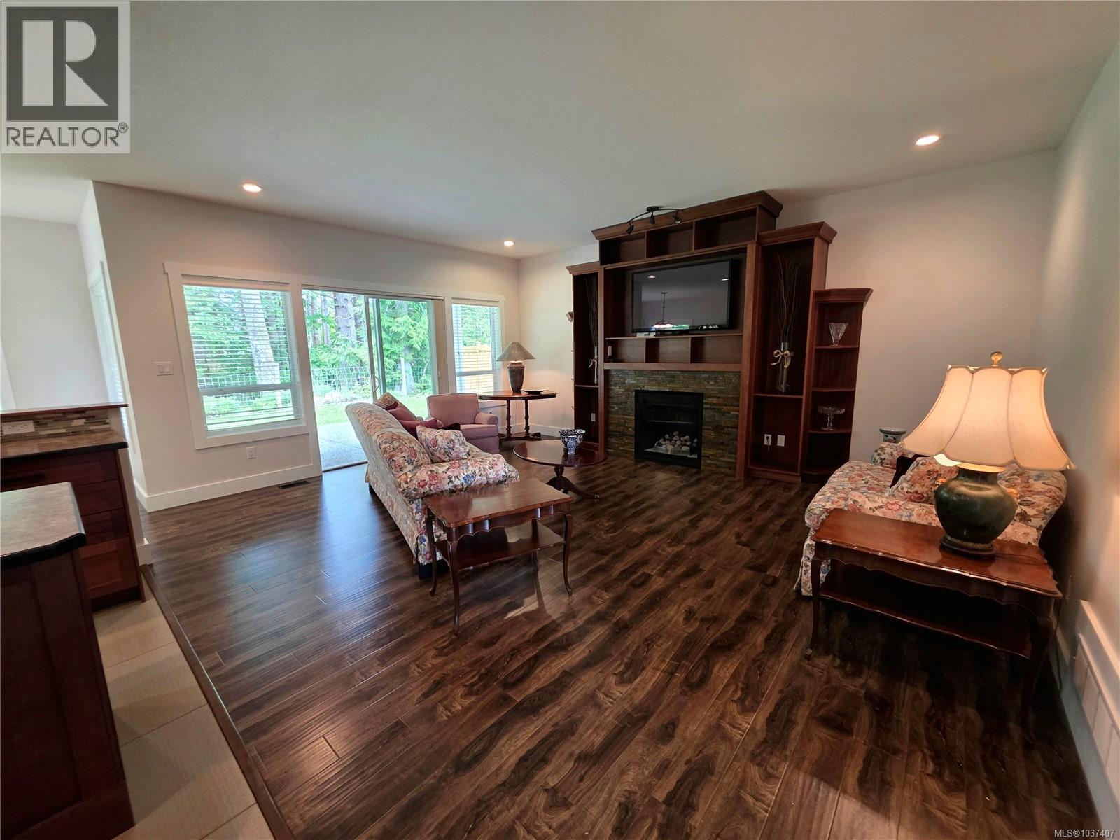
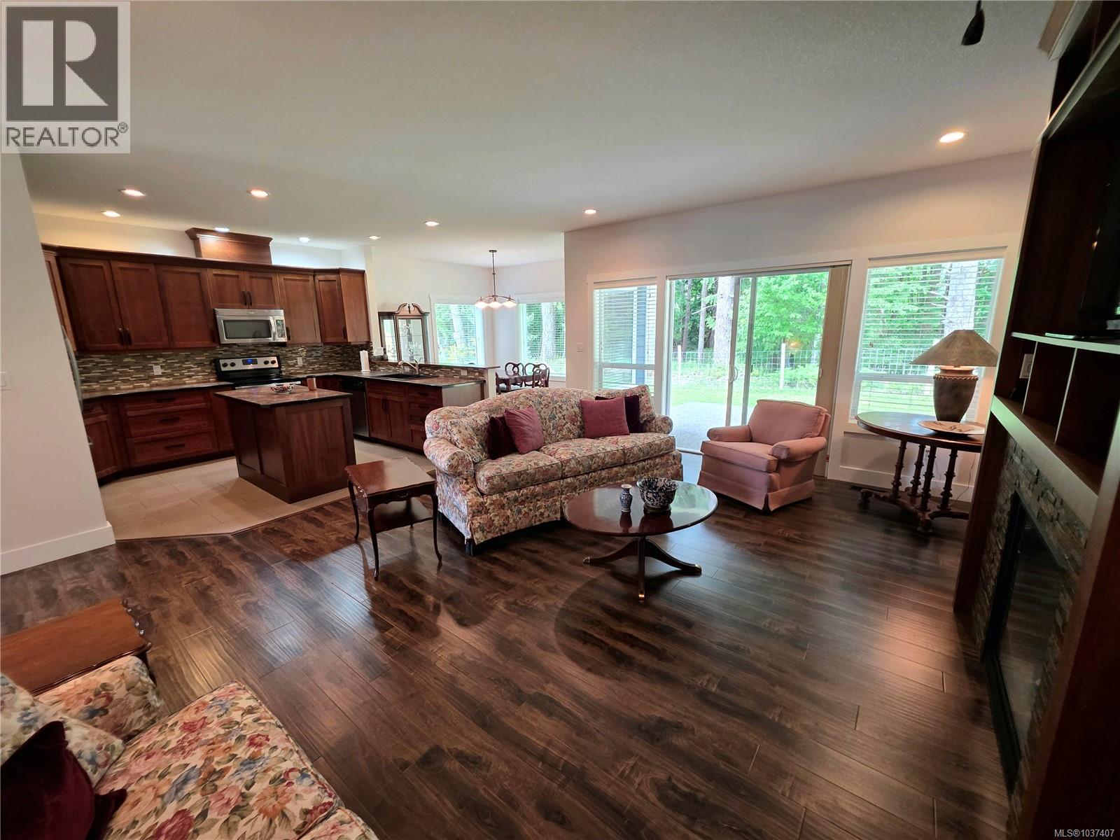
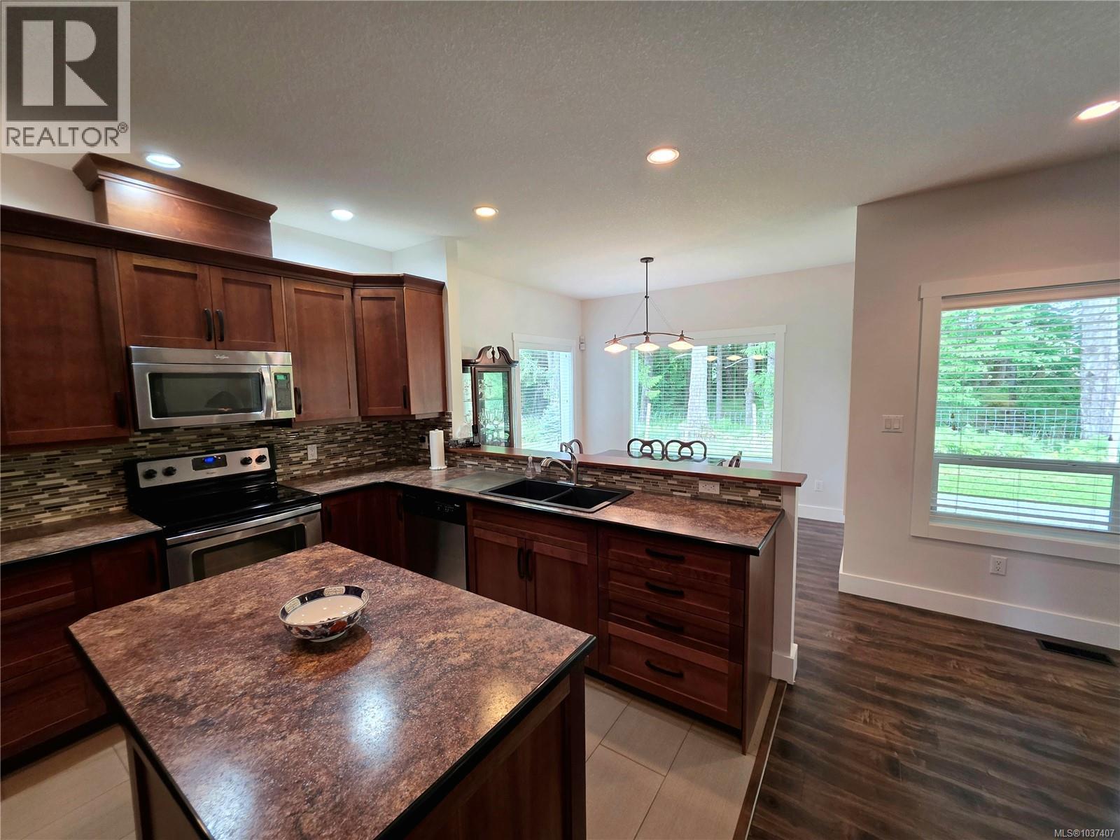
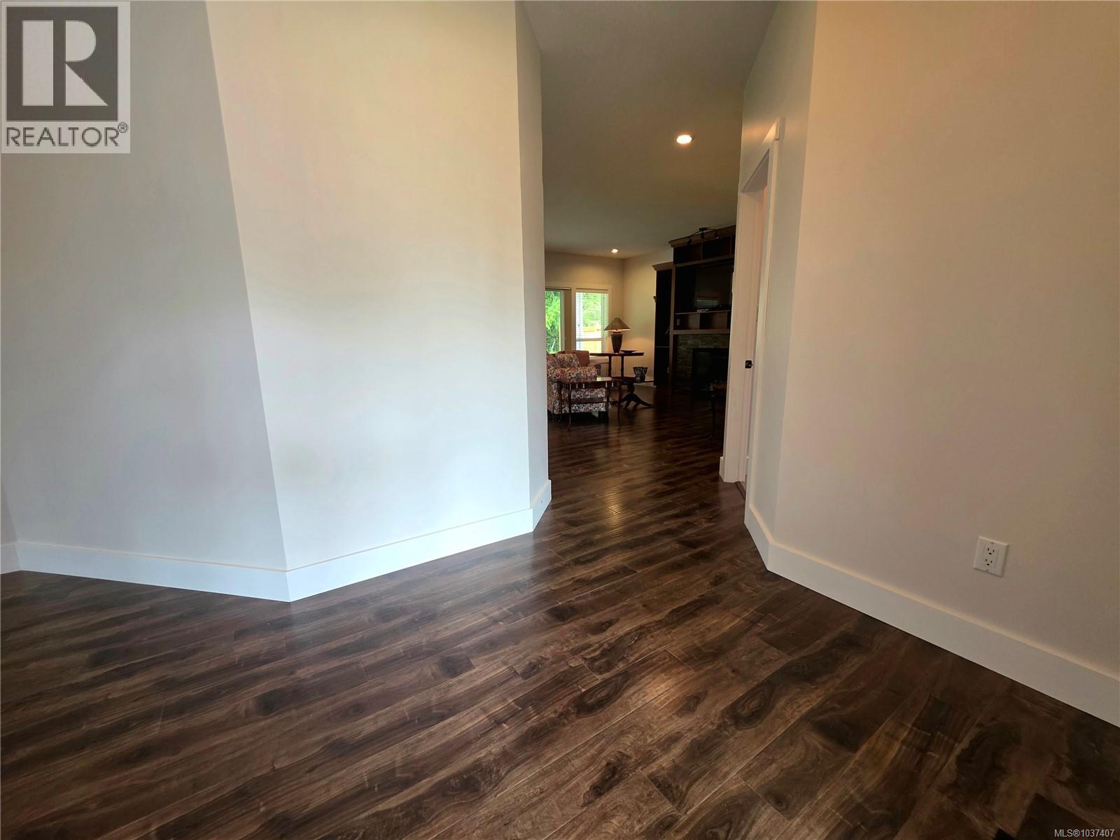
Welcome to this beautifully maintained 3 bedroom, 2 bathroom rancher offering approximately 1,500 sq ft of comfortable one-level living. Built in 2013, this home is tucked away in a peaceful wooded setting while still being conveniently close to all amenities. The functional floor plan features spacious living areas, a modern kitchen, and the comfort of an efficient heat pump for year-round heating and cooling. Step outside to enjoy the very private backyard — perfect for relaxing or entertaining. Additional highlights include an attached double garage, ample parking, and a low-maintenance 0.17 acre lot. A fantastic opportunity for those seeking quiet living with everyday convenience nearby. (id:31684)

Save
Ask
Tour
Hide
Share
Listing Snapshot
Price 
$699,900
Days On Site 
6 Days
Bedrooms 
3
Inside Area (SqFt) 
1,500 sqft
Total Baths 
2
Full Baths 
N/A
Partial Baths 
N/A
Lot Size 
0.17 Acres
Year Built 
2013
MLS® Number 
1037407
Status 
Active
Property Tax 
N/A
Maintenance Fees 
$39 monthly
Sq Ft Source 
N/A
Friends & Family
Recent Activity
5 days agoListing updated with changes from the MLS®
6 days agoListing first seen on site
General Features
Garage 
Yes
Lease Term 
Month To Month
Parking 
Detached
Parking Spaces 
2
Property Sub Type 
Single Family Residence
SqFt Total 
1500
Zoning 
Residential
Interior Features
Cooling 
Fireplace 
Yes
Fireplaces 
1
Heating 
Forced AirHeat PumpElectric
Bathroom 1 
Dimensions - 4-PieceLevel - Main
Bedroom 1 
Dimensions - 14'8 x 11'9Level - Main
Bedroom 2 
Dimensions - 12'3 x 13'1Level - Main
Dining Room 
Dimensions - 12'0 x 13'6Level - Main
Ensuite 
Dimensions - 3-PieceLevel - Main
Kitchen 
Dimensions - 17'0 x 13'6Level - Main
Laundry 
Dimensions - 17'0 x 8'3Level - Main
Living Room 
Dimensions - 19'0 x 22'0Level - Main
Master Bedroom 
Dimensions - 18'0 x 14'4Level - Main
Save
Ask
Tour
Hide
Share
Community Features
Maintenance Fee 
39
Maintenance Fee Frequency 
Monthly

Listing courtesy of: Alease Arcus of RE/MAX Mid-Island Realty

The trademarks MLS®, Multiple Listing Service® and the associated logos are owned by The Canadian Real Estate Association (CREA) and identify the quality of services provided by real estate professionals who are members of CREA. Used under license.

The trademarks REALTOR®, REALTORS®, and the REALTOR® logo are controlled by The Canadian Real Estate Association (CREA) and identify real estate professionals who are members of CREA. These trademarks are owned or controlled by The Canadian Real Estate Association (CREA) and identify real estate professionals who are members of CREA (REALTOR®) and/or the quality of services they provide (MLS®).

This REALTOR.ca listing content is owned and licensed by REALTOR® members of The Canadian Real Estate Association.

Neighborhood & Commute
Source: Walkscore
Save
Ask
Tour
Hide
Share