
3168 Via Centrale Road Unit# 1410Kelowna, BC V1V2R5
Mortgage Calculator
Monthly Payment (Est.)
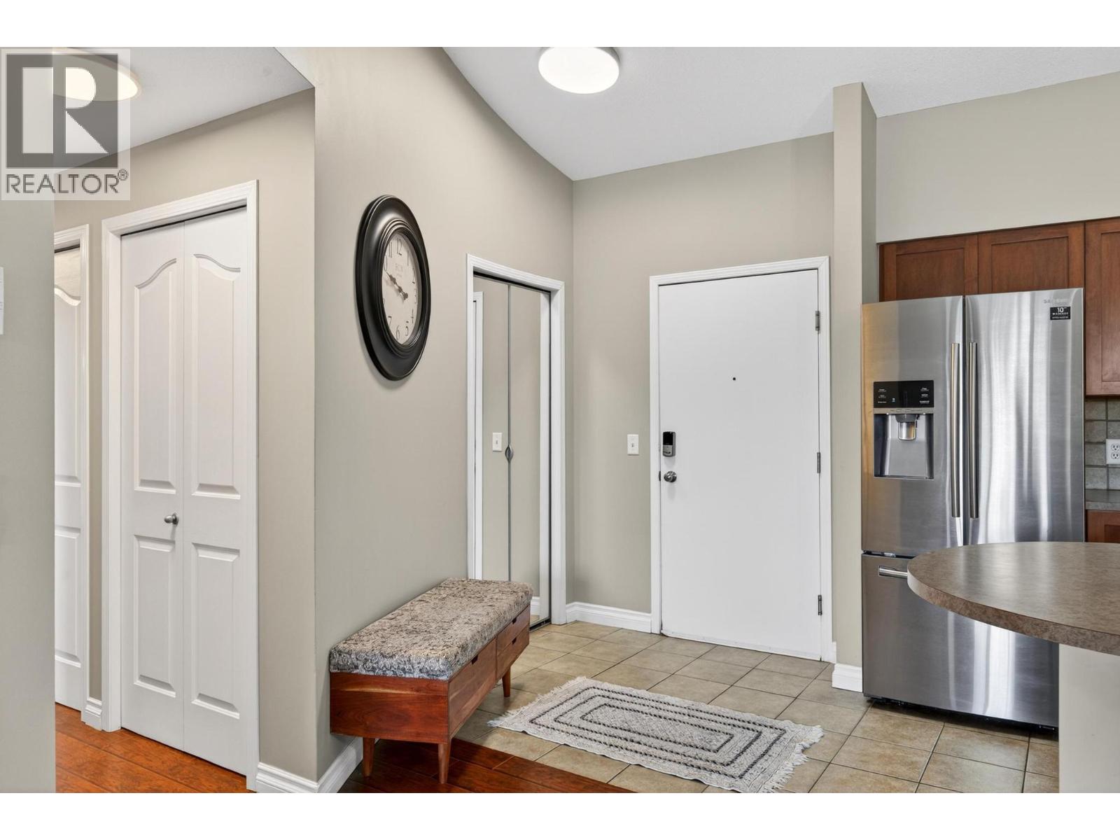
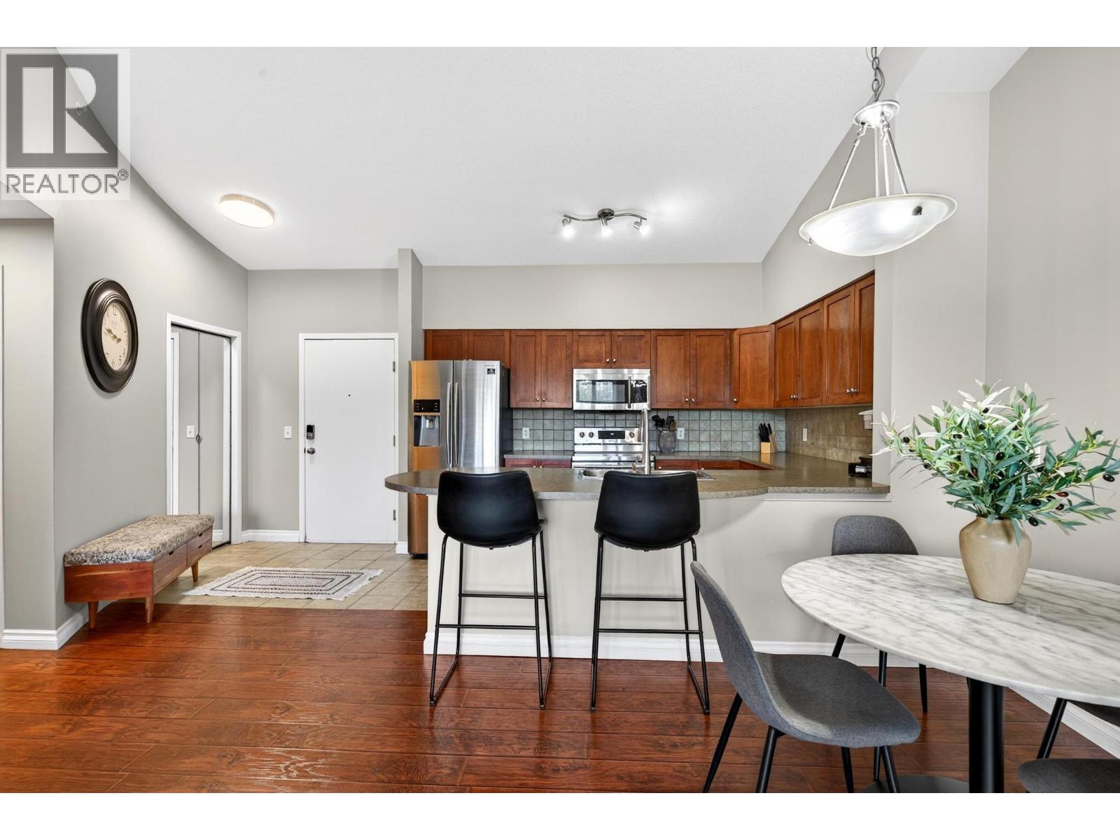
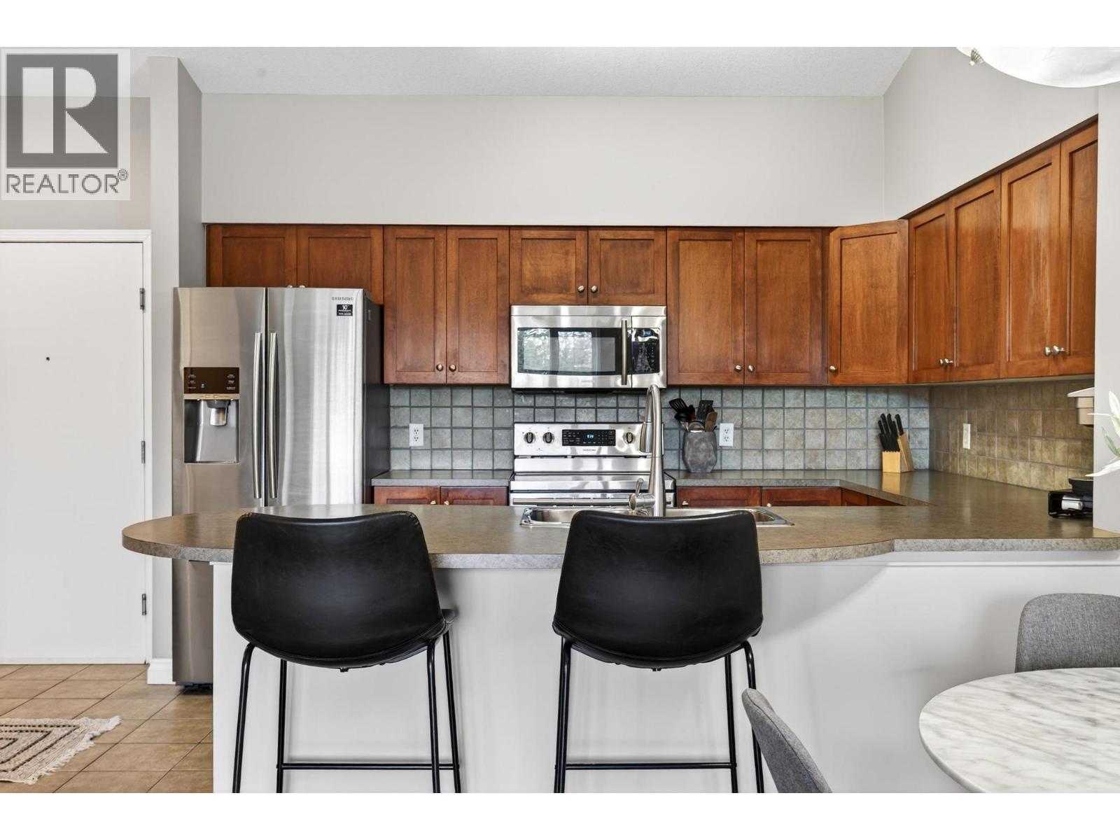
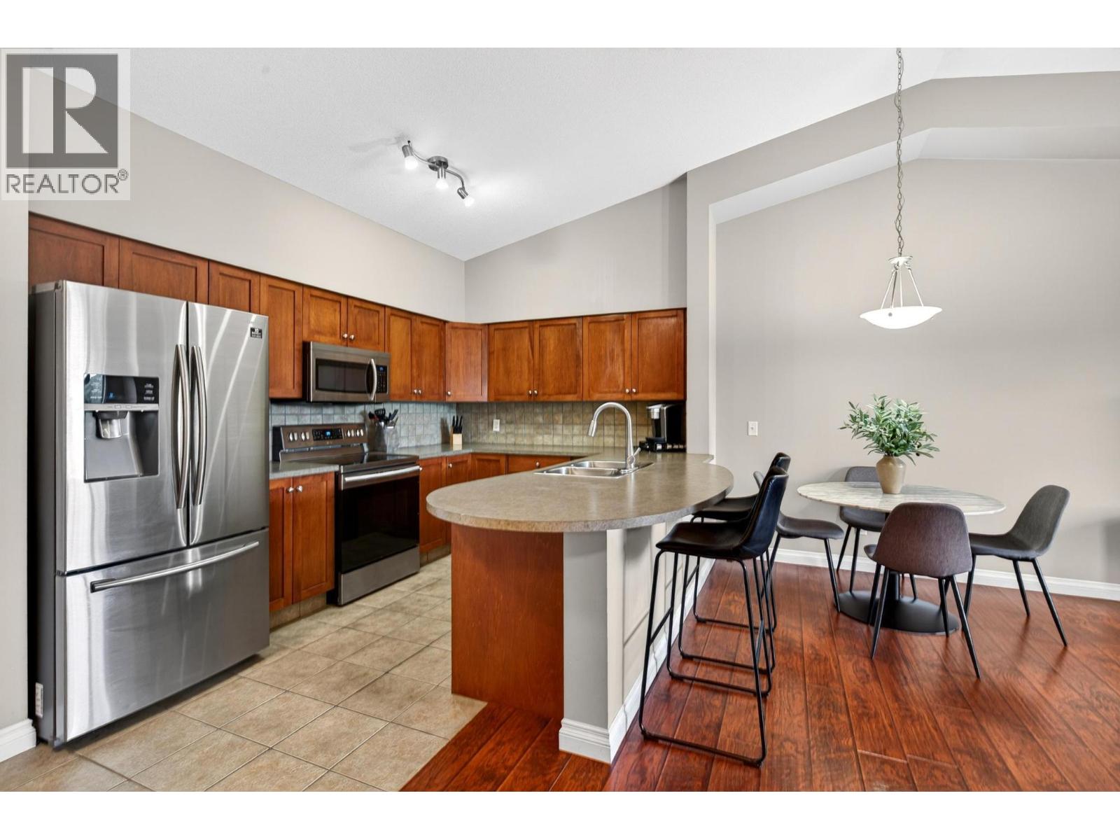
$2,281Top-Floor Living at The Pointe in Quail Ridge! Bright and spacious top-floor 2 bed, 2 bath condo offering 1,054 sqft in one of Kelowna's most sought-after golf course communities. Soaring 11-ft vaulted ceilings in the living room, and an open-concept layout flood this home with natural light, complemented by a peaceful north-facing exposure with golf course views to the east. The U-shaped kitchen features updated stainless steel appliances, while engineered hardwood and ceramic tile add a polished finish throughout. Unwind on the large deck with a beverage in hand — the perfect spot after a round of golf. The generous primary suite includes a walk-through double-sided closet and private ensuite. Additional highlights include forced air heating and central A/C, a new stacking washer & dryer (Oct 2025), secure parking, bike storage, and access to the pool and hot tub. Furniture is available for a true turn-key opportunity! Located just steps from TWO championship golf courses and the clubhouse, with shops, restaurants, the airport, and UBCO only minutes away — this is resort-style living in an unbeatable location! (id:31684)
| 2 weeks ago | Listing updated with changes from the MLS® | |
| 2 weeks ago | Listing first seen on site |



The trademarks MLS®, Multiple Listing Service® and the associated logos are owned by The Canadian Real Estate Association (CREA) and identify the quality of services provided by real estate professionals who are members of CREA. Used under license.
The trademarks REALTOR®, REALTORS®, and the REALTOR® logo are controlled by The Canadian Real Estate Association (CREA) and identify real estate professionals who are members of CREA. These trademarks are owned or controlled by The Canadian Real Estate Association (CREA) and identify real estate professionals who are members of CREA (REALTOR®) and/or the quality of services they provide (MLS®).
This REALTOR.ca listing content is owned and licensed by REALTOR® members of The Canadian Real Estate Association.