Save
Ask
Tour
Hide
Share
$439,900
6 Days On Site

157 Crescent Street
Castlegar, BC V1N1B3

For Sale|Single Family Residence|Active
2
Beds
2
Total Baths
1,903
SqFt
$231
/SqFt
1953
Built
Subdivision:
North Castlegar
Call Now: +1 250-869-2888
Is this the listing for you? We can help make it yours.
+1 250-869-2888
157 Crescent Street157 Crescent Street157 Crescent Street157 Crescent Street
Save
Ask
Tour
Hide
Share

Mortgage Calculator

Monthly Payment (Est.)

$2,007
Calculator powered by Showcase IDX, a Constellation1 Company. Copyright ©2026 Information is deemed reliable but not guaranteed.

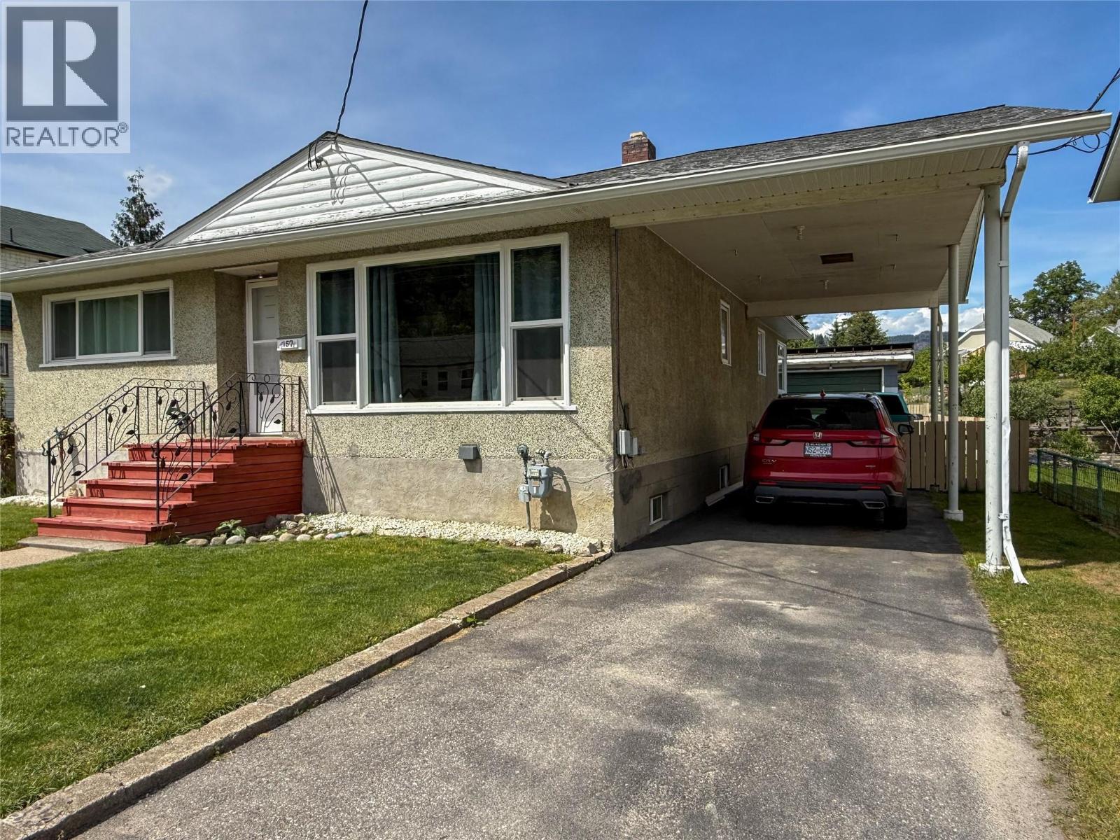
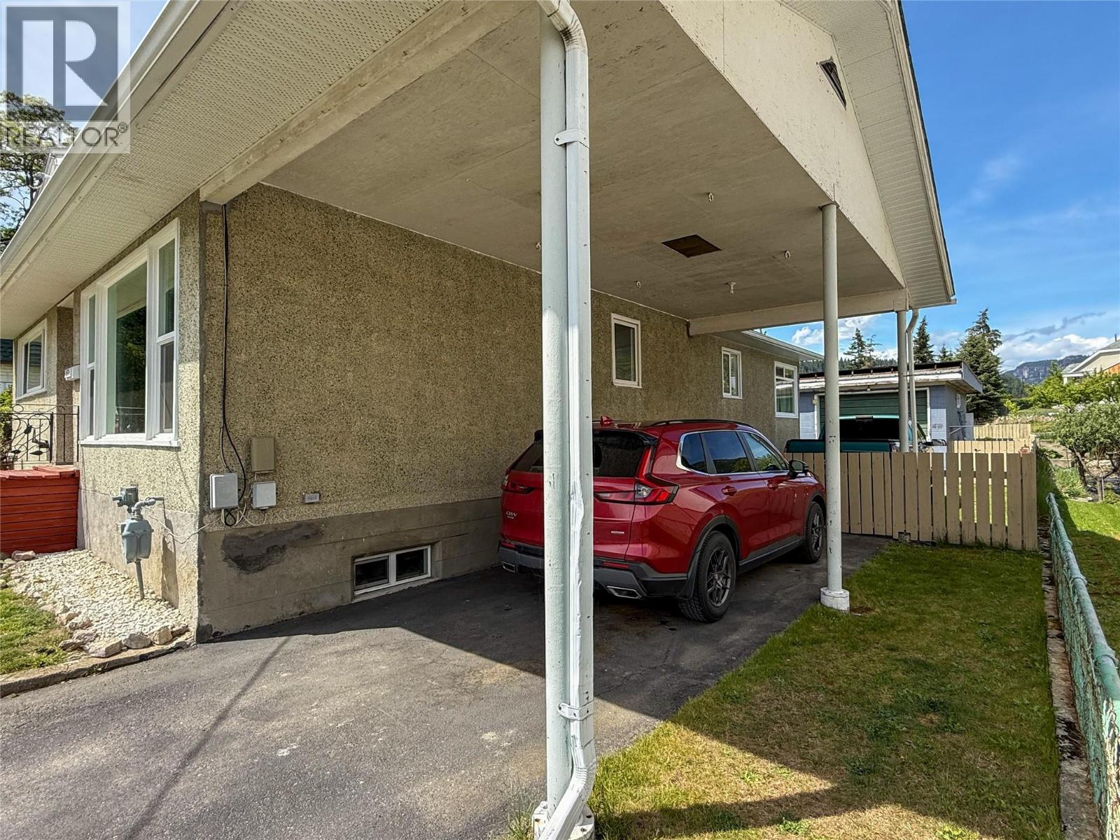
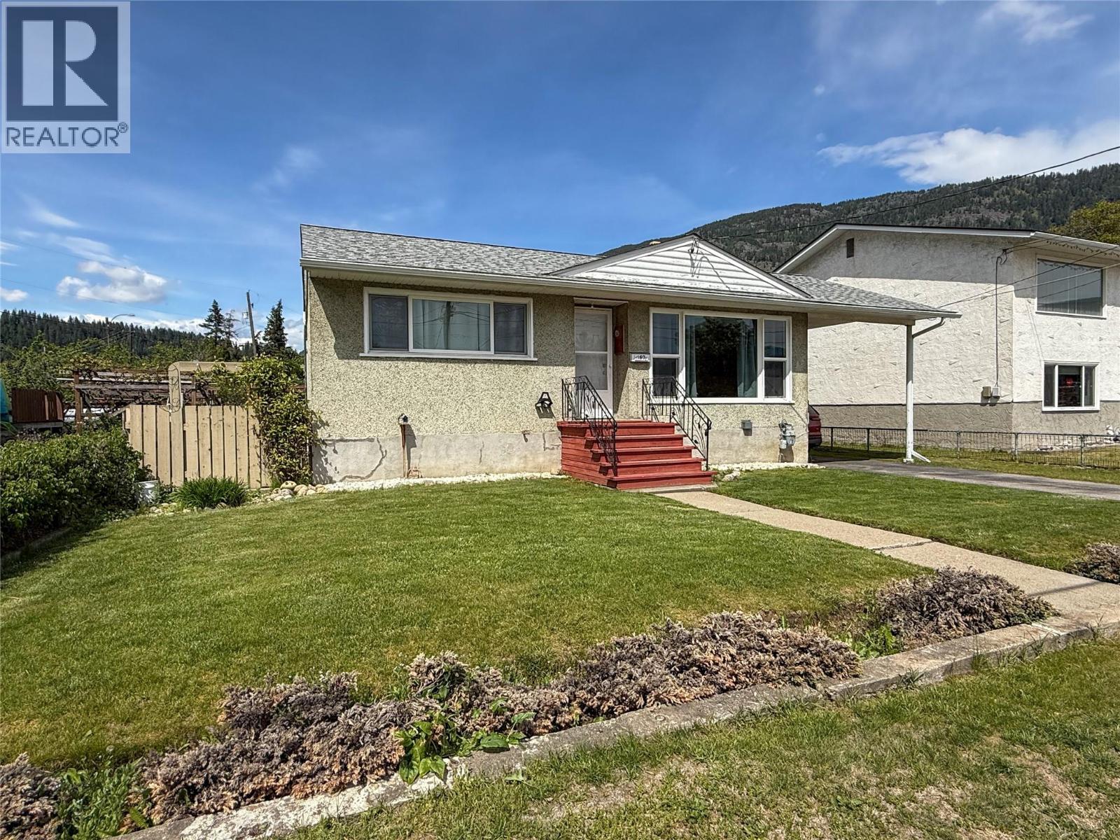
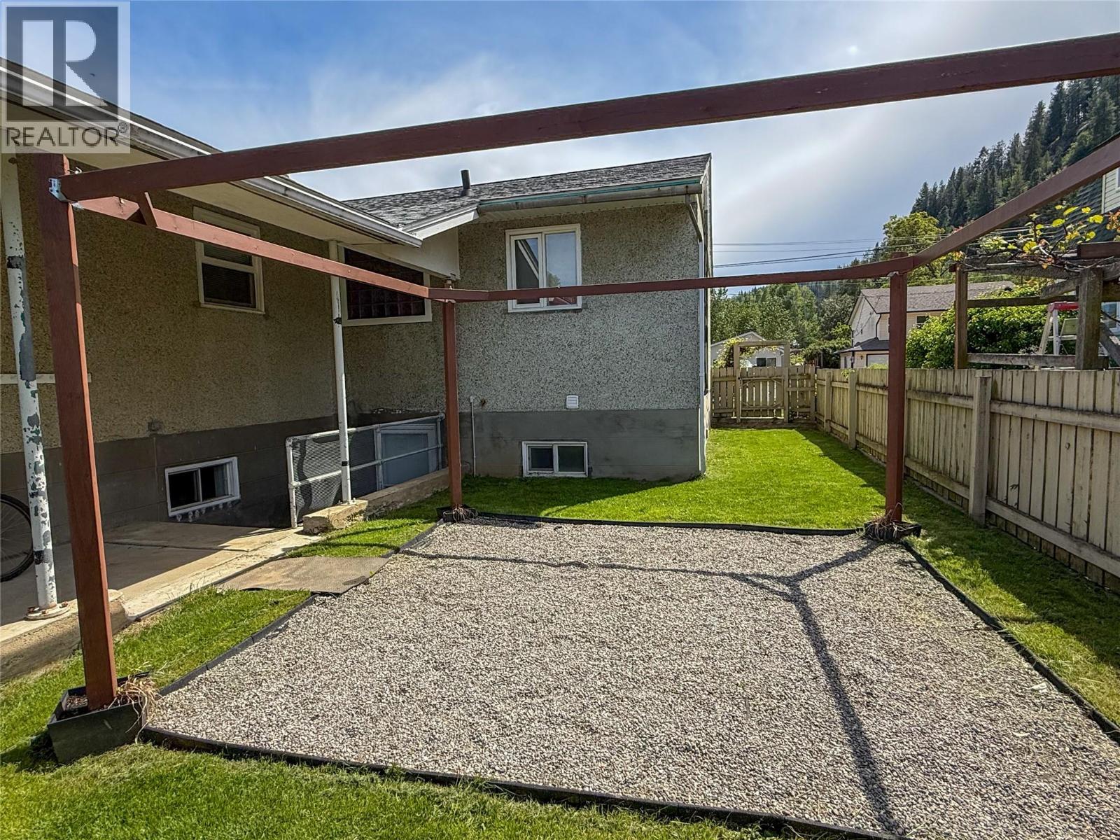
This 2-bedroom plus den, 2-bathroom home is a MUST-SEE in downtown Castlegar. The main level offers a bright living room, a spacious primary bedroom with a walk-in closet, a functional kitchen and dining area with pantry space, a full bathroom with a jetted tub, and plenty of room for family activities and entertaining. The basement is quite spacious and features a huge recreation room, a full bathroom, storage, laundry, and a separate entrance, giving it suite potential. This property sits on a very generous, fully fenced lot and offers great outdoor space for families who enjoy a variety of activities. Plenty of parking spaces too with a detached garage, carport/breezeway, front driveway, street spaces, and even access to the alley in the back. Conveniently located close to downtown amenities, schools, parks, and recreation, this home combines everyday practicality with small-town charm. A fantastic opportunity for first-time buyers, small families who love to host, or investors! Come see for yourself — give your agent a call to set up a private viewing today! (id:31684)

Save
Ask
Tour
Hide
Share
Listing Snapshot
Price 
$439,900
Days On Site 
6 Days
Bedrooms 
2
Inside Area (SqFt) 
1,903 sqft
Total Baths 
2
Full Baths 
N/A
Partial Baths 
N/A
Lot Size 
0.21 Acres
Year Built 
1953
MLS® Number 
10387853
Status 
Active
Property Tax 
N/A
Maintenance Fees 
N/A
Sq Ft Source 
N/A
Friends & Family
Recent Activity
6 days agoListing updated with changes from the MLS®
6 days agoListing first seen on site
General Features
Acres 
0.21
Garage 
Yes
Garage Spaces 
1
Levels 
Two
Parking 
Detached
Parking Spaces 
7
Property Sub Type 
Single Family Residence
Sewer 
Public Sewer
SqFt Total 
1903
Style 
Ranch
Interior Features
Heating 
Forced Air
Bathroom 1 
Dimensions - Measurements not availableLevel - Basement
Bathroom 2 
Dimensions - Measurements not availableLevel - Main
Bedroom 1 
Dimensions - 9'11'' x 12'5''Level - Main
Den 
Dimensions - 9'9'' x 19'2''Level - Basement
Dining Room 
Dimensions - 9'9'' x 8'9''Level - Main
Kitchen 
Dimensions - 13'8'' x 10'4''Level - Main
Laundry 
Dimensions - 7'7'' x 5'1''Level - Basement
Living Room 
Dimensions - 17'3'' x 12'2''Level - Main
Master Bedroom 
Dimensions - 13'1'' x 12'2''Level - Main
Other Room 1 
Dimensions - 9'5'' x 12'4''Level - Main
Recreation room 
Dimensions - 30'8'' x 24'11''Level - Basement
Storage 
Dimensions - 12'1'' x 6'7''Level - Basement
Utility Room 
Dimensions - 12'1'' x 7'3''Level - Basement
Save
Ask
Tour
Hide
Share
Exterior Features
Fencing 
Fenced
Lot Features 
LandscapedLevel
View 
Mountain(s)
Waterview 
Mountain(s)

Listing courtesy of: Randi Lodge of Coldwell Banker Executives Realty

The trademarks MLS®, Multiple Listing Service® and the associated logos are owned by The Canadian Real Estate Association (CREA) and identify the quality of services provided by real estate professionals who are members of CREA. Used under license.

The trademarks REALTOR®, REALTORS®, and the REALTOR® logo are controlled by The Canadian Real Estate Association (CREA) and identify real estate professionals who are members of CREA. These trademarks are owned or controlled by The Canadian Real Estate Association (CREA) and identify real estate professionals who are members of CREA (REALTOR®) and/or the quality of services they provide (MLS®).

This REALTOR.ca listing content is owned and licensed by REALTOR® members of The Canadian Real Estate Association.

Neighborhood & Commute
Source: Walkscore
Save
Ask
Tour
Hide
Share