
147 11 Avenue Unit# 1Invermere, BC V0A1K0
Mortgage Calculator
Monthly Payment (Est.)
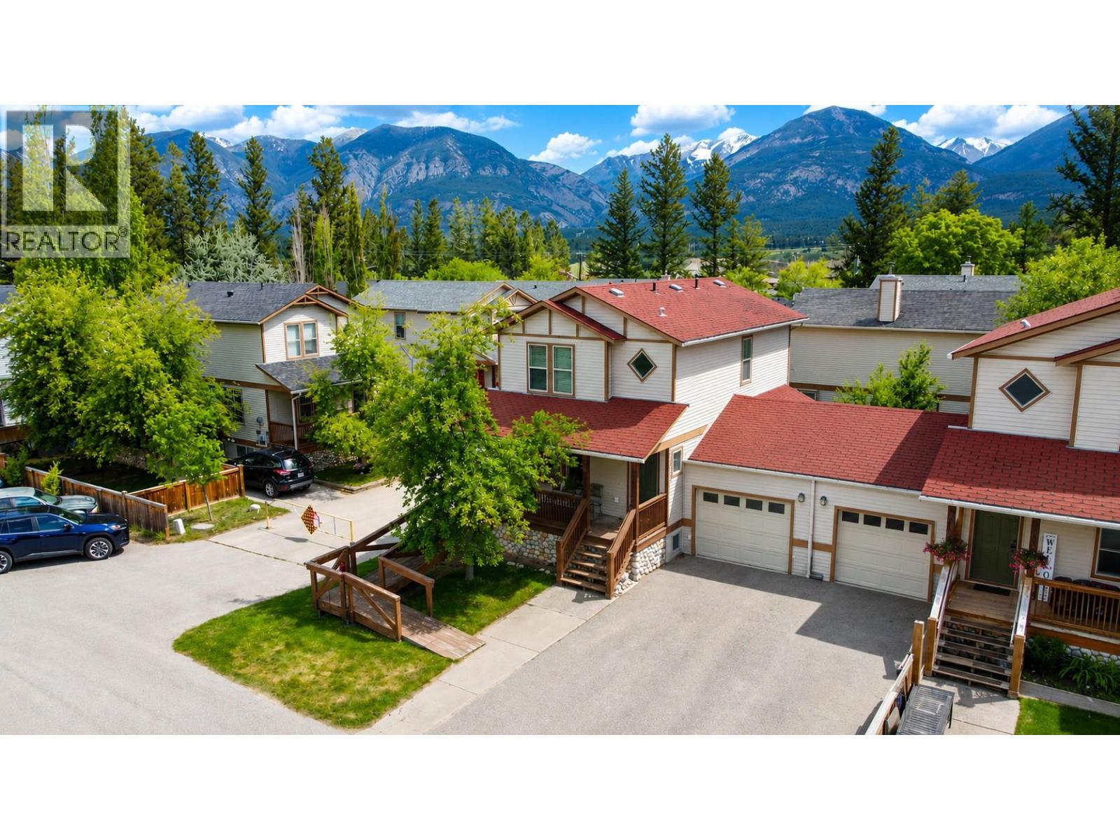
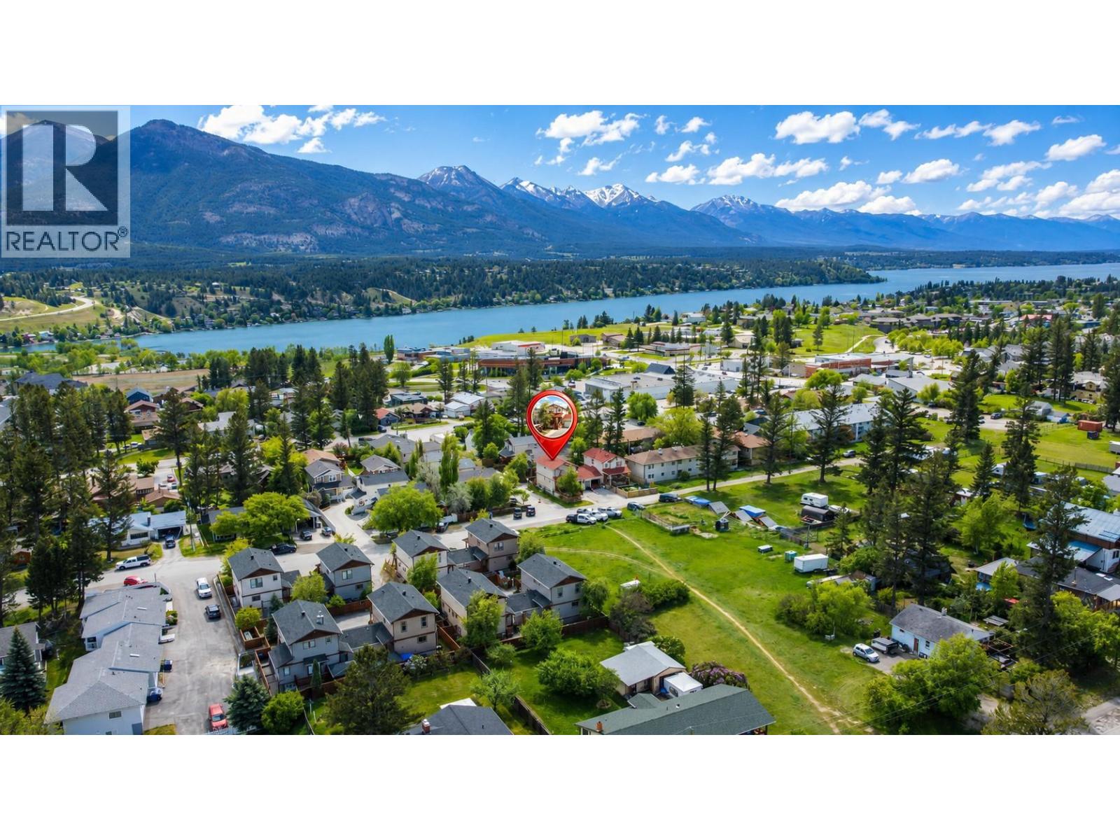
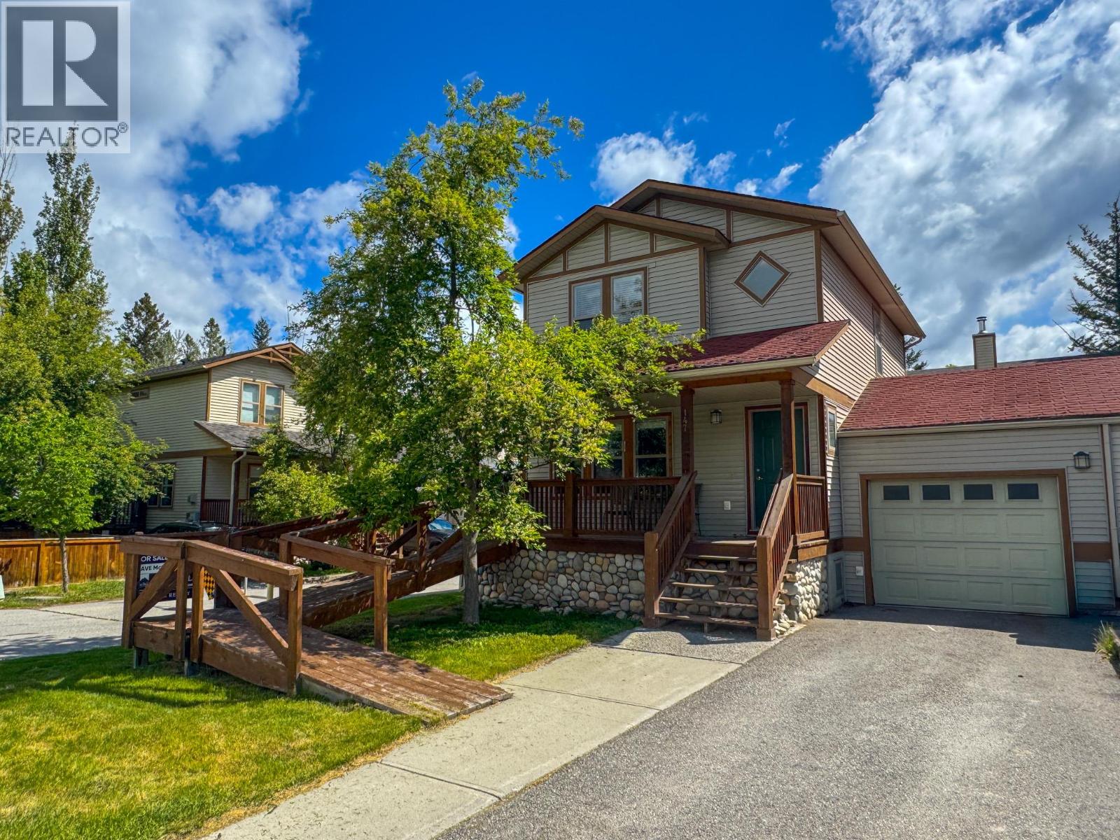
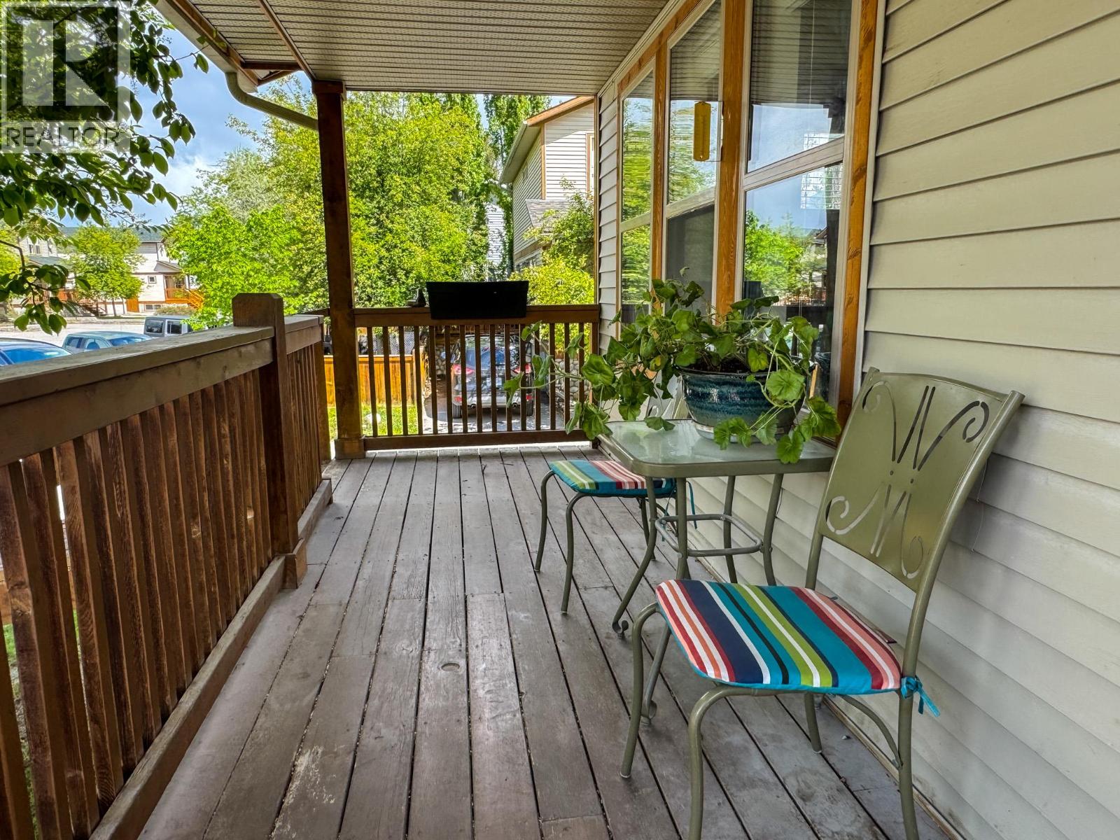
$2,505Tucked away at the end of a quiet little road that many locals don’t even know exists, this hidden gem offers privacy, mountain views and an unbeatable Invermere location! Surrounded by mature trees and perfectly positioned to capture stunning Purcell Mountain views, this affordable home delivers the best of valley living without the maintenance headaches. The private backyard is ideal for summer BBQs, relaxing evenings and entertaining friends — large enough to enjoy, yet compact enough that yard work won’t consume your weekends. The covered front veranda is the perfect place to unwind and watch the sunset over the mountains. Inside, the bright open-concept main floor flows seamlessly from the living room to the dining area and kitchen, creating a warm and functional layout for everyday living. Upstairs features 3 generous bedrooms including a spacious primary bedroom with a walk-in closet and 3-piece ensuite. The fully finished lower level offers fantastic bonus space for a media room, office, gym, playroom or potential additional bedroom. The attached single garage provides room for parking and all your Columbia Valley toys. Accessibility is thoughtfully considered with a stair lift already installed that can remain or be removed depending on the buyer’s needs. Best of all, you can park the car and walk to schools, shops, restaurants, beaches and all the amenities Invermere has to offer. Come see if this feels like home for your family! (id:31684)
| 6 days ago | Listing updated with changes from the MLS® | |
| 6 days ago | Listing first seen on site |



The trademarks MLS®, Multiple Listing Service® and the associated logos are owned by The Canadian Real Estate Association (CREA) and identify the quality of services provided by real estate professionals who are members of CREA. Used under license.
The trademarks REALTOR®, REALTORS®, and the REALTOR® logo are controlled by The Canadian Real Estate Association (CREA) and identify real estate professionals who are members of CREA. These trademarks are owned or controlled by The Canadian Real Estate Association (CREA) and identify real estate professionals who are members of CREA (REALTOR®) and/or the quality of services they provide (MLS®).
This REALTOR.ca listing content is owned and licensed by REALTOR® members of The Canadian Real Estate Association.