
3453 Cessna Road Unit# 87Enderby, BC V4Y 4N1
Mortgage Calculator
Monthly Payment (Est.)
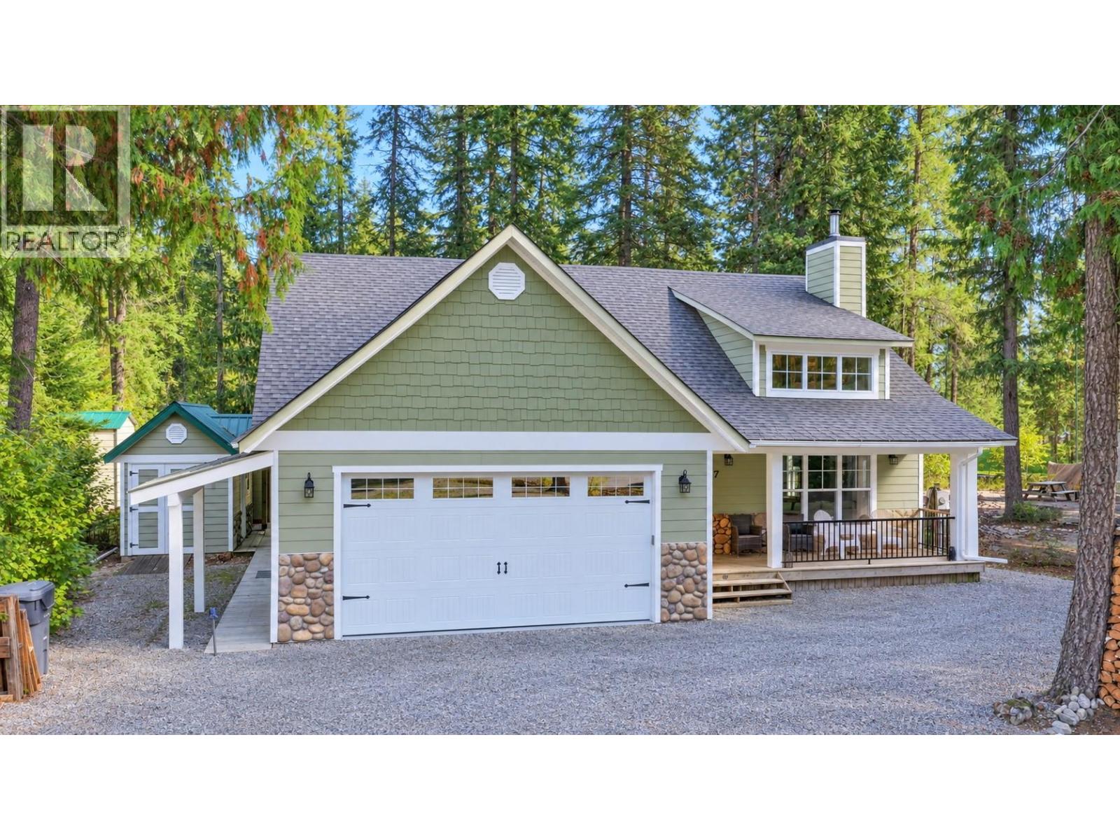
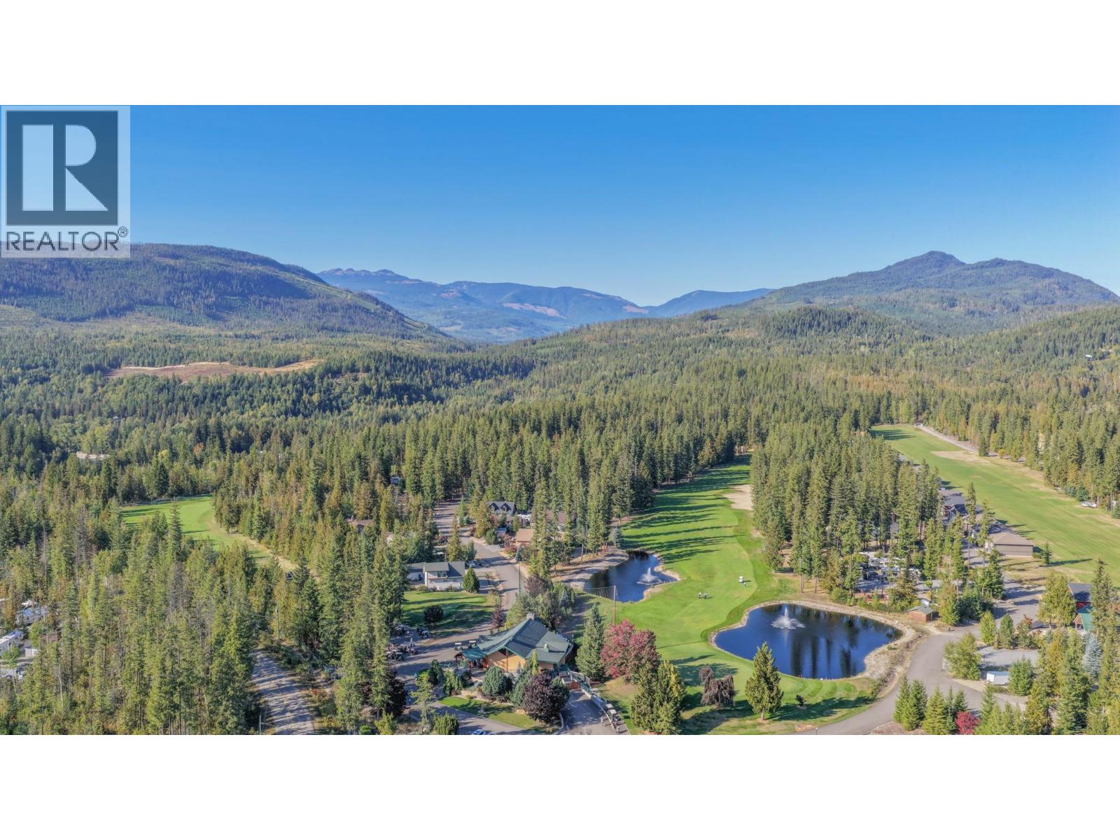
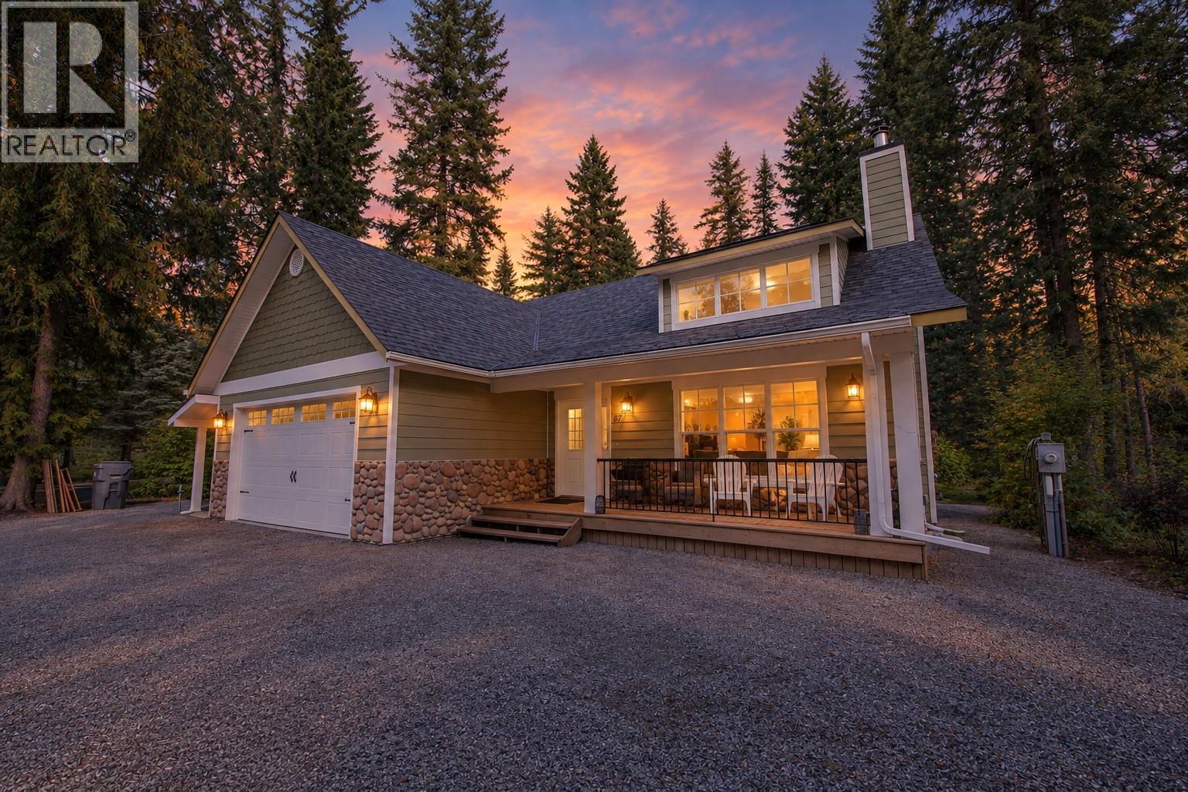
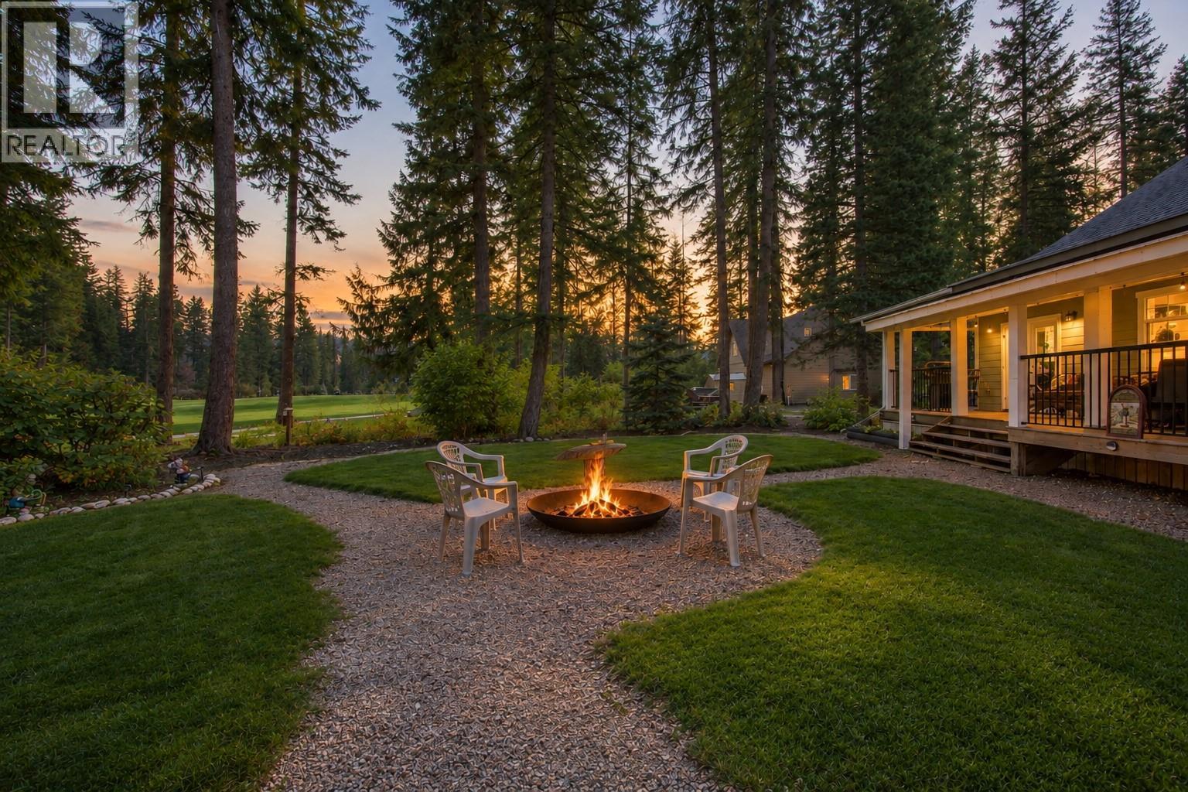
$3,778Experience Okanagan living at its best in the exclusive gated community of Mabel Lake Golf & Airpark. This stunning 3-bedroom, 2-bathroom modern rancher, built in 2014, perfectly balances high-energy adventure with peaceful nature. Backing directly onto the 9th fairway of a Les Furber-designed course, you are just 30 steps from the green and minutes from the crystal-clear waters of Mabel Lake. The open-concept interior features vaulted ceilings and large windows that flood the home with natural light. Stay cozy by the RSF Focus wood-burning fireplace or entertain in the spacious kitchen with stainless appliances and a large island. Outdoor living is a dream with two covered decks, a fire pit, and a lush backyard framed by mature trees for ultimate privacy. Unique features abound, including a detached ""bunkie"" with a 3-piece bath (perfect for guests, an art studio, or golf cart storage), a greenhouse, and a 5’ heated crawlspace. Hosting is effortless with an oversized garage, ample driveway parking, and two full-service RV hookups. Whether you’re arriving by car, boat, or via the private 2900' grass airstrip, this property is a world-class home base for fishing, wakeboarding, hiking, and snowmobiling at nearby Hunter’s Range. Turn-key and ready for your next chapter, this is the ultimate retreat for those who want to play hard and rest easy in a wooded paradise on a quiet no thru road. Bare lots are selling for 400 000, this is a steal of a deal!!! (id:31684)
| 6 hours ago | Listing updated with changes from the MLS® | |
| 6 hours ago | Listing first seen on site |



The trademarks MLS®, Multiple Listing Service® and the associated logos are owned by The Canadian Real Estate Association (CREA) and identify the quality of services provided by real estate professionals who are members of CREA. Used under license.
The trademarks REALTOR®, REALTORS®, and the REALTOR® logo are controlled by The Canadian Real Estate Association (CREA) and identify real estate professionals who are members of CREA. These trademarks are owned or controlled by The Canadian Real Estate Association (CREA) and identify real estate professionals who are members of CREA (REALTOR®) and/or the quality of services they provide (MLS®).
This REALTOR.ca listing content is owned and licensed by REALTOR® members of The Canadian Real Estate Association.