
3493 Oak CrescentWest Kelowna, BC V4T 3A5
Mortgage Calculator
Monthly Payment (Est.)
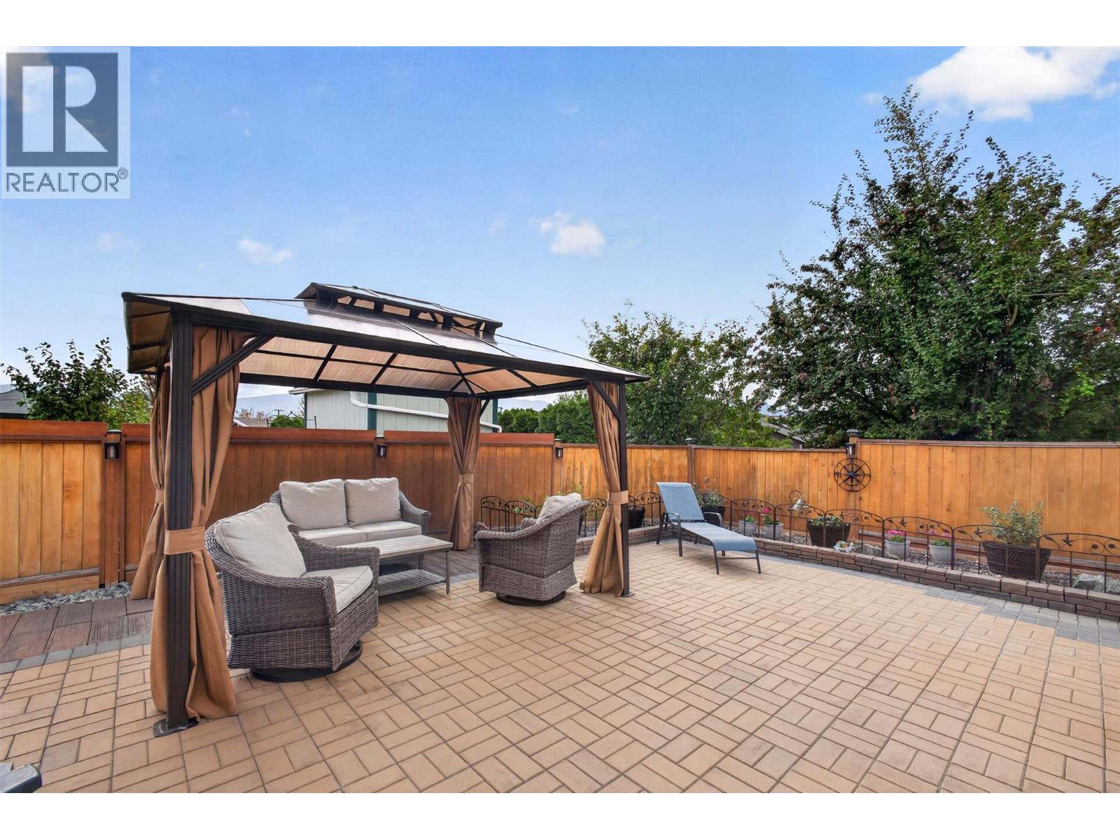
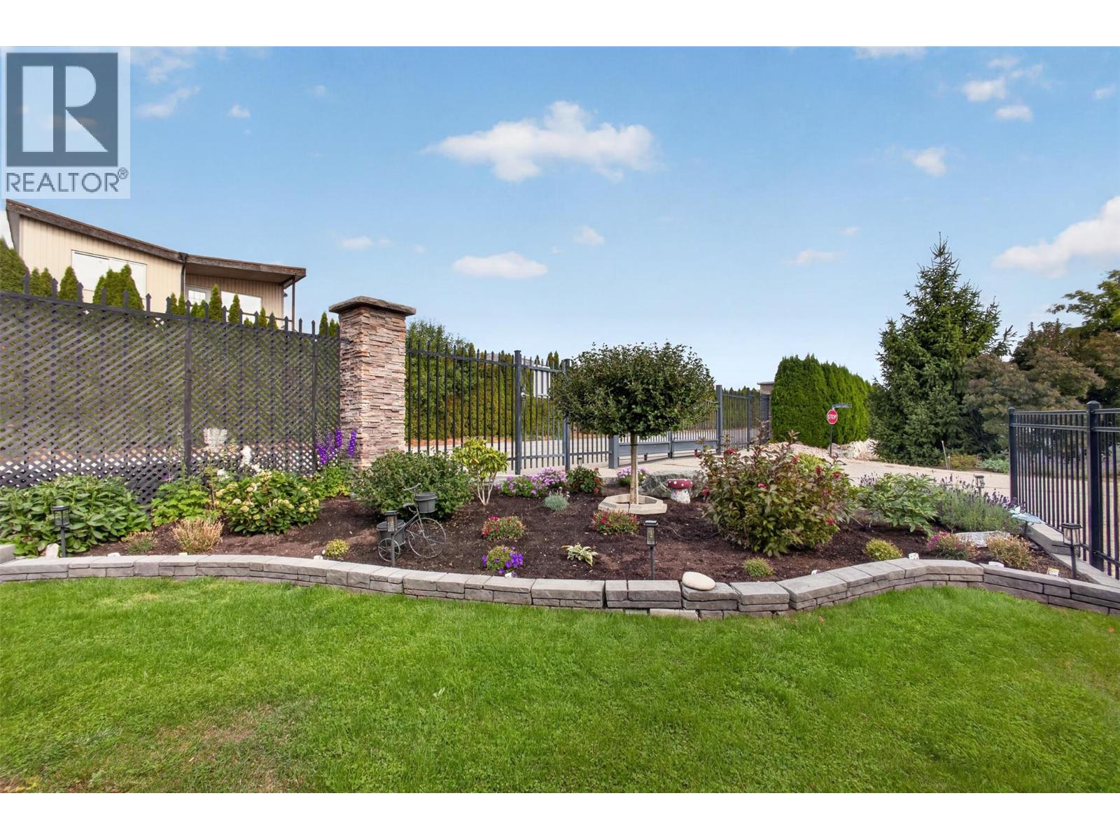
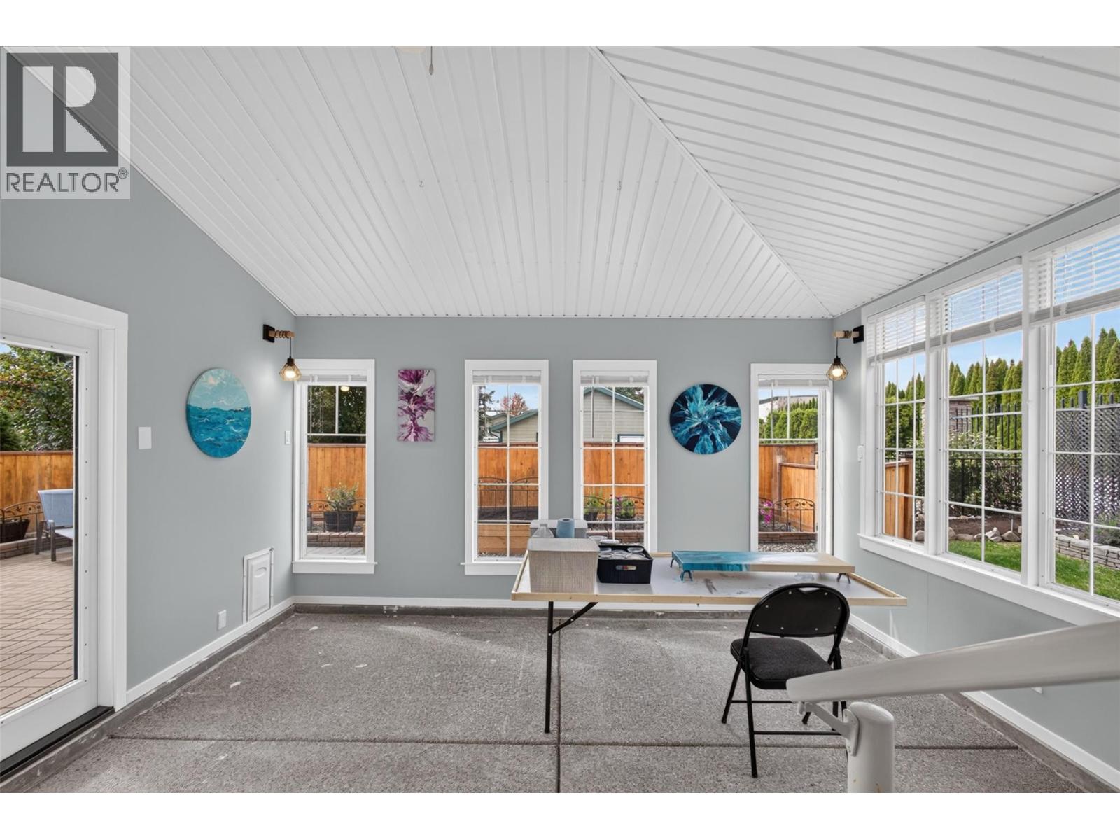
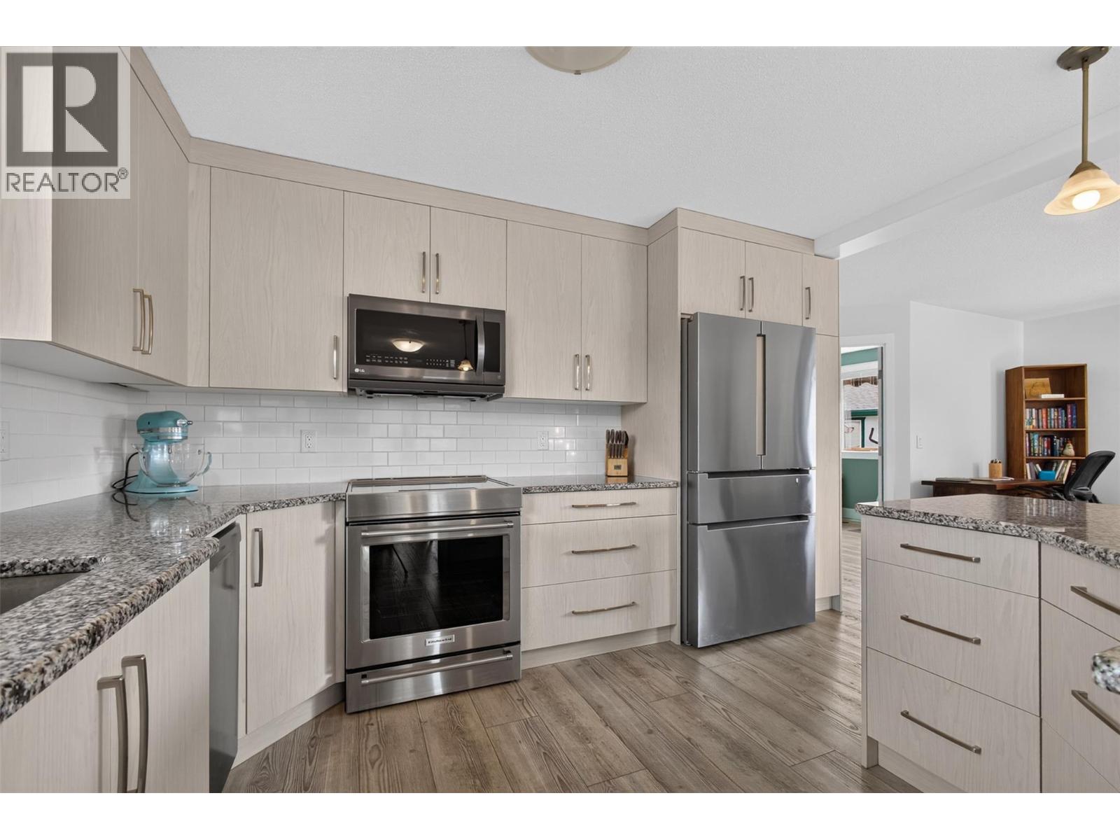
$2,692Welcome to Sage Creek, luxurious living 45+ Gated Community! This beautifully updated 2-bedroom + den, 2-bathroom home offers 1,302 sq. ft. of comfortable living space and one of the best and largest yards in the community. If outdoor space is important to you, this is one you’ll want to see. The real standout is the 200 sq. ft. enclosed solarium, offering bright, comfortable additional living space you can enjoy year-round. Enjoy seamless indoor-outdoor living with direct access to the patio and expansive landscaped yard, perfect for relaxing or entertaining. An automatic awning provides welcome shade when needed. Inside, the home is beautifully renovated kitchen, fresh paint though-out & features luxury vinyl plank flooring, giving it a fresh, polished feel. The furnace and air conditioning were replaced in 2022, & the crawl space provides plenty of additional storage. Then there’s the location! Just across from Two Eagles Golf Course & close to shopping, wineries, Okanagan Lake, beaches, & hiking trails, you’re surrounded by everything that makes Okanagan living so enjoyable. Plus, Sage Creek’s clubhouse & community amenities offer a lifestyle that’s truly one of a kind. Come see what makes this community such a special place to call home! (id:31684)
| yesterday | Listing updated with changes from the MLS® | |
| yesterday | Listing first seen on site |



The trademarks MLS®, Multiple Listing Service® and the associated logos are owned by The Canadian Real Estate Association (CREA) and identify the quality of services provided by real estate professionals who are members of CREA. Used under license.
The trademarks REALTOR®, REALTORS®, and the REALTOR® logo are controlled by The Canadian Real Estate Association (CREA) and identify real estate professionals who are members of CREA. These trademarks are owned or controlled by The Canadian Real Estate Association (CREA) and identify real estate professionals who are members of CREA (REALTOR®) and/or the quality of services they provide (MLS®).
This REALTOR.ca listing content is owned and licensed by REALTOR® members of The Canadian Real Estate Association.