
3984 Finnerty RoadPenticton, BC V2A 8W2
Mortgage Calculator
Monthly Payment (Est.)
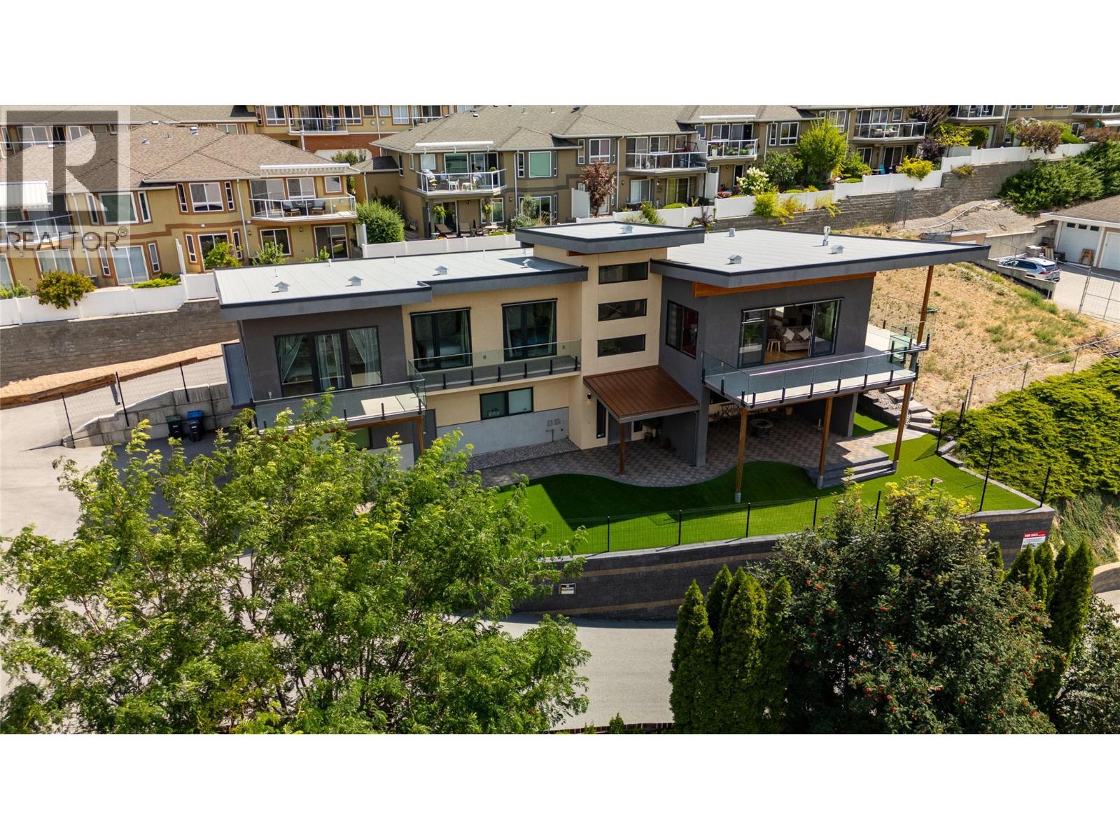
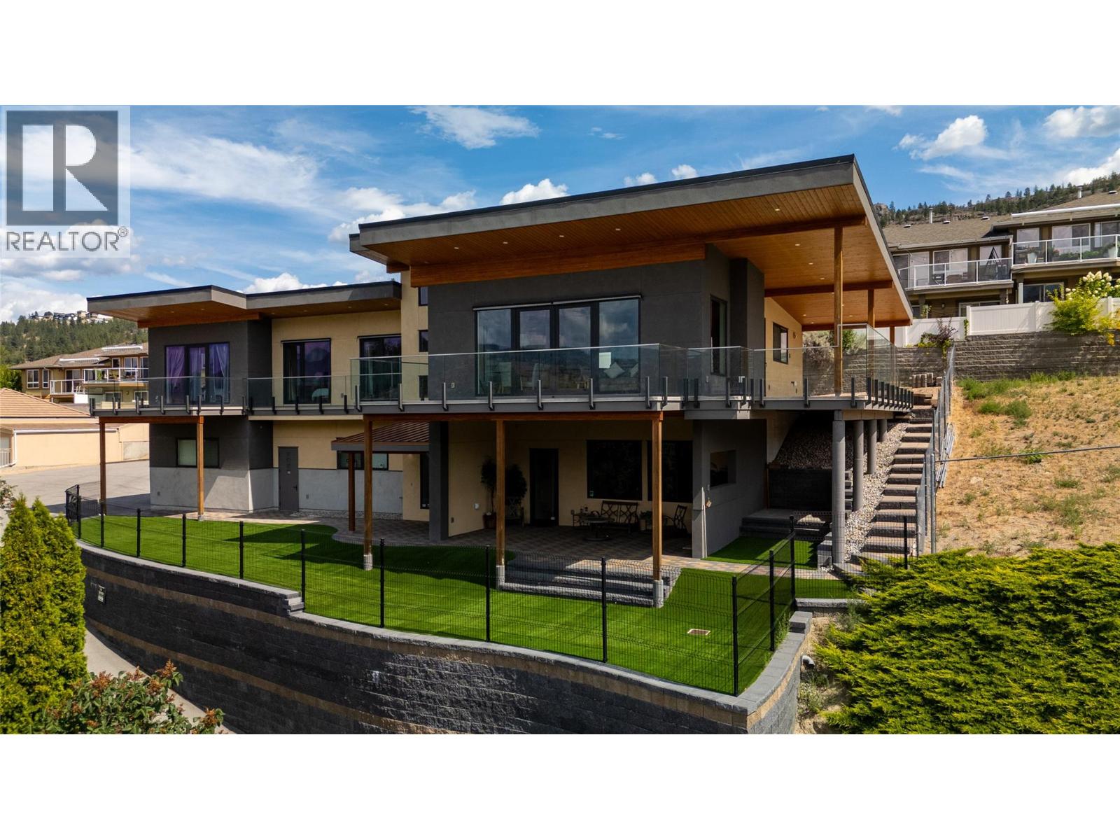
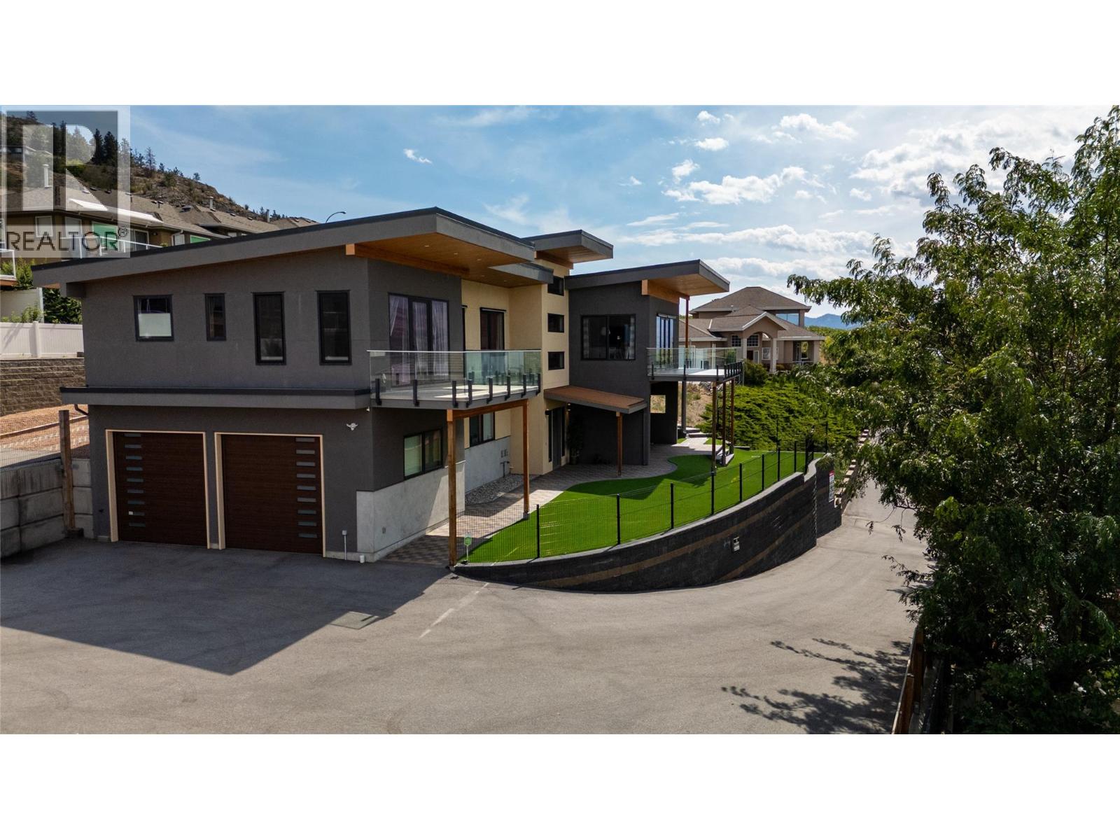
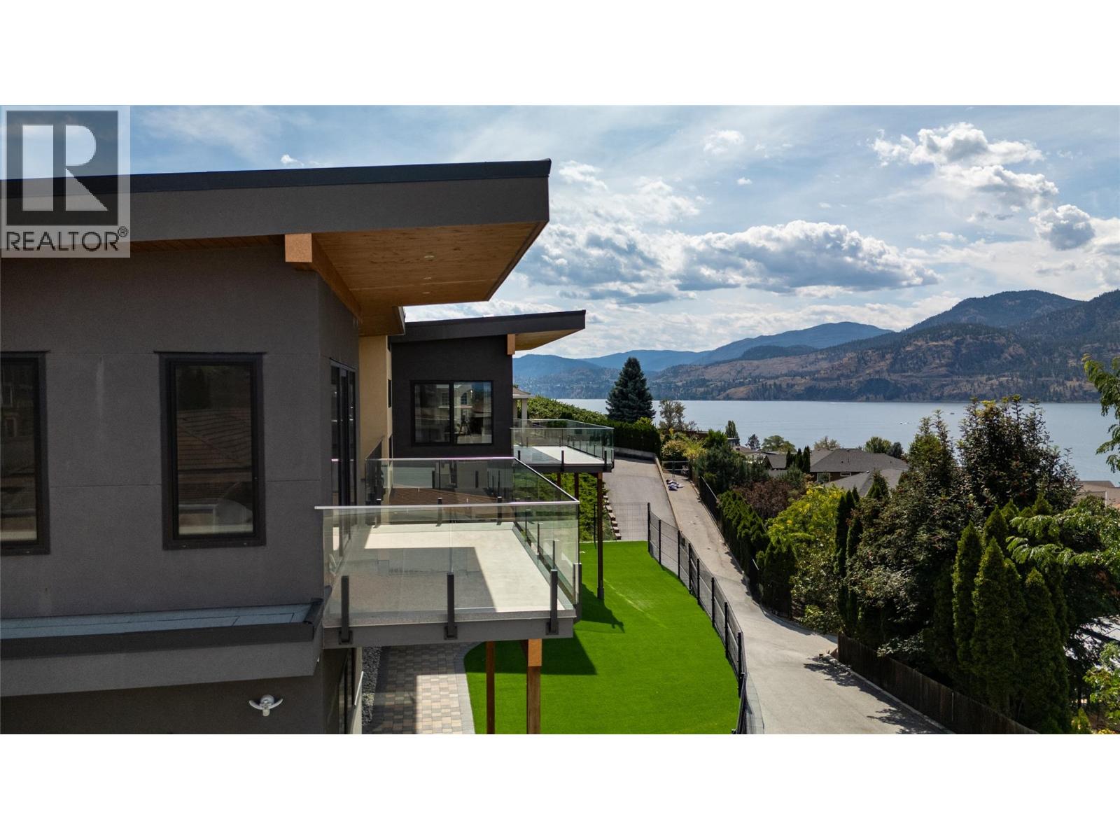
$8,190Perched high above the sparkling waters of Skaha Lake, this exceptional 4-bed, 4.5-bath home offers over 3,000 sq ft of beautifully designed living space with breathtaking, unobstructed west- and south-facing lake and valley views. Built in 2018, the home blends contemporary design with the relaxed elegance of Okanagan living. A dramatic soaring entry welcomes you into the bright, open-concept interior, where floor-to-ceiling windows and Euroline doors capture the incredible views and fill the main living area with natural light. Step outside onto the expansive main balcony, an ideal setting for entertaining, relaxing, and enjoying spectacular sunsets over Skaha Lake. The kitchen is both stylish and functional, featuring Fisher Paykel gas stove, sleek cabinetry, generous workspace, and an oversized island perfect for gathering with family and friends. Each of the four bedrooms offers the privacy and convenience of its own ensuite bathroom. The spacious primary suite is a true retreat, complete with a private lakeview balcony, walk-in closet, and luxurious 5-piece ensuite featuring a deep soaker tub and oversized shower. The versatile main-floor layout also offers potential for a self-contained suite, creating an excellent option for extended family, guests, or additional income. With exceptional views, impressive outdoor living spaces, contemporary finishes, and a thoughtfully designed floor plan, this remarkable property captures the very best of the Okanagan lifestyle. (id:31684)
| 6 hours ago | Listing updated with changes from the MLS® | |
| 6 hours ago | Listing first seen on site |



The trademarks MLS®, Multiple Listing Service® and the associated logos are owned by The Canadian Real Estate Association (CREA) and identify the quality of services provided by real estate professionals who are members of CREA. Used under license.
The trademarks REALTOR®, REALTORS®, and the REALTOR® logo are controlled by The Canadian Real Estate Association (CREA) and identify real estate professionals who are members of CREA. These trademarks are owned or controlled by The Canadian Real Estate Association (CREA) and identify real estate professionals who are members of CREA (REALTOR®) and/or the quality of services they provide (MLS®).
This REALTOR.ca listing content is owned and licensed by REALTOR® members of The Canadian Real Estate Association.