Save
Ask
Tour
Hide
Share
$270,000
New Listing

415 Commonwealth Road Unit# 220
Kelowna, BC V4V 1P4

For Sale|Land|Active
Call Now: +1 250-869-2888
Is this the listing for you? We can help make it yours.
+1 250-869-2888
415 Commonwealth Road Unit# 220415 Commonwealth Road Unit# 220415 Commonwealth Road Unit# 220415 Commonwealth Road Unit# 220
Save
Ask
Tour
Hide
Share

Mortgage Calculator

Monthly Payment (Est.)

$1,232
Calculator powered by Showcase IDX, a Constellation1 Company. Copyright ©2026 Information is deemed reliable but not guaranteed.

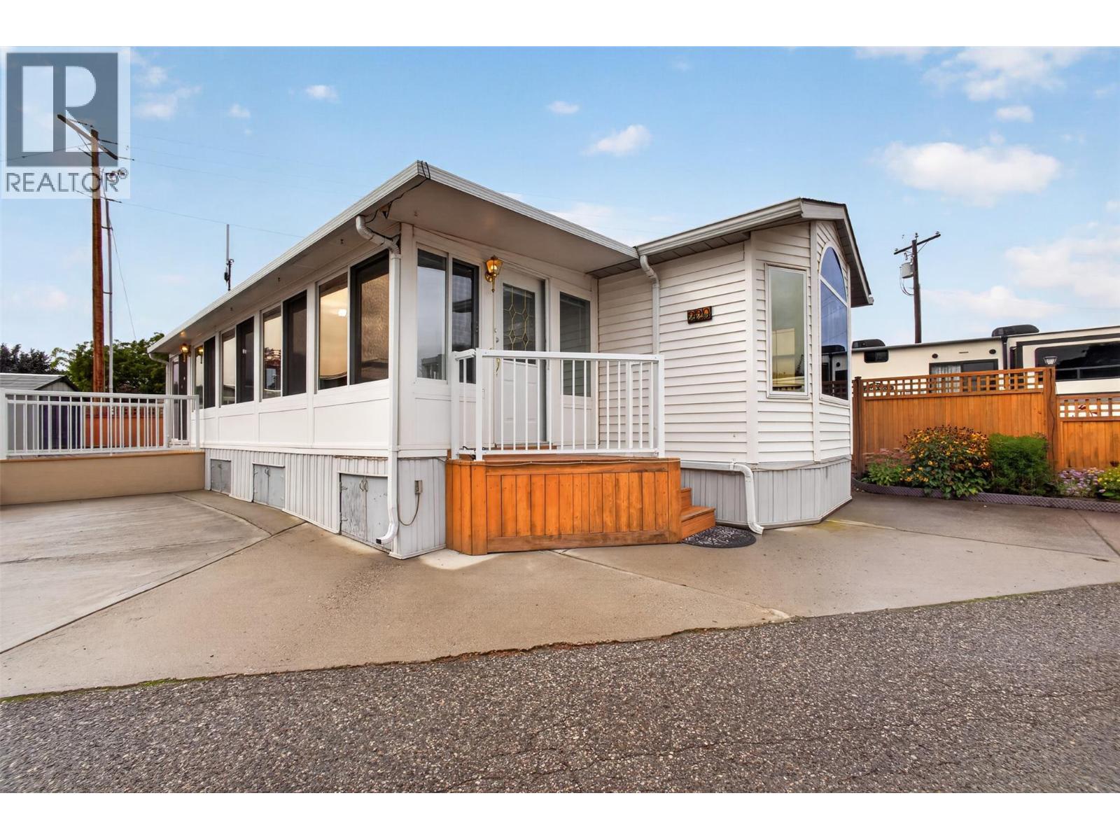
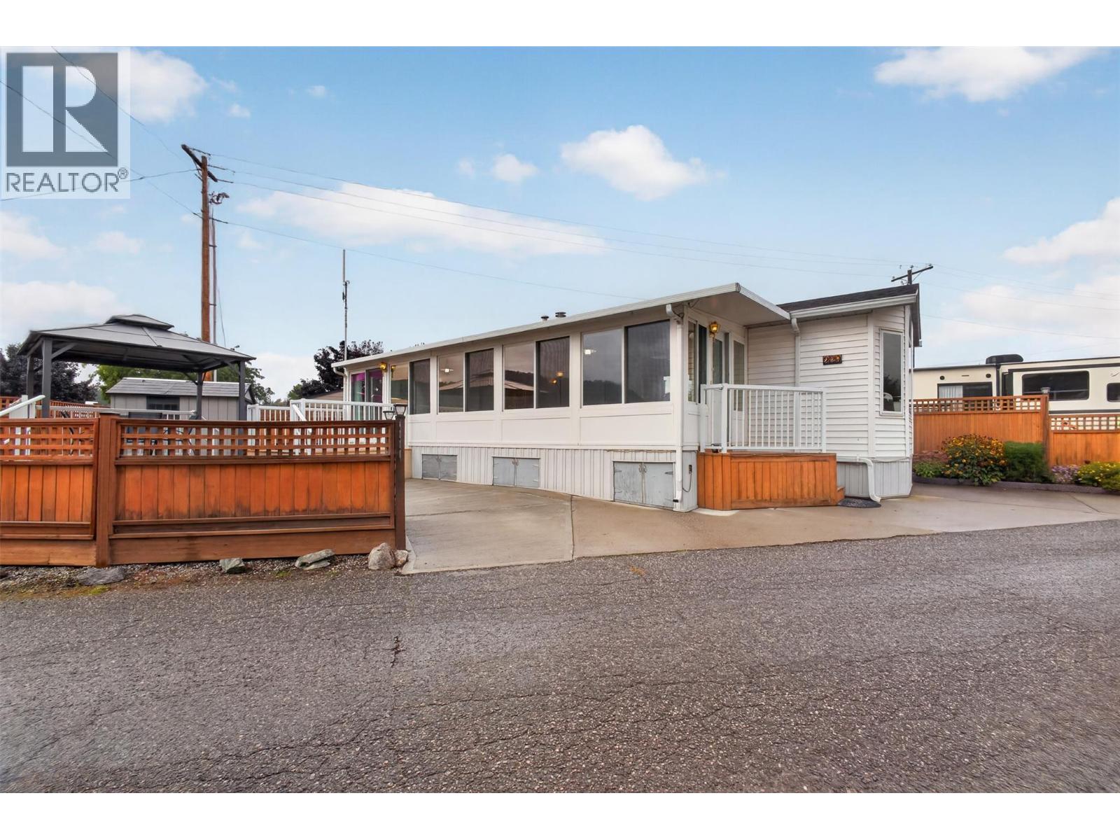
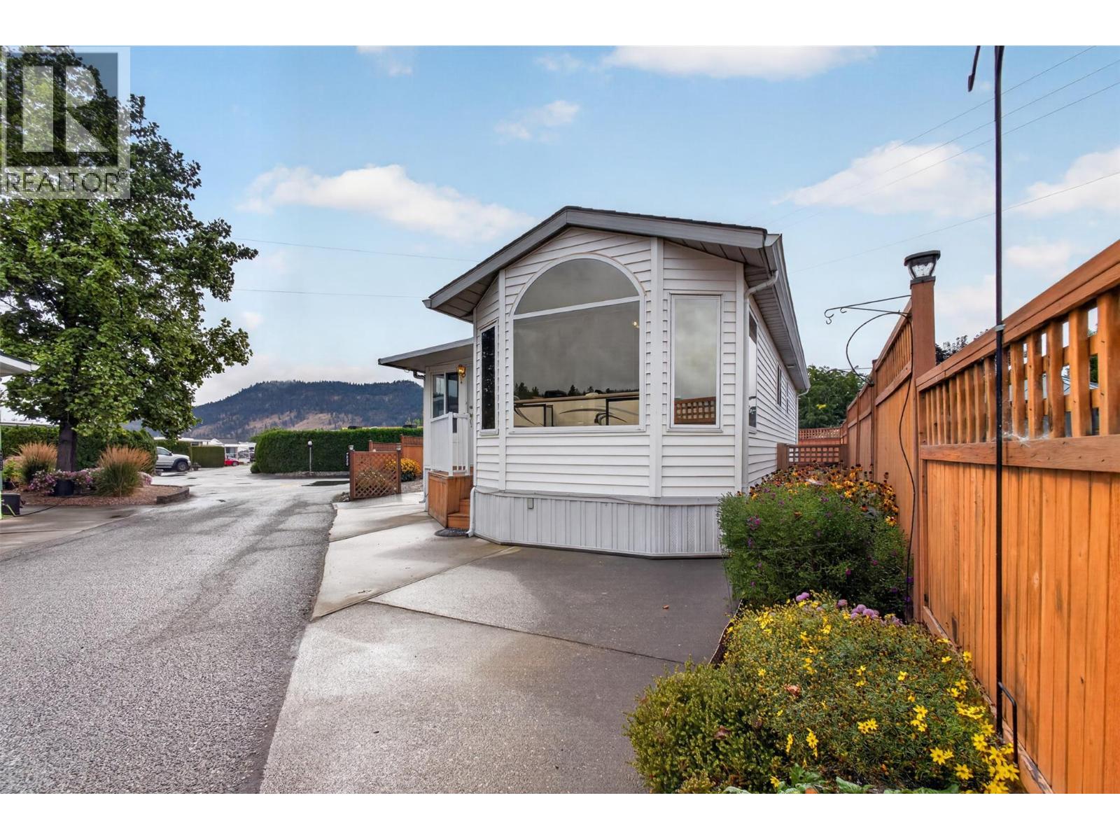
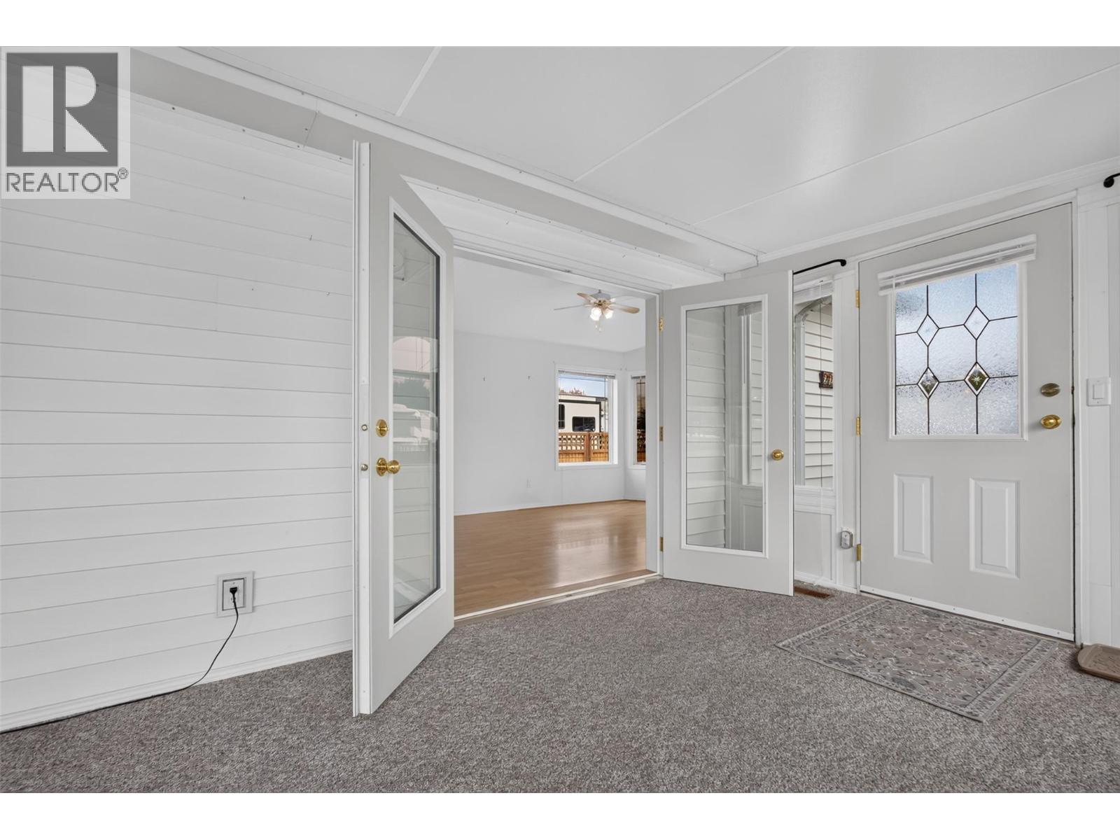
Bright & airy 1-bed, 1-bath park model in the heart of Holiday Park Resort! Flooded with natural light from a large skylight and expansive windows. Features a full-length, heated Okanagan room—perfect for a home office or extra sleeping space for grandkids. Enjoy a large deck with a gazebo and shed, plus direct backyard access to the pool without the maintenance! Includes 2-car parking, in-suite laundry, hot water on demand, and a water softener.Holiday Park is a secure, gated community with 24/7 security. Resort amenities include pools, hot tubs, gym, sauna, tennis/pickleball, library, a licensed restaurant, and more. Pet-friendly, short-term rentals allowed, and NO Property Transfer Tax. Lease to 2035, extendable to 2046. More than just a home, it’s a vibrant community! (id:31684)

Save
Ask
Tour
Hide
Share
Listing Snapshot
Price 
$270,000
Days On Site 
0 Days
Bedrooms 
1
Inside Area (SqFt) 
778 sqft
Total Baths 
1
Full Baths 
N/A
Partial Baths 
N/A
Lot Size 
0.07 Acres
Year Built 
2004
MLS® Number 
10400458
Status 
Active
Property Tax 
$1,097
Maintenance Fees 
$5,762.72
Sq Ft Source 
N/A
Friends & Family
Recent Activity
7 hours agoListing updated with changes from the MLS®
7 hours agoListing first seen on site
General Features
Acres 
0.07
Building Features 
Recreation CentreLaundry - Coin OpParty RoomSaunaWhirlpoolClubhouseRacquet CourtsSecurity/Concierge
Number Of Stories 
1
Parking 
Other
Parking Spaces 
2
Utilities 
Cable Available
Water Source 
Well
Interior Features
Appliances 
Gas RangeWater SoftenerDishwasherMicrowave
Cooling 
Central Air
Flooring 
CarpetLaminateLinoleum
Heating 
See Remarks
Interior 
Sauna
3pc Bathroom 
Dimensions - 5'0'' x 8'1''
Dining Room 
Dimensions - 11'1'' x 9'8''
Kitchen 
Dimensions - 11'1'' x 20'11''
Living Room 
Dimensions - 10'0'' x 32'1''
Primary Bedroom 
Dimensions - 11'1'' x 9'5''
Save
Ask
Tour
Hide
Share
Exterior Features
Construction Details 
Wood Siding
Pool Features 
IndoorOutdoor PoolIn Ground
Roof 
AsphaltShingle
Community Features
Association Amenities 
Party RoomRecreation Facilities
Maintenance Fee 
$5762.72
Senior Community 
Yes

Listing courtesy of: of Vantage West Realty Inc.

The trademarks MLS®, Multiple Listing Service® and the associated logos are owned by The Canadian Real Estate Association (CREA) and identify the quality of services provided by real estate professionals who are members of CREA. Used under license.

The trademarks REALTOR®, REALTORS®, and the REALTOR® logo are controlled by The Canadian Real Estate Association (CREA) and identify real estate professionals who are members of CREA. These trademarks are owned or controlled by The Canadian Real Estate Association (CREA) and identify real estate professionals who are members of CREA (REALTOR®) and/or the quality of services they provide (MLS®).

This REALTOR.ca listing content is owned and licensed by REALTOR® members of The Canadian Real Estate Association.

Neighborhood & Commute
Source: Walkscore
Save
Ask
Tour
Hide
Share