
300 Scenic DriveColdstream, BC V1B 2X3
Mortgage Calculator
Monthly Payment (Est.)
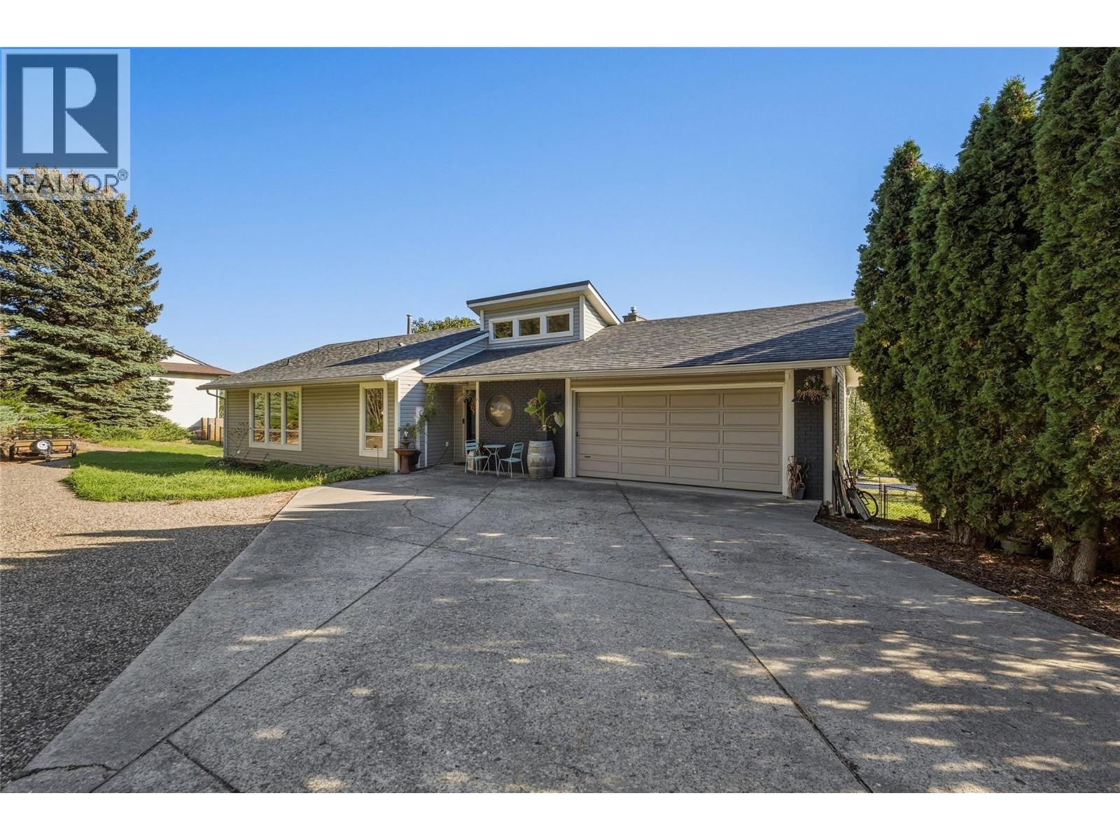
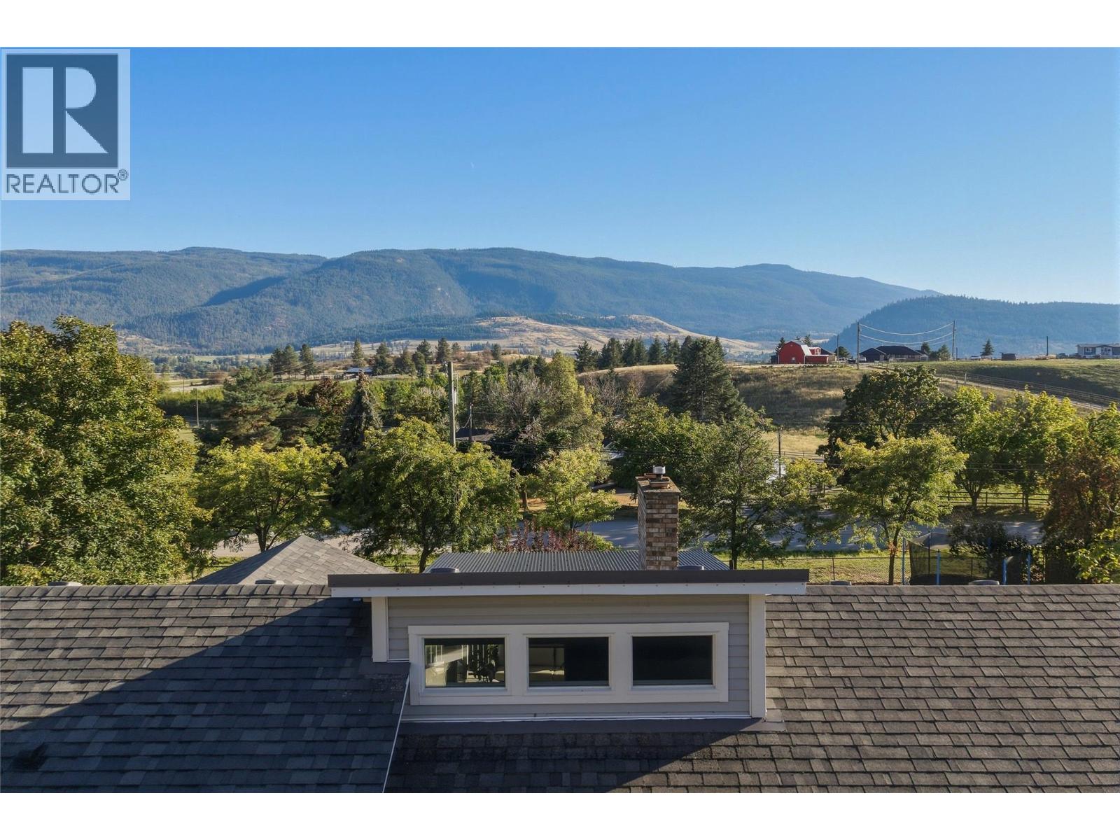
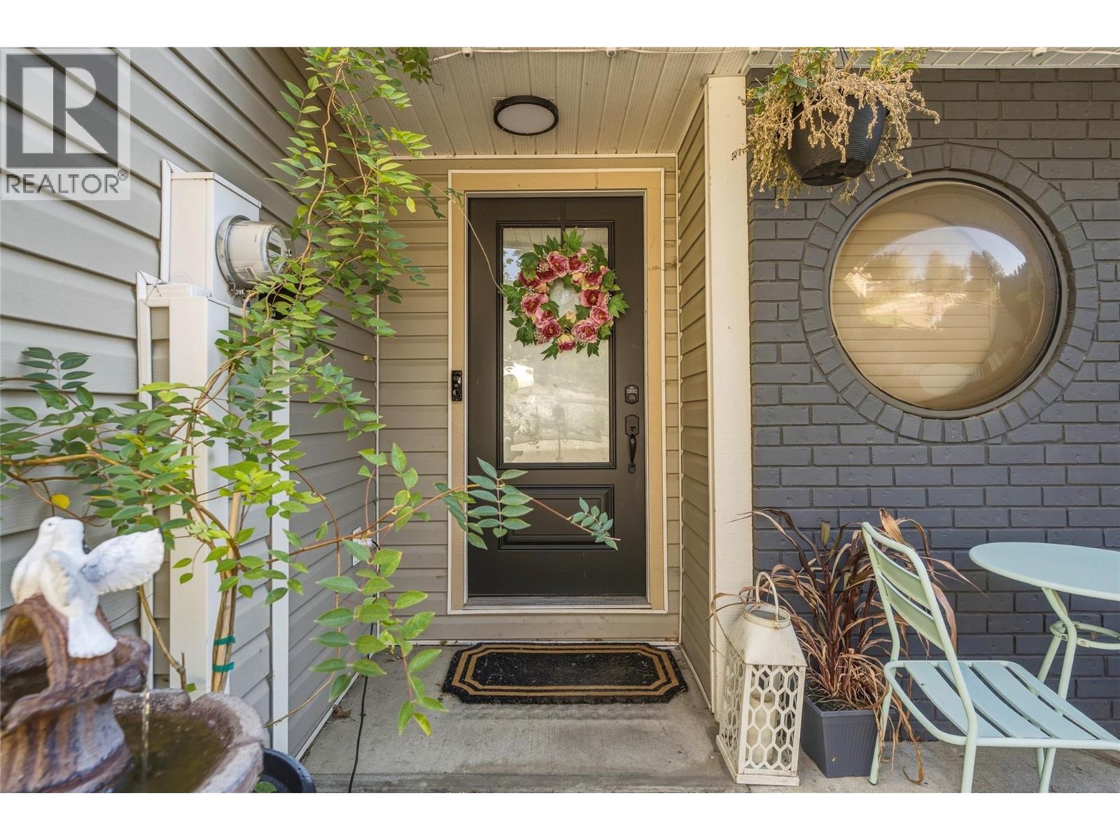
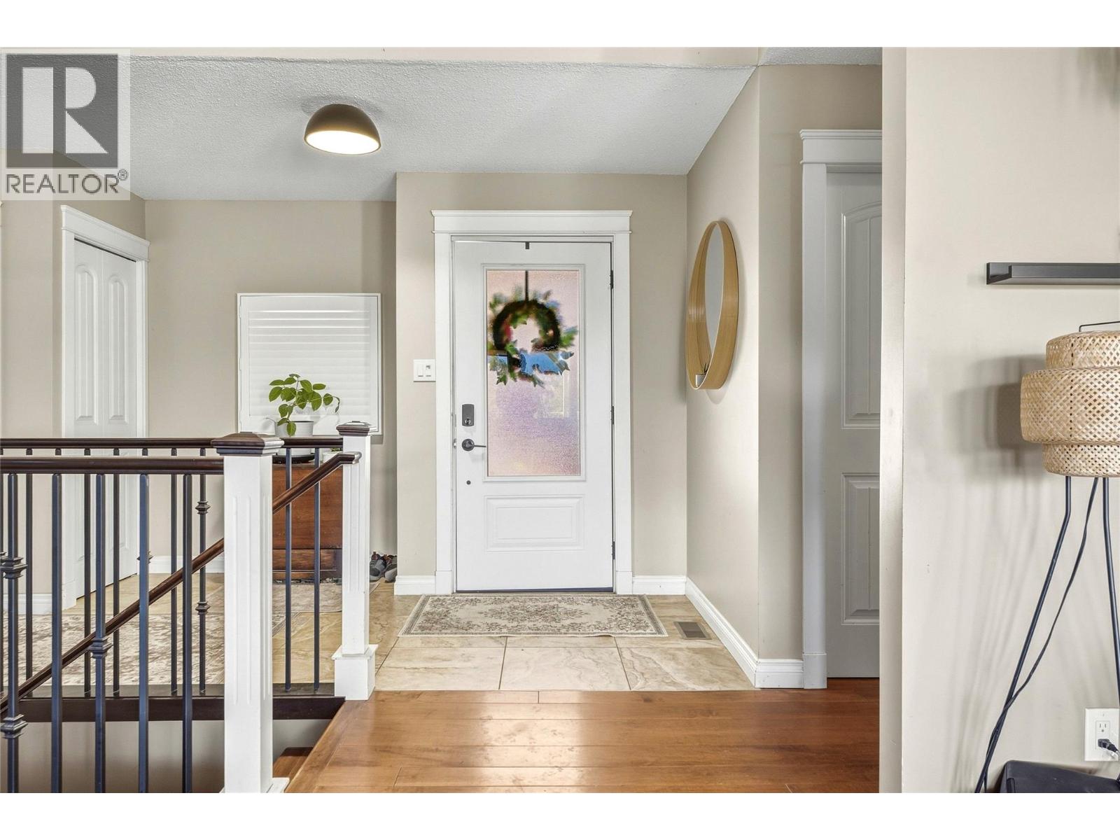
$3,878BELOW ASSESSED VALUE! Set on a half-acre lot, this inviting 5-bedroom, 3-bathroom Coldstream home offers plenty of space for the family and a backyard full of possibilities. The kitchen features sleek finishes, ample counter space and an easy connection to the dining and living areas where you'll find vaulted ceilings, bright windows, updated flooring, fresh paint and a cozy gas fireplace. The main level features three bedrooms and two full bathrooms, including the newly added 3 piece second bathroom. The primary bedroom is bright and airy with access to its own deck and convenient access to the main-floor bathroom, while the additional bedrooms offer flexibility for family, guests or a home office. Downstairs, the spacious lower level provides a large recreation room, 2 bedrooms, a full bathroom, laundry and storage, with direct access to a private patio. Outside, the half-acre property offers room to enjoy the Okanagan lifestyle, with professional landscaping and a massive backyard ready for kids, pets, gardens or future outdoor plans. A detached single garage at the lower end of the property provides space for a workshop, hobby area or additional storage. With major updates already completed, this is an excellent opportunity to move into one of Coldstream's most desirable neighbourhoods. Less than 10 minutes to downtown, Kal Beach and just a short drive to Silver Star. Ready to take a closer look? Schedule your private showing today! (id:31684)
| 6 hours ago | Listing updated with changes from the MLS® | |
| 6 hours ago | Listing first seen on site |



The trademarks MLS®, Multiple Listing Service® and the associated logos are owned by The Canadian Real Estate Association (CREA) and identify the quality of services provided by real estate professionals who are members of CREA. Used under license.
The trademarks REALTOR®, REALTORS®, and the REALTOR® logo are controlled by The Canadian Real Estate Association (CREA) and identify real estate professionals who are members of CREA. These trademarks are owned or controlled by The Canadian Real Estate Association (CREA) and identify real estate professionals who are members of CREA (REALTOR®) and/or the quality of services they provide (MLS®).
This REALTOR.ca listing content is owned and licensed by REALTOR® members of The Canadian Real Estate Association.