
1015 Oscar Street Unit# 8Revelstoke, BC V0E 2S1
Mortgage Calculator
Monthly Payment (Est.)
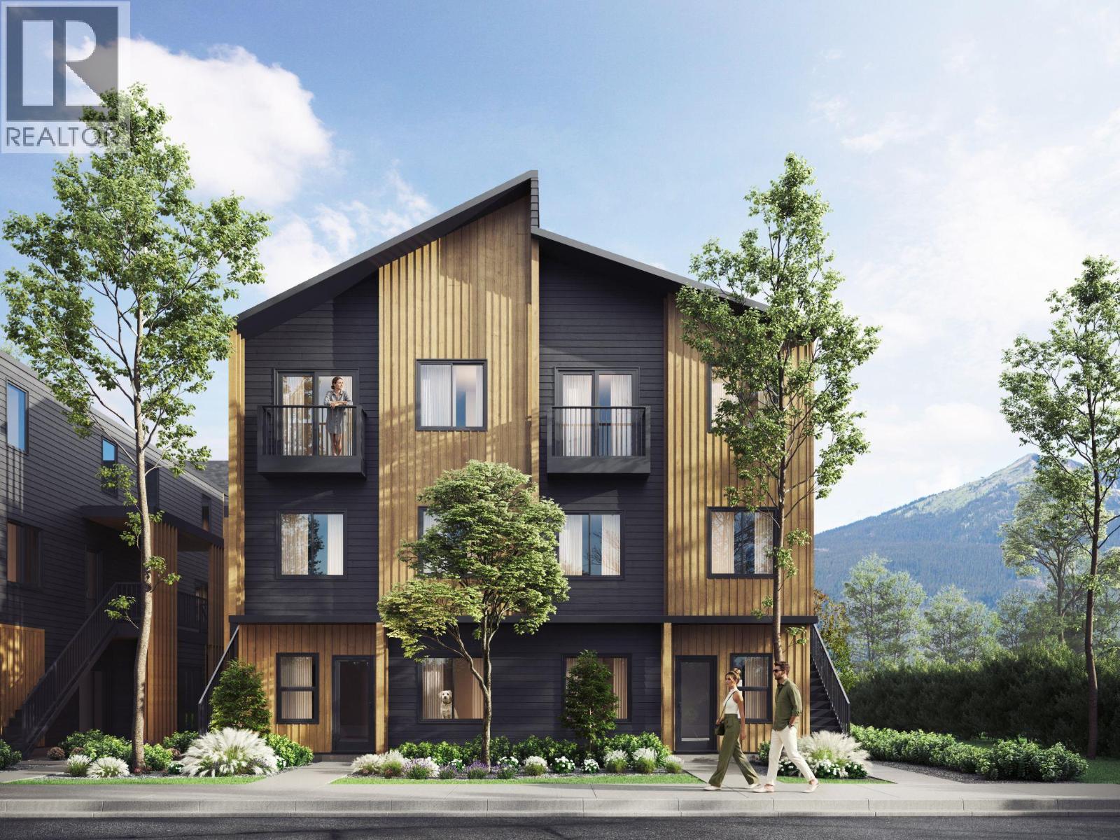
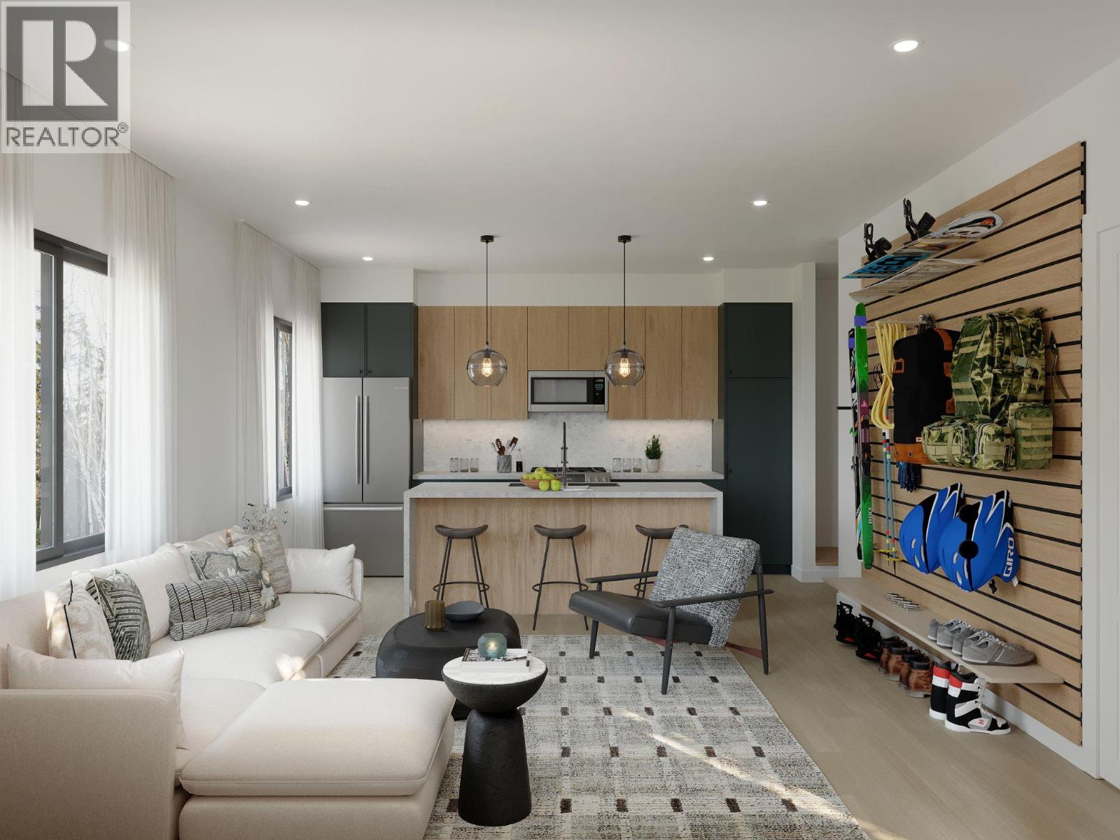
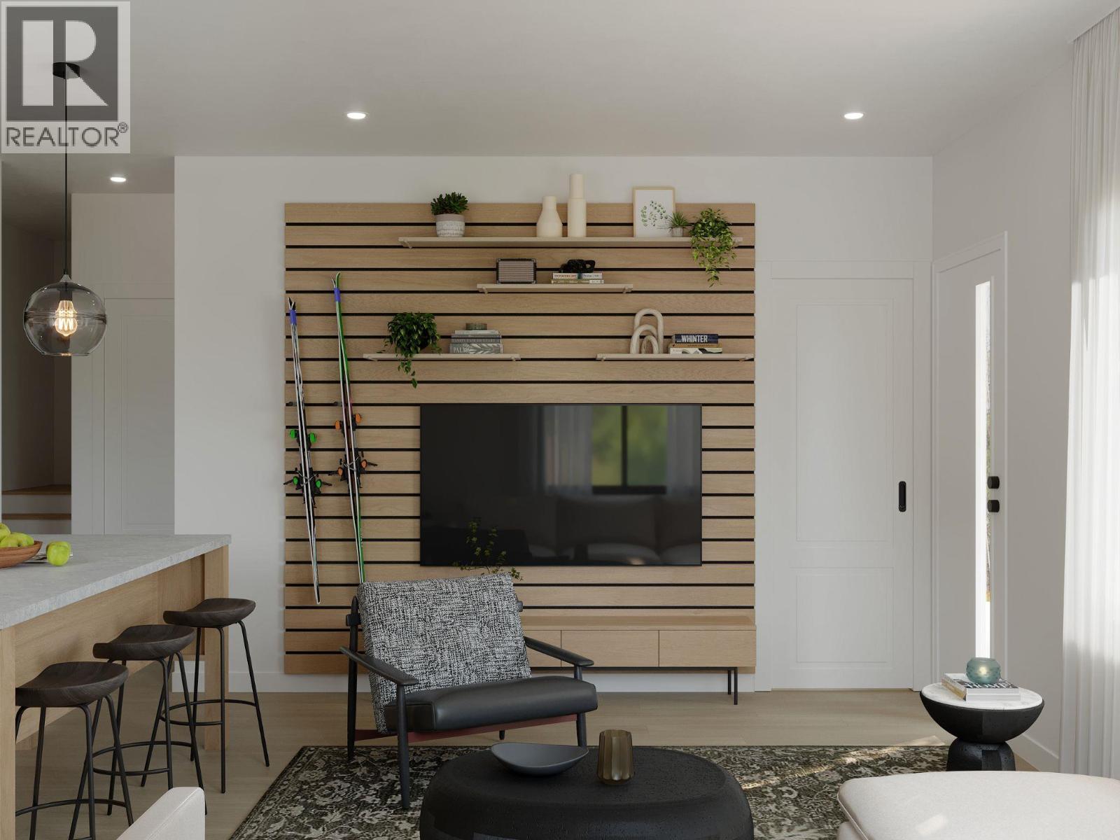
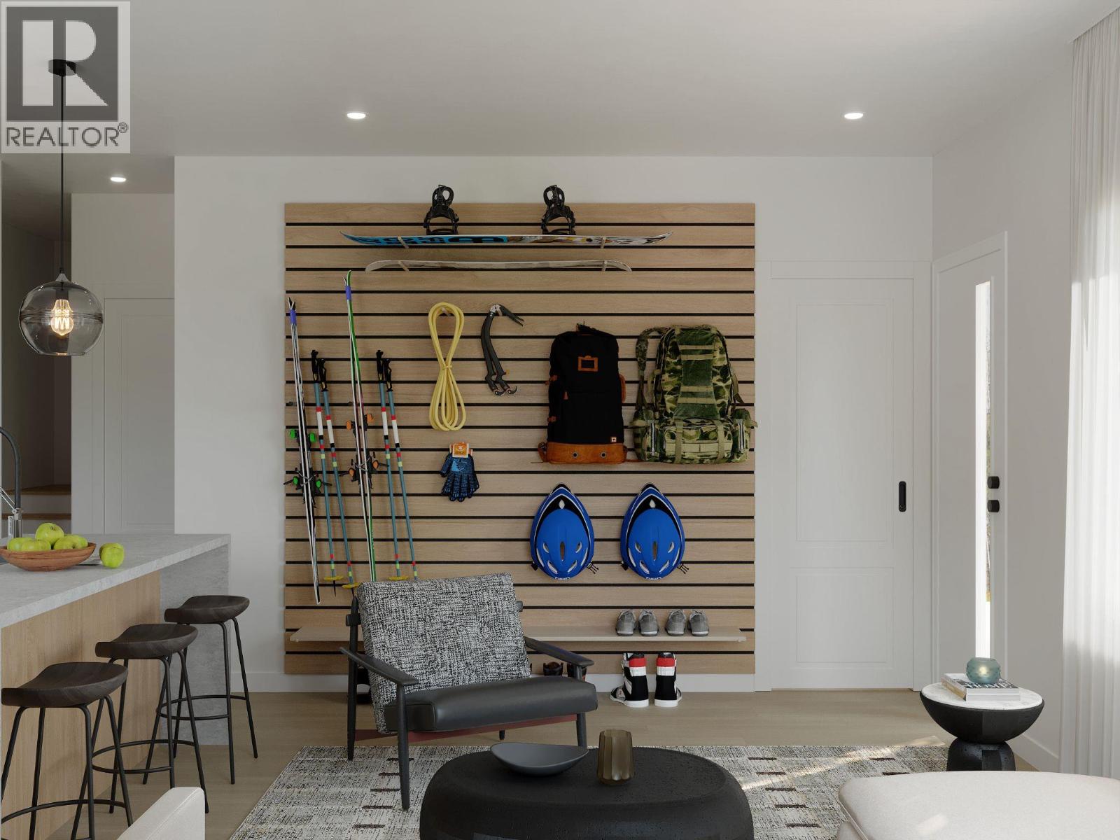
$2,601OUTPOST — LIVE FURTHER. Most attainable new construction ownership in Revelstoke, built to be reachable a range that opens the door tofirst-time buyers, right-sizers, and investors alike. Interiors by Carrara Design Group pair warm, durable materials with 9'. Kitchens featurequartzcounters, flat-panel soft-close cabinetry, tile backsplash, stainless appliances and pendant lighting over the island. Ductless mini-splitsdeliverheating and cooling with HRV for year-round comfort. Luxury vinyl plank flooring, in-suite front-load washer and dryer, tiled showers withcustomglass, and a private balcony or patio with every home. Purpose-built for how Revelstoke actually lives: every home includes a slat GearWall forskis, bikes, packs and ropes, plus dedicated off-street parking and secure bike storage. Shared rooftop patio with sauna, seating andMountBegbie and Mount MacKenzie views. Location does the rest 5-minute walk to Southside Market, 15 minutes on foot to downtownRevelstoke, 7-minute drive to Revelstoke Mountain Resort and 12 to the Nordic Ski Club. Schools, Kovach Park and the Greenbelt trailhead all close by. (id:31684)
| 7 hours ago | Listing updated with changes from the MLS® | |
| 7 hours ago | Listing first seen on site |



The trademarks MLS®, Multiple Listing Service® and the associated logos are owned by The Canadian Real Estate Association (CREA) and identify the quality of services provided by real estate professionals who are members of CREA. Used under license.
The trademarks REALTOR®, REALTORS®, and the REALTOR® logo are controlled by The Canadian Real Estate Association (CREA) and identify real estate professionals who are members of CREA. These trademarks are owned or controlled by The Canadian Real Estate Association (CREA) and identify real estate professionals who are members of CREA (REALTOR®) and/or the quality of services they provide (MLS®).
This REALTOR.ca listing content is owned and licensed by REALTOR® members of The Canadian Real Estate Association.