
8210 Stoneridge DriveColdstream, BC V1B 3M3
Mortgage Calculator
Monthly Payment (Est.)
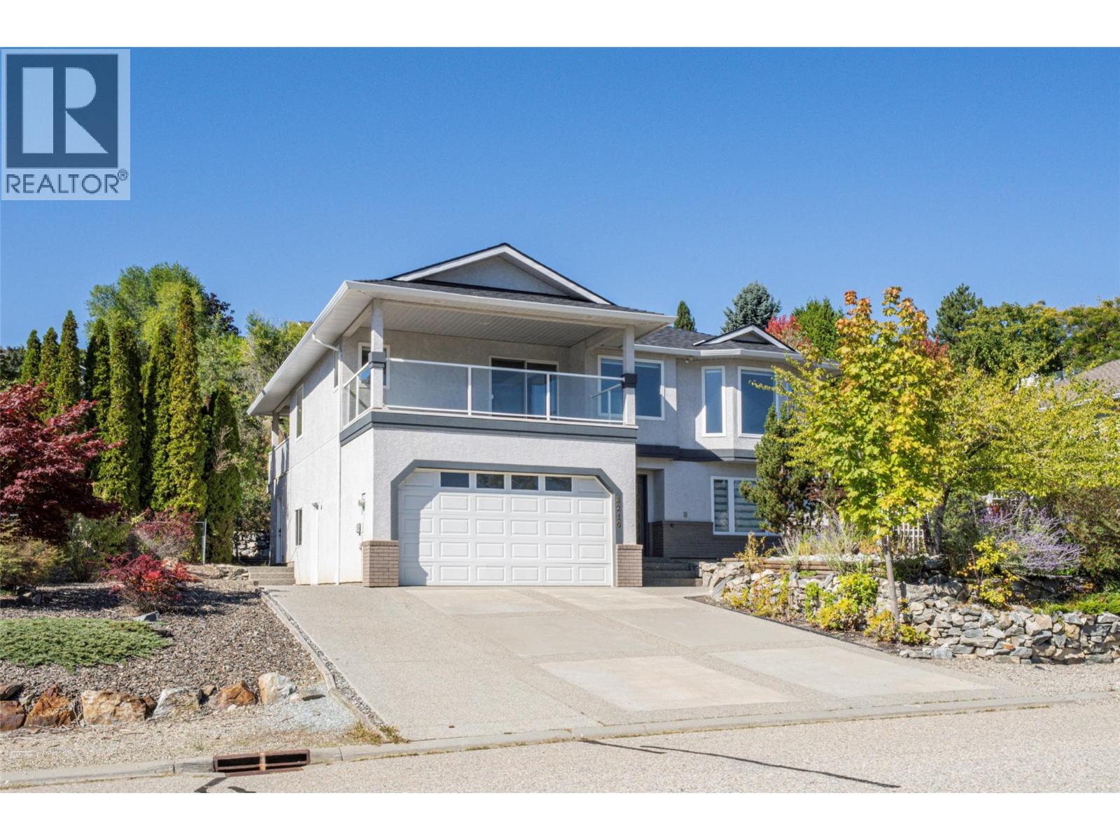
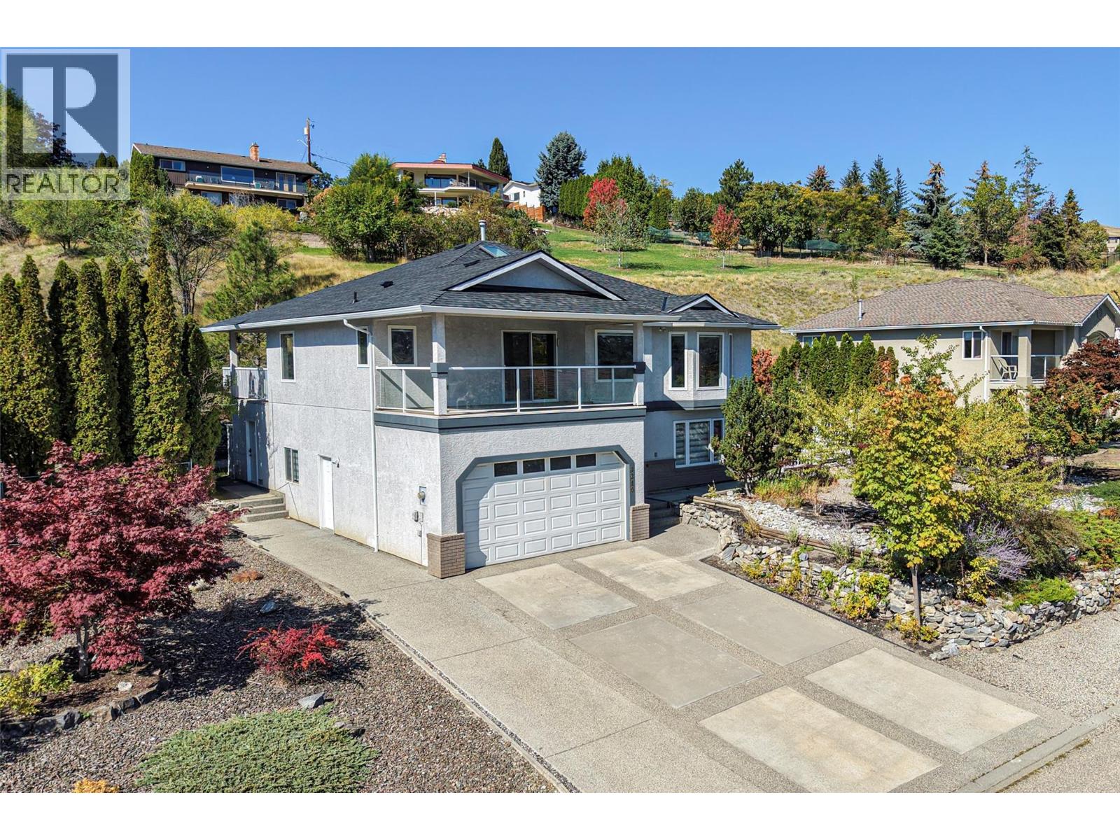
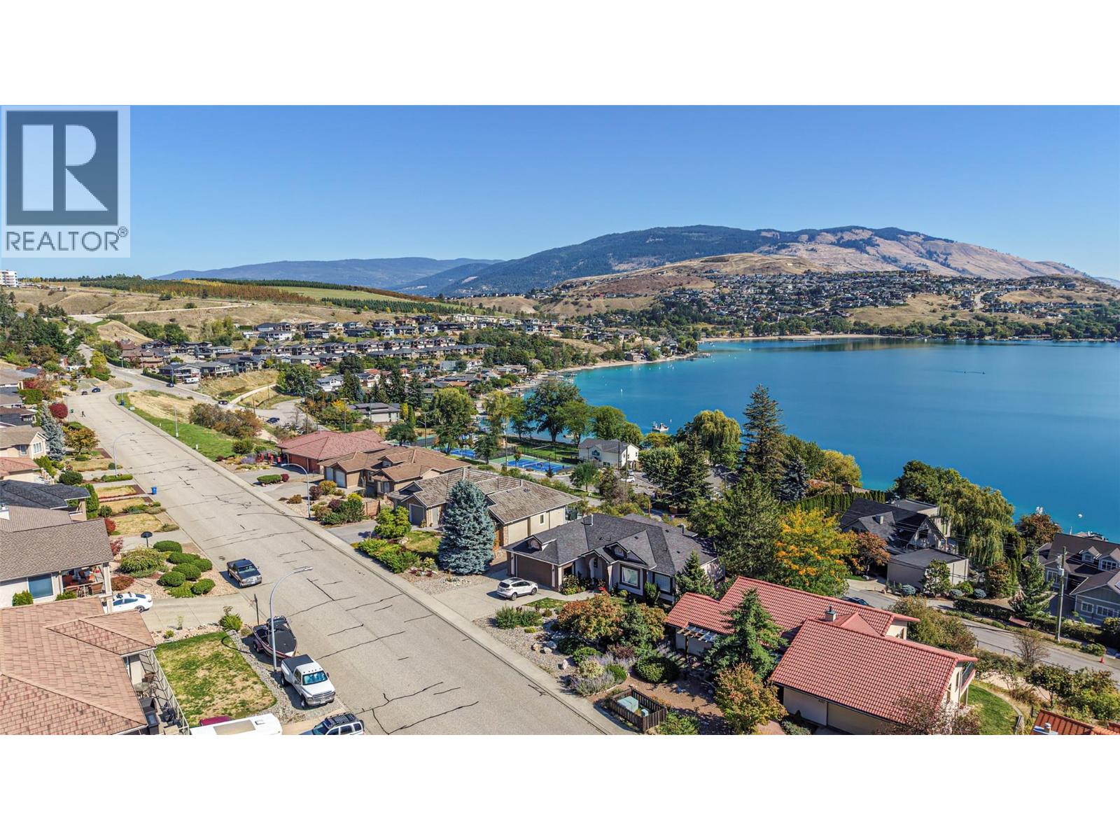
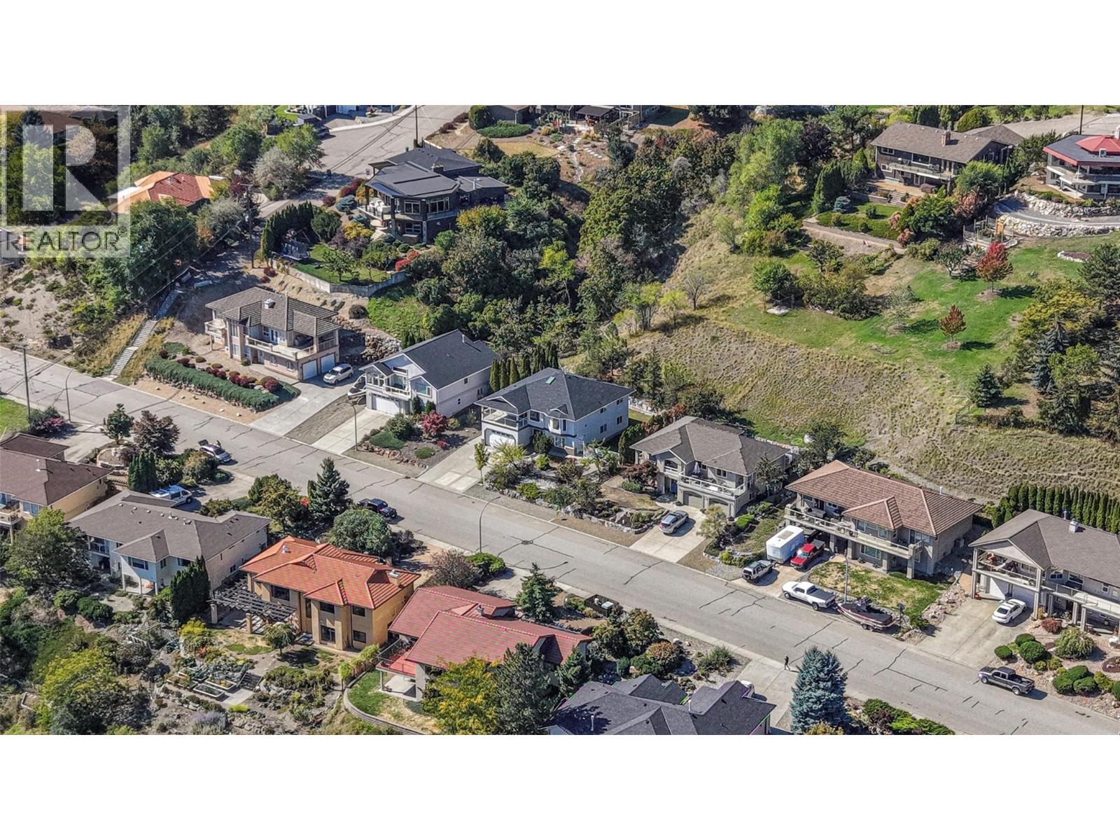
$5,133Set in one of Coldstream’s most desirable neighborhoods, this property offers space, versatility and beautiful Kalamalka Lake and valley views on an impressive 0.36-acre lot. This 6-bedroom, 3-bathroom home is well suited for a large or growing family, with excellent flexibility for multi-generational living. The main floor is bright and welcoming, featuring generous living and dining areas, a spacious updated kitchen, three bedrooms, two full bathrooms and access to two covered balconies where you can relax and take in the lake views. Downstairs, the walk-out lower level offers three additional bedrooms, a full bathroom, second kitchen, family room, two separate entrances; ideal for extended family or potential rental (mortgage helper) use. Outside, the oversized lot provides plenty of usable yard space, mature landscaping and room to enjoy the Okanagan lifestyle. A double garage and ample parking for your vehicles, RV or boat add to the convenience, with beach access and the Rail Trail within walking distance. A spacious and turnkey Coldstream home offering Kal Lake views and peaceful living while remaining close to everyday amenities. Ready for quick possession! (id:31684)
| 6 hours ago | Listing updated with changes from the MLS® | |
| 6 hours ago | Listing first seen on site |



The trademarks MLS®, Multiple Listing Service® and the associated logos are owned by The Canadian Real Estate Association (CREA) and identify the quality of services provided by real estate professionals who are members of CREA. Used under license.
The trademarks REALTOR®, REALTORS®, and the REALTOR® logo are controlled by The Canadian Real Estate Association (CREA) and identify real estate professionals who are members of CREA. These trademarks are owned or controlled by The Canadian Real Estate Association (CREA) and identify real estate professionals who are members of CREA (REALTOR®) and/or the quality of services they provide (MLS®).
This REALTOR.ca listing content is owned and licensed by REALTOR® members of The Canadian Real Estate Association.