Save
Ask
Tour
Hide
Share
$549,900
New Listing

1596 Okanagan Avenue SE Unit# 4
Salmon Arm, BC V1E 1N5

For Sale|Townhouse|Active
3
Beds
4
Total Baths
2
Partial Baths
2,453
SqFt
$224
/SqFt
2010
Built
Call Now: +1 250-869-2888
Is this the listing for you? We can help make it yours.
+1 250-869-2888
1596 Okanagan Avenue SE Unit# 41596 Okanagan Avenue SE Unit# 41596 Okanagan Avenue SE Unit# 41596 Okanagan Avenue SE Unit# 4
Save
Ask
Tour
Hide
Share

Mortgage Calculator

Monthly Payment (Est.)

$2,509
Calculator powered by Showcase IDX, a Constellation1 Company. Copyright ©2026 Information is deemed reliable but not guaranteed.

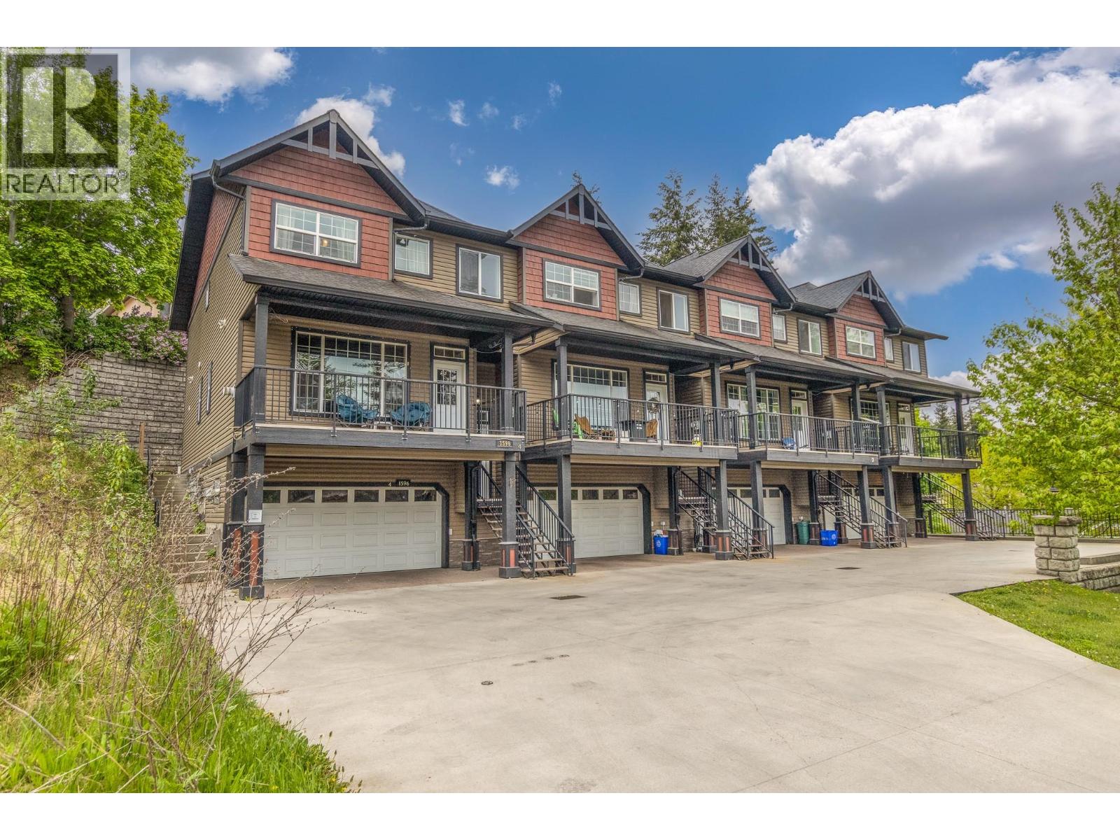
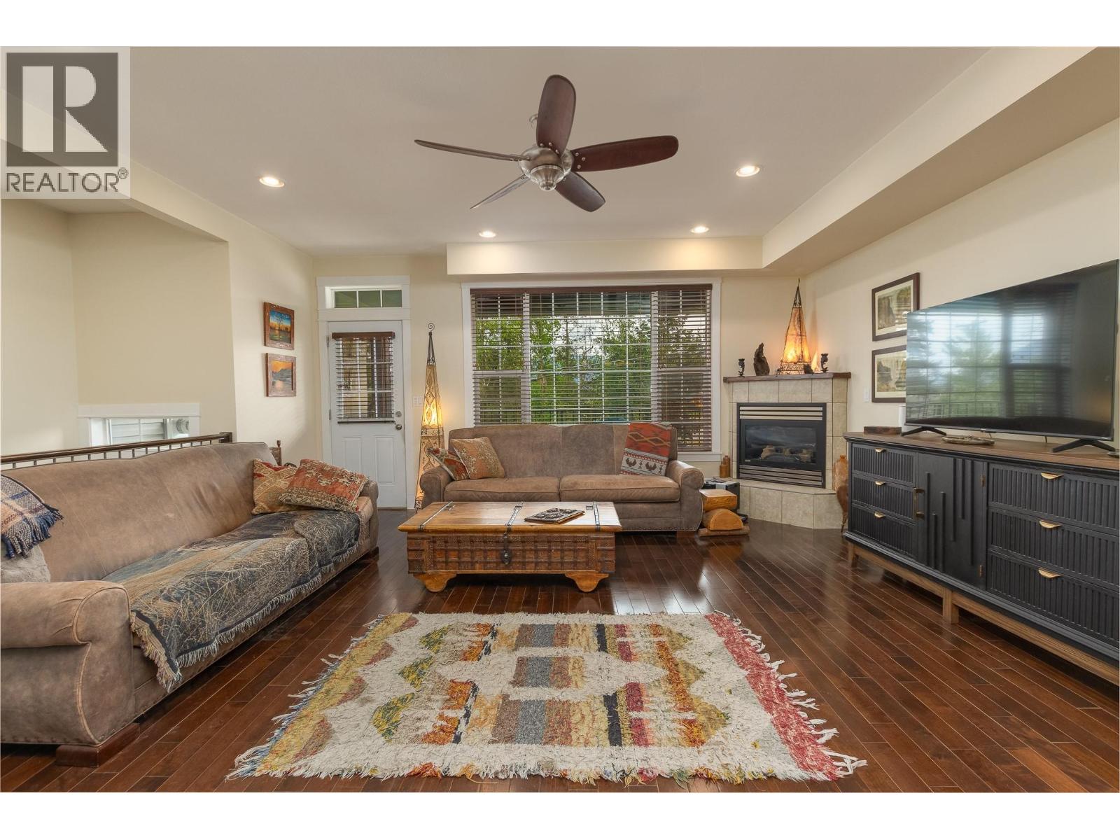
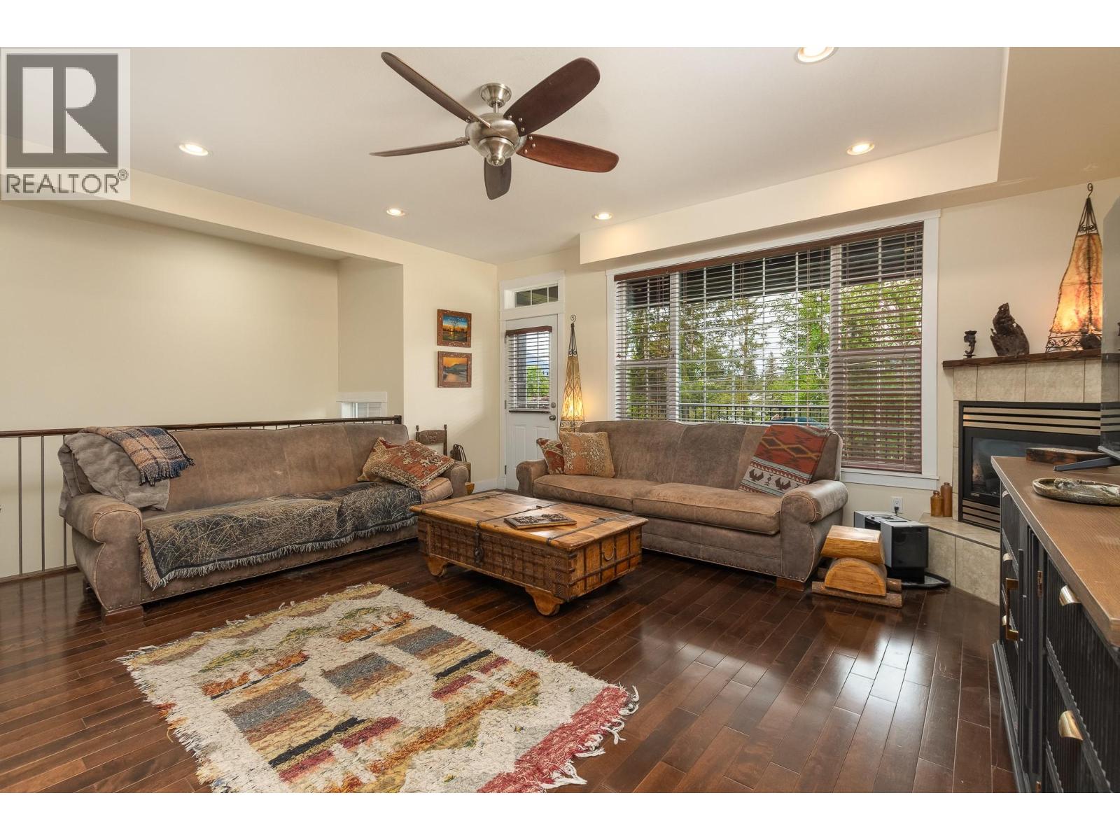
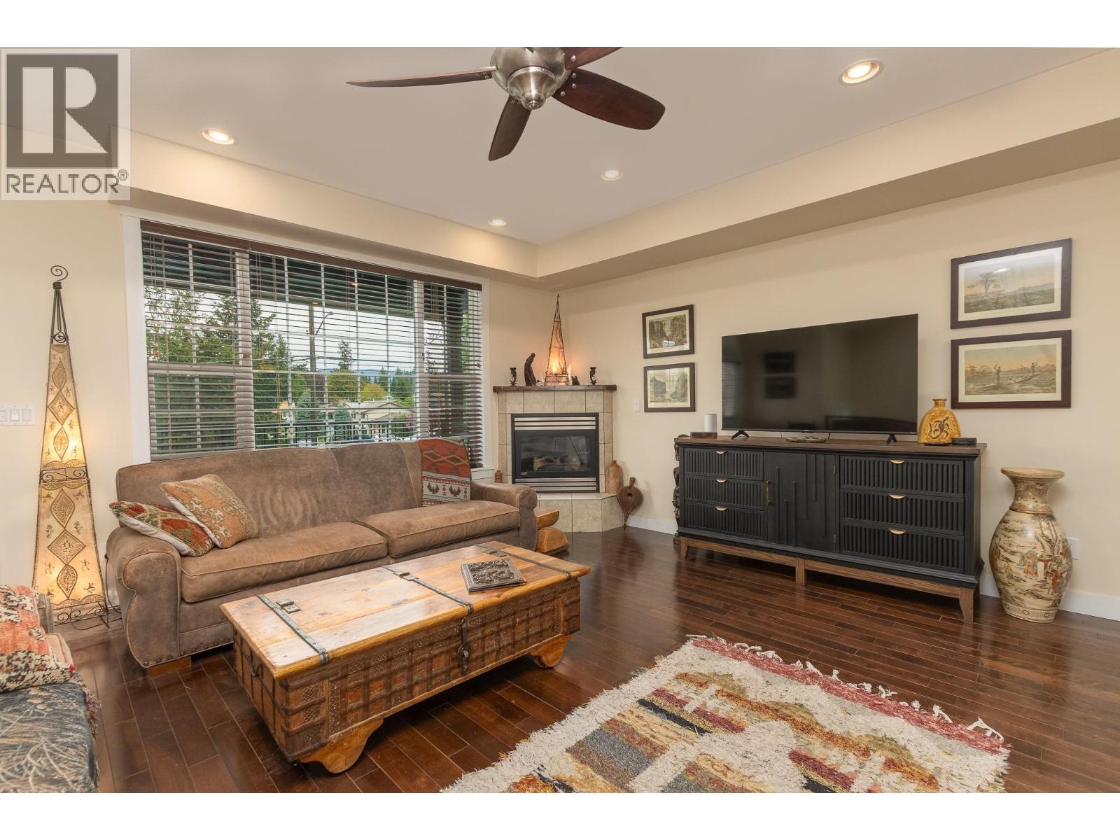
This move in ready freshly painted end-unit at Okanagan Ridge delivers exceptional family-sized living with 3 spacious bedrooms and 4 bathrooms. With 2,450 sqft this townhome has more space than many family homes and has parking for 4 vehicles. The spacious main-floor layout includes direct access to a private patio out back and covered deck out front. Downstairs you have a full size finished rec room perfect for the kids. Designed for practical everyday convenience, the home has tons of storage that you do not find in other townhomes. Upstairs you have 3 big bedrooms including a primary suite with walk in closet and full ensuite. The large double garage and driveway parking out front has room for 4 vehicles without needing to worry about where your guests will park. Best of all, you can enjoy these expansive living spaces, private outdoor areas, and quick access to nearby schools and trails with an remarkably low strata fee of just $185/month. (id:31684)

Save
Ask
Tour
Hide
Share
Listing Snapshot
Price 
$549,900
Days On Site 
0 Days
Bedrooms 
3
Inside Area (SqFt) 
2,453 sqft
Total Baths 
4
Full Baths 
N/A
Partial Baths 
2
Lot Size 
N/A
Year Built 
2010
MLS® Number 
10401154
Status 
Active
Property Tax 
$3,153.76
Maintenance Fees 
$185 monthly
Sq Ft Source 
N/A
Friends & Family
Recent Activity
6 hours agoListing updated with changes from the MLS®
6 hours agoListing first seen on site
General Features
Attached Garage 
Yes
Garage 
Yes
Number Of Stories 
3
Parking 
Additional ParkingAttached
Parking Spaces 
4
Property Sub Type 
Townhouse
Sewer 
Public Sewer
Style 
Multi-level
Water Source 
Public
Interior Features
Appliances 
Electric RangeRefrigeratorDishwasherRangeMicrowaveWasher/Dryer
Cooling 
Central Air
Fireplace 
Yes
Fireplace Features 
Gas
Fireplaces 
1
Flooring 
CarpetTileHardwood
Heating 
Forced Air
2pc Bathroom 
Dimensions - 5' x 4'8''
4pc Bathroom 
Dimensions - 8'9'' x 7'10''
5pc Ensuite bath 
Dimensions - 13' x 6'11''
Bedroom 
Dimensions - 14'11'' x 10'10''
Dining Room 
Dimensions - 12'7'' x 9'11''
Kitchen 
Dimensions - 12'9'' x 8'8''
Living Room 
Dimensions - 15'1'' x 17'6''
Other 
Dimensions - 6'11'' x 7'1''
Primary Bedroom 
Dimensions - 17'8'' x 14'3''
Recreation room 
Dimensions - 13'4'' x 18'3''Level - Basement
Utility Room 
Dimensions - 3'5'' x 2'9''Level - Basement
Save
Ask
Tour
Hide
Share
Exterior Features
Roof 
AsphaltShingle
View 
Mountain(s)
Waterview 
Mountain(s)
Community Features
Maintenance Fee 
$185.0
Maintenance Fee Frequency 
Monthly

Listing courtesy of: Nathan Grieve of Homelife Salmon Arm Realty.Com

The trademarks MLS®, Multiple Listing Service® and the associated logos are owned by The Canadian Real Estate Association (CREA) and identify the quality of services provided by real estate professionals who are members of CREA. Used under license.

The trademarks REALTOR®, REALTORS®, and the REALTOR® logo are controlled by The Canadian Real Estate Association (CREA) and identify real estate professionals who are members of CREA. These trademarks are owned or controlled by The Canadian Real Estate Association (CREA) and identify real estate professionals who are members of CREA (REALTOR®) and/or the quality of services they provide (MLS®).

This REALTOR.ca listing content is owned and licensed by REALTOR® members of The Canadian Real Estate Association.

Neighborhood & Commute
Source: Walkscore
Save
Ask
Tour
Hide
Share