
700 Harrington RoadKamloops, BC V2B 6T7
Mortgage Calculator
Monthly Payment (Est.)
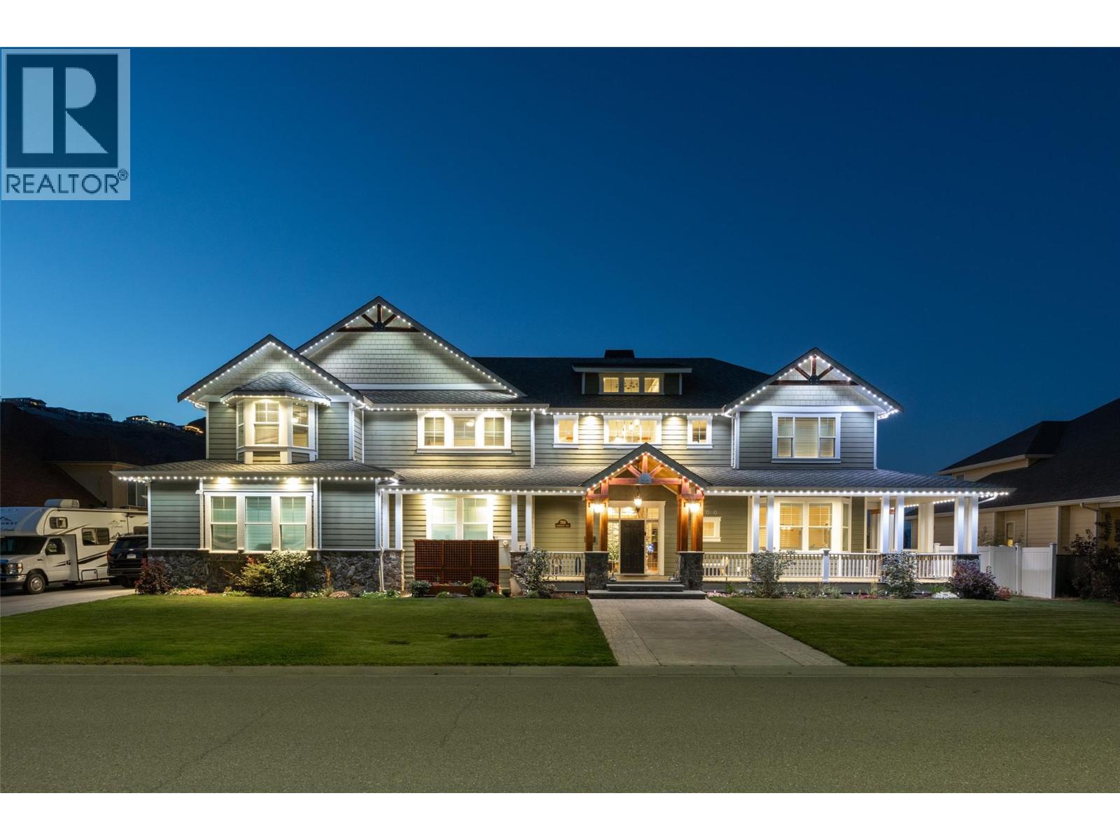
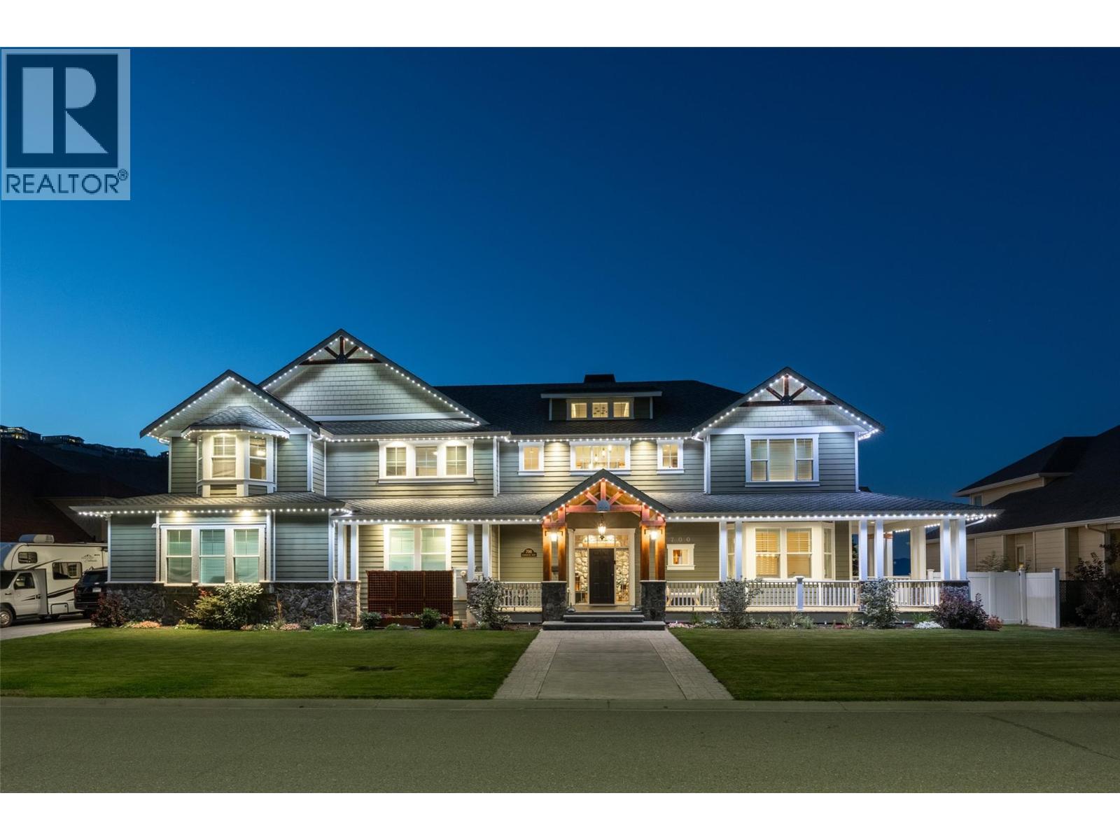
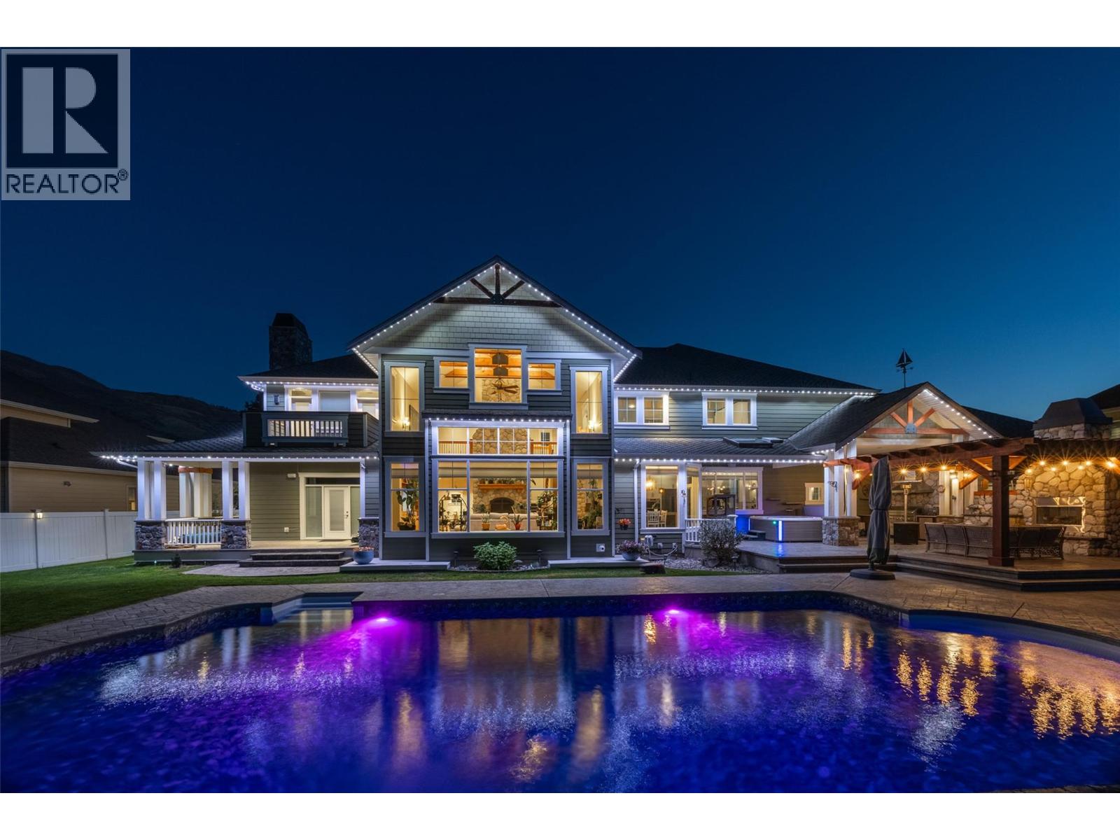
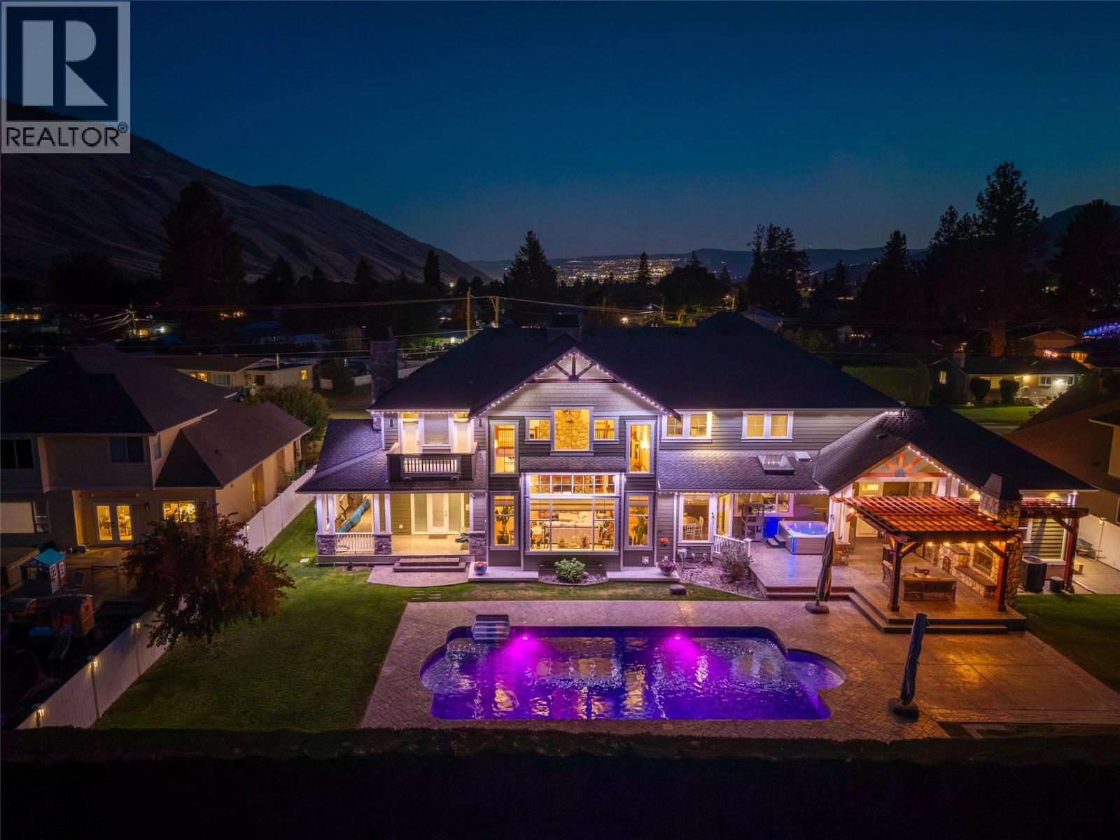
$11,383Welcome to 700 Harrington Road, an impressive three-storey home offering over 7,200 sqft of living space in a beautiful golf course setting. Designed for everyday living and entertaining on a grand scale, this expansive home stands out with striking architecture, generous room sizes, and incredible indoor and outdoor amenities. The main level is anchored by a dramatic living room with soaring ceilings, walls of windows and a floor-to-ceiling stone fireplace overlooking the golf course. At the heart of the home is the stunning kitchen, installed by Madix in 2024 with an investment of over $200,000. Extensive cabinetry, a large island, built-in appliances, and adjoining breakfast nook create an exceptional space for cooking and gathering. A formal dining room, office, and mudroom complete the main living areas. Upstairs, the primary suite features a private balcony overlooking the golf course, a spacious ensuite, and walk-in closet. 3 additional bedrooms, a full bathroom, and laundry provide plenty of room for family. The lower level is made for entertaining, with an expansive recreation and media space, impressive custom wet bar, games area and additional bedrooms and bathrooms. Outside, the backyard is centred around a Vanquish in-ground pool, complemented by expansive patio space, a covered entertaining area, hot tub and outdoor fireplace, all set against the golf course and surrounding hills. Multiple garage spaces and extensive parking round out this exceptional property. (id:31684)
| 7 hours ago | Listing updated with changes from the MLS® | |
| 7 hours ago | Listing first seen on site |



The trademarks MLS®, Multiple Listing Service® and the associated logos are owned by The Canadian Real Estate Association (CREA) and identify the quality of services provided by real estate professionals who are members of CREA. Used under license.
The trademarks REALTOR®, REALTORS®, and the REALTOR® logo are controlled by The Canadian Real Estate Association (CREA) and identify real estate professionals who are members of CREA. These trademarks are owned or controlled by The Canadian Real Estate Association (CREA) and identify real estate professionals who are members of CREA (REALTOR®) and/or the quality of services they provide (MLS®).
This REALTOR.ca listing content is owned and licensed by REALTOR® members of The Canadian Real Estate Association.