Save
Ask
Tour
Hide
Share
$930,000
New Listing

4000 Trails Place Unit# 154
Peachland, BC V0H 1X5

For Sale|Townhouse|Active
3
Beds
3
Total Baths
1
Partial Bath
1,900
SqFt
$489
/SqFt
2020
Built
Call Now: +1 250-869-2888
Is this the listing for you? We can help make it yours.
+1 250-869-2888
4000 Trails Place Unit# 1544000 Trails Place Unit# 1544000 Trails Place Unit# 1544000 Trails Place Unit# 154
Save
Ask
Tour
Hide
Share

Mortgage Calculator

Monthly Payment (Est.)

$4,243
Calculator powered by Showcase IDX, a Constellation1 Company. Copyright ©2026 Information is deemed reliable but not guaranteed.

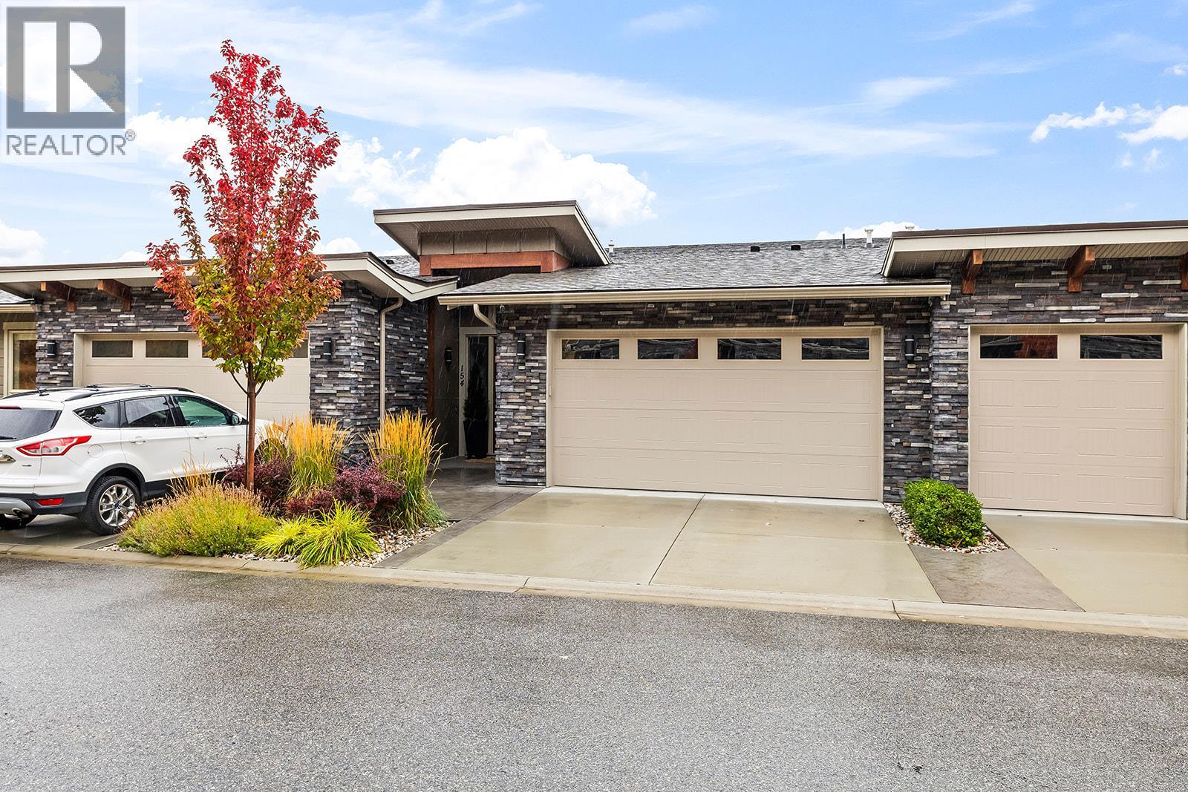
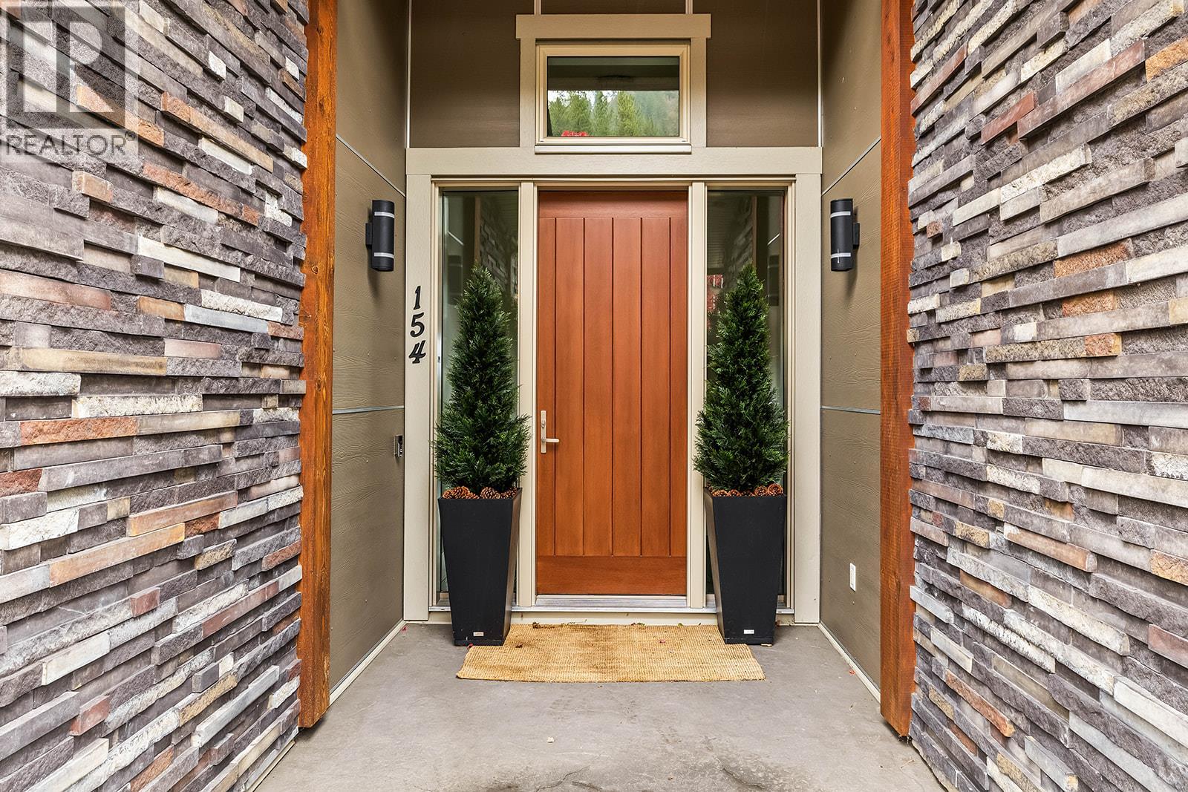
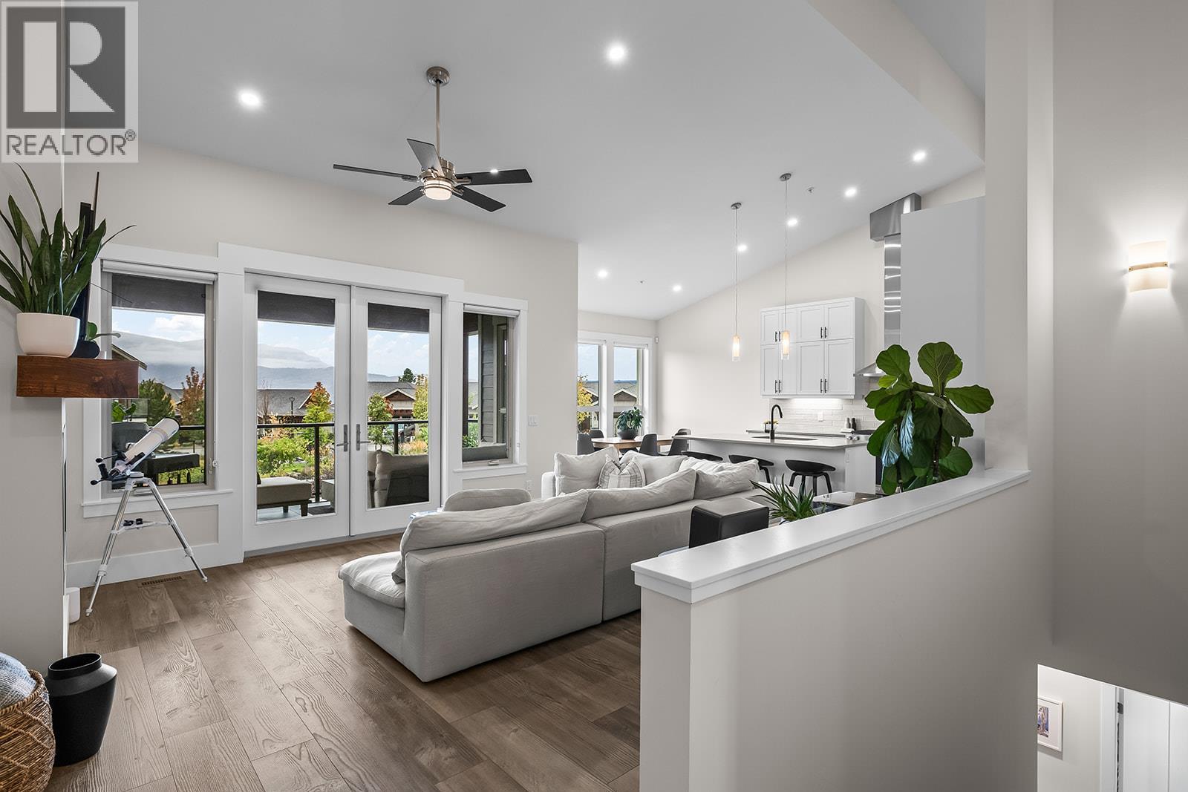
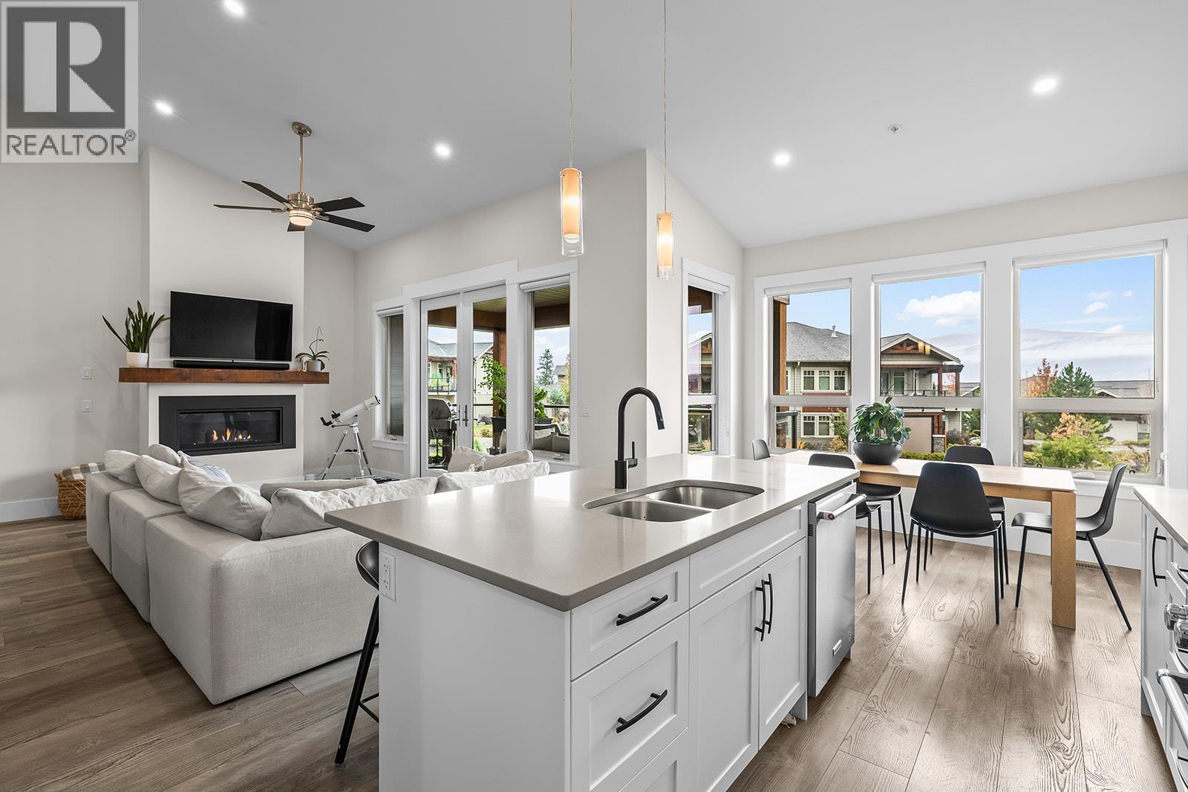
Welcome to The Trails, a thoughtfully designed townhome in beautiful Peachland. This inviting three-bedroom, three-bathroom home combines modern finishes, generous living spaces and a low-maintenance lifestyle in an exceptional location. The bright, open-concept main living area features expansive windows, a cozy natural gas fireplace and seamless access to the outdoor living space. The contemporary kitchen is finished with crisp white cabinetry, sleek hardware, quartz countertops, premium fixtures, a gas range and stainless steel appliances. A spacious primary suite offers a walk-in closet and private ensuite, while the additional bedroom and family room provide flexibility for guests, a home office or relaxed everyday living. Enjoy landscaped surroundings, multiple outdoor spaces, an attached double garage and an oversized driveway. Located near hiking trails, shopping, recreation and Peachland’s charming waterfront, with easy access to West Kelowna and Kelowna, this home offers the perfect balance of nature, convenience and modern Okanagan living. (id:31684)

Save
Ask
Tour
Hide
Share
Listing Snapshot
Price 
$930,000
Days On Site 
0 Days
Bedrooms 
3
Inside Area (SqFt) 
1,900 sqft
Total Baths 
3
Full Baths 
N/A
Partial Baths 
1
Lot Size 
N/A
Year Built 
2020
MLS® Number 
10401169
Status 
Active
Property Tax 
$3,805.53
Maintenance Fees 
$428 monthly
Sq Ft Source 
N/A
Friends & Family
Recent Activity
7 hours agoListing updated with changes from the MLS®
7 hours agoListing first seen on site
General Features
Attached Garage 
Yes
Garage 
Yes
Number Of Stories 
2
Parking 
Attached
Parking Spaces 
2
Property Sub Type 
Townhouse
Sewer 
Public Sewer
Style 
Ranch
Water Source 
Public
Interior Features
Appliances 
Gas RangeWasherRefrigeratorDishwasherDryerMicrowave
Cooling 
Heat Pump
Fireplace 
Yes
Fireplace Features 
Insert
Fireplaces 
1
Flooring 
Laminate
Heating 
Fireplace InsertHeat Pump
2pc Bathroom 
Dimensions - 3'4'' x 7'5''
4pc Bathroom 
Dimensions - 8'3'' x 5'Level - Basement
5pc Ensuite bath 
Dimensions - 11'5'' x 8'Level - Basement
Bedroom 
Dimensions - 12'10'' x 11'3''Level - Basement
Dining Room 
Dimensions - 8' x 11'3''
Foyer 
Dimensions - 6'8'' x 7'9''
Kitchen 
Dimensions - 12'11'' x 11'3''
Laundry 
Dimensions - 7'2'' x 5'Level - Basement
Living Room 
Dimensions - 15' x 16'11''
Primary Bedroom 
Dimensions - 18'9'' x 16'5''Level - Basement
Utility Room 
Dimensions - 7' x 3'3''Level - Basement
Save
Ask
Tour
Hide
Share
Exterior Features
Exterior 
Other
Lot Features 
Cul-De-Sac
Roof 
AsphaltShingle
View 
Lake
Waterview 
Lake
Community Features
Maintenance Fee 
$428.0
Maintenance Fee Frequency 
Monthly

Listing courtesy of: Niki Rose of Rival Realty Inc.

The trademarks MLS®, Multiple Listing Service® and the associated logos are owned by The Canadian Real Estate Association (CREA) and identify the quality of services provided by real estate professionals who are members of CREA. Used under license.

The trademarks REALTOR®, REALTORS®, and the REALTOR® logo are controlled by The Canadian Real Estate Association (CREA) and identify real estate professionals who are members of CREA. These trademarks are owned or controlled by The Canadian Real Estate Association (CREA) and identify real estate professionals who are members of CREA (REALTOR®) and/or the quality of services they provide (MLS®).

This REALTOR.ca listing content is owned and licensed by REALTOR® members of The Canadian Real Estate Association.

Neighborhood & Commute
Source: Walkscore
Save
Ask
Tour
Hide
Share