
2065 Boucherie Road Unit# 41West Kelowna, BC V4T 2A8
Mortgage Calculator
Monthly Payment (Est.)
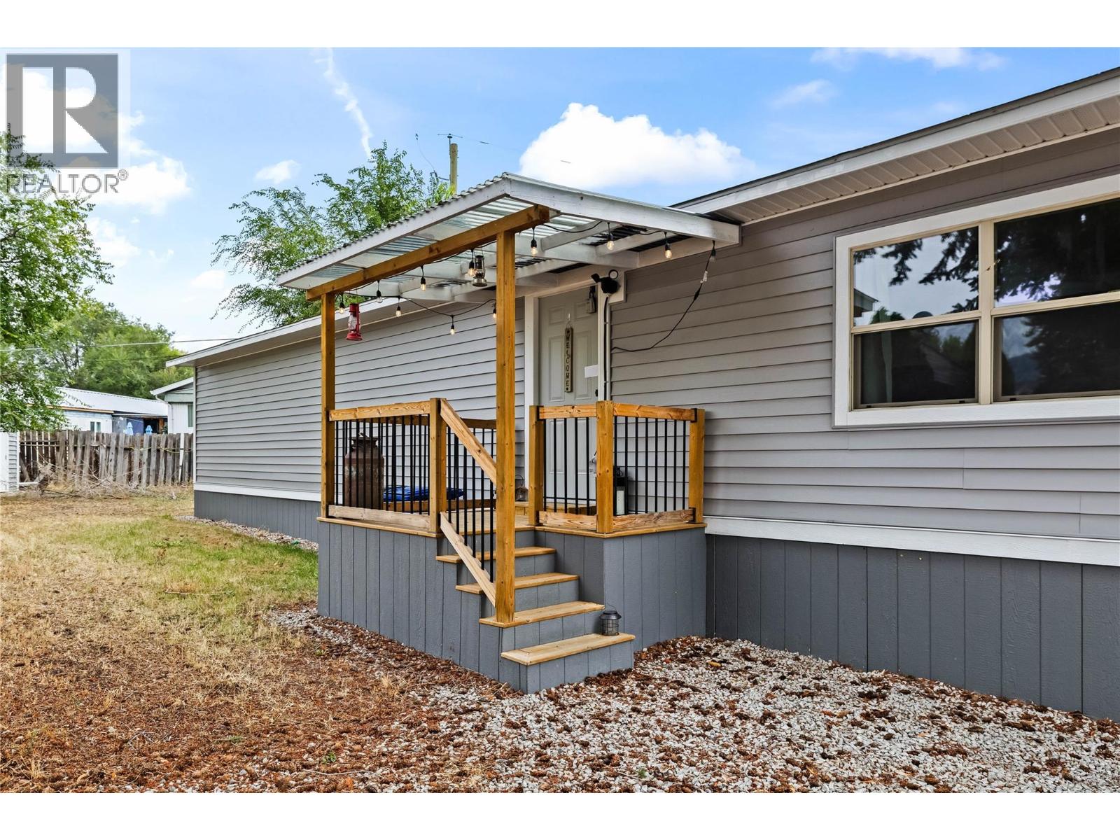
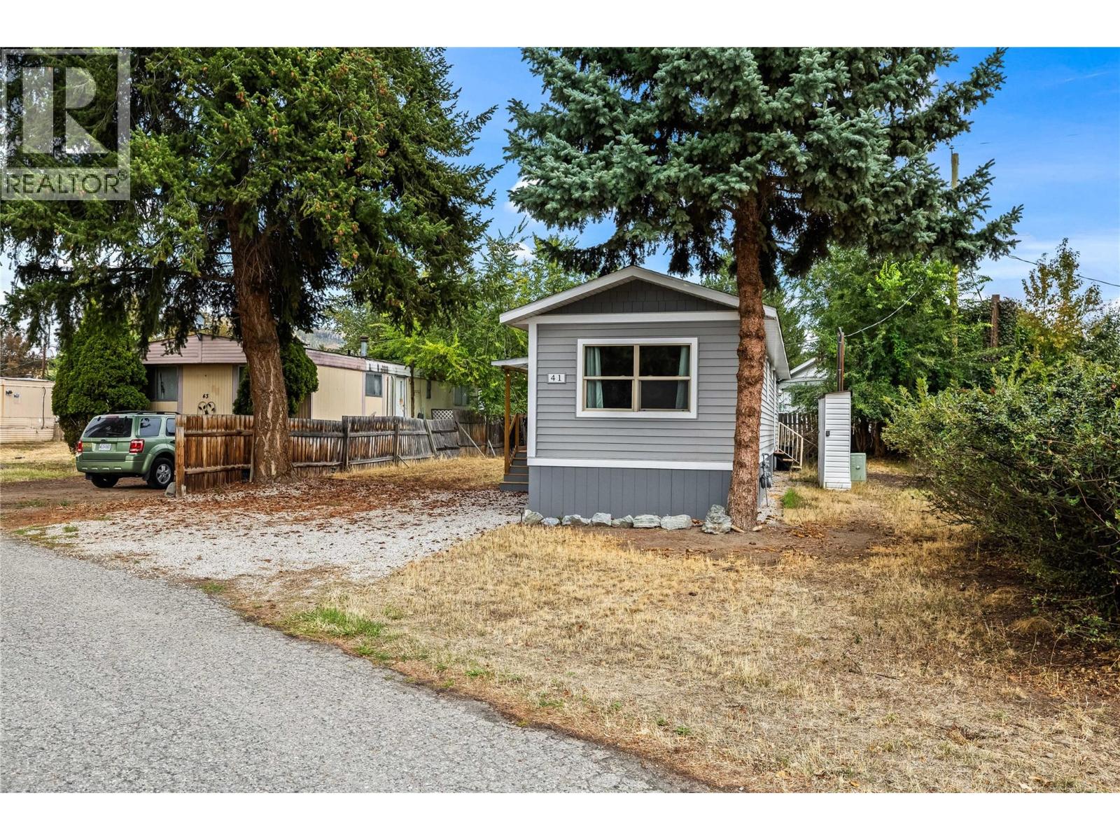
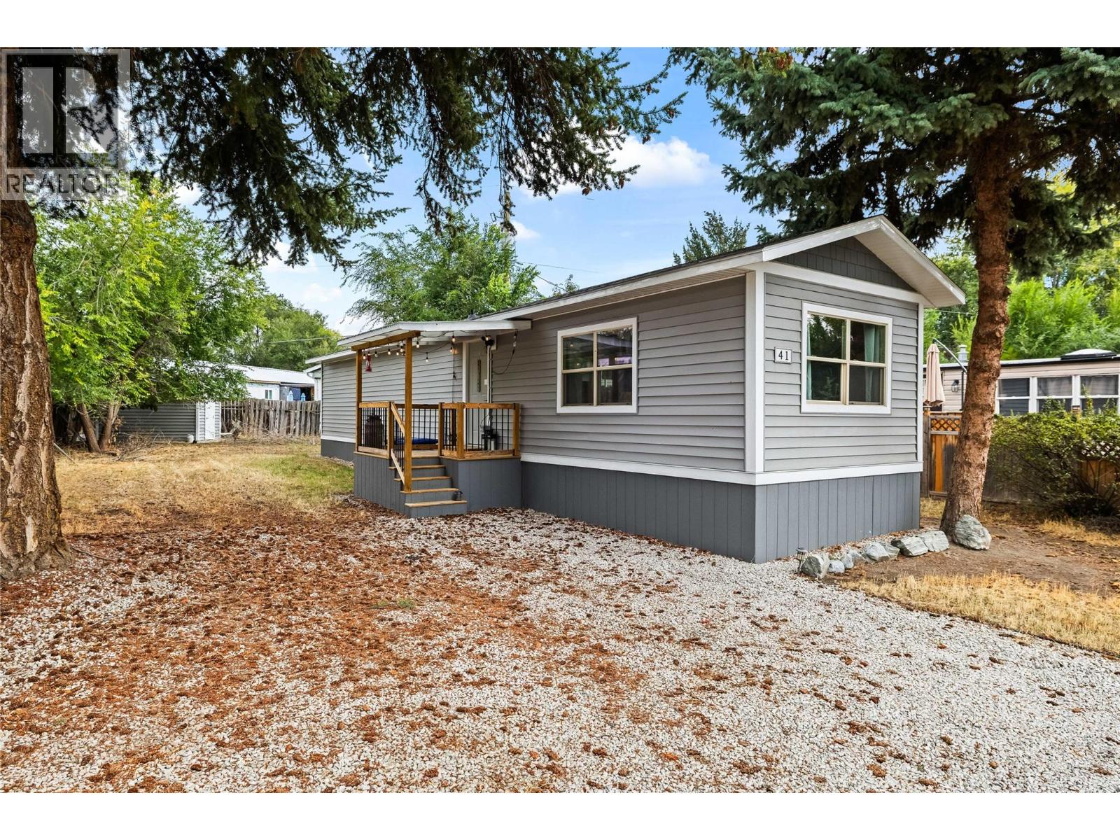
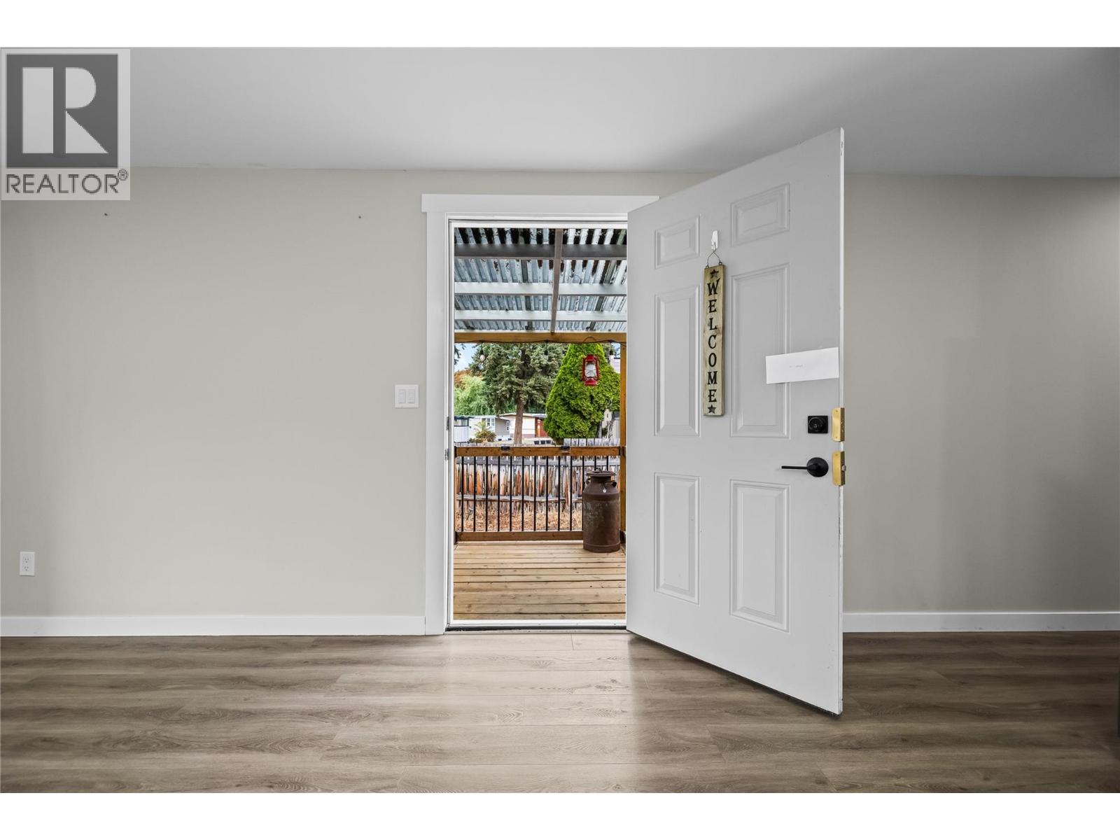
$593Welcome to your ultimate beachside retreat at Princess Mobile Home Park in West Kelowna! This beautifully renovated 1-bedroom, 1-bathroom single-wide mobile home offers an unbeatable location with direct access to the beach, while being conveniently central to beautiful wineries, shops, grocery stores, and all the Okanagan has to offer. The 2023 renovation truly shines, featuring new floors, brand new kitchen with stainless steel appliances, a stylish backsplash, and upgraded windows. The bright, spacious living area is perfect for relaxing or entertaining, with a large kitchen equipped with a pantry and plenty of room for entertaining guests. Outside, the generous fenced yard offers a private getaway with your own storage shed, and the gravel driveway accommodates parking for up to two vehicles. Enjoy the peace of mind that comes with a newer roof, furnace, dryer and hot water tank—all major expenses are taken care of. Whether you're indulging in local wines or soaking up the sun on the private beach, this home promises endless enjoyment. Don't miss the chance to own this turnkey, condo alternative that gives you your own four walls and perfectly combines modern comfort with an idyllic beach lifestyle. (id:31684)
| 7 hours ago | Listing updated with changes from the MLS® | |
| 7 hours ago | Listing first seen on site |



The trademarks MLS®, Multiple Listing Service® and the associated logos are owned by The Canadian Real Estate Association (CREA) and identify the quality of services provided by real estate professionals who are members of CREA. Used under license.
The trademarks REALTOR®, REALTORS®, and the REALTOR® logo are controlled by The Canadian Real Estate Association (CREA) and identify real estate professionals who are members of CREA. These trademarks are owned or controlled by The Canadian Real Estate Association (CREA) and identify real estate professionals who are members of CREA (REALTOR®) and/or the quality of services they provide (MLS®).
This REALTOR.ca listing content is owned and licensed by REALTOR® members of The Canadian Real Estate Association.