
7470 Porcupine Road Unit# 403Big White, BC V1P 1P3
Mortgage Calculator
Monthly Payment (Est.)
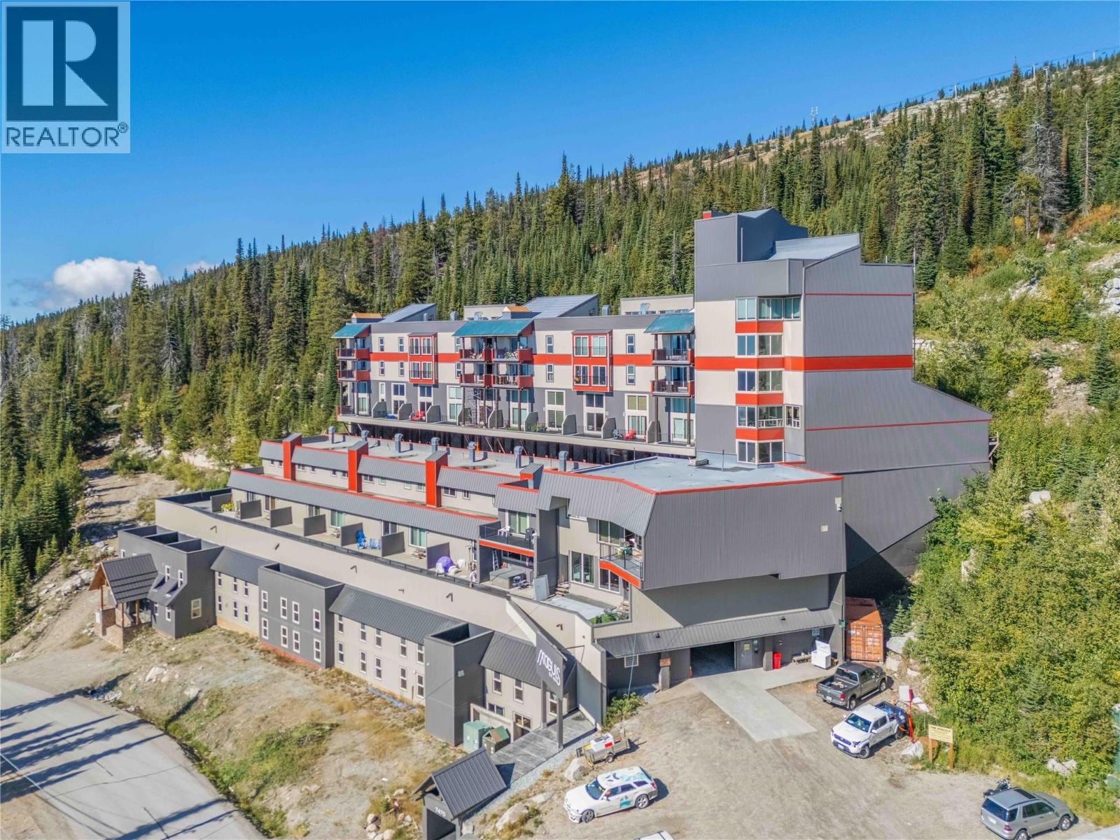
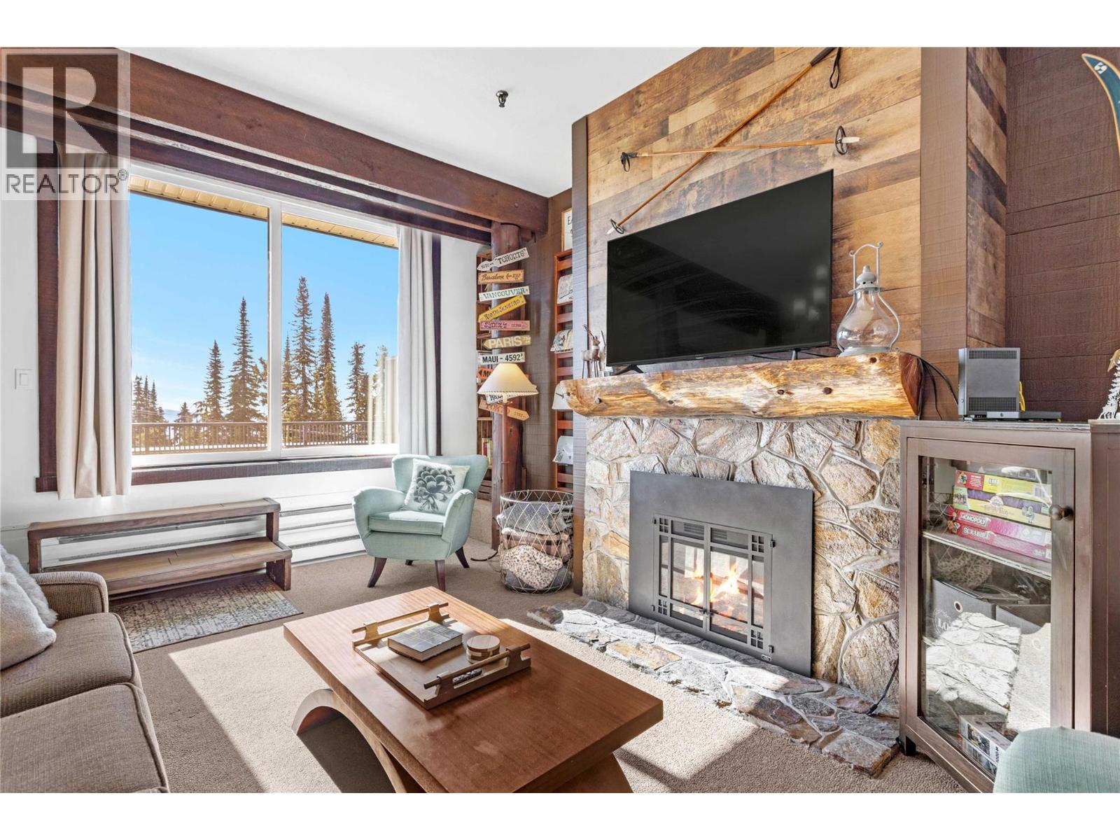
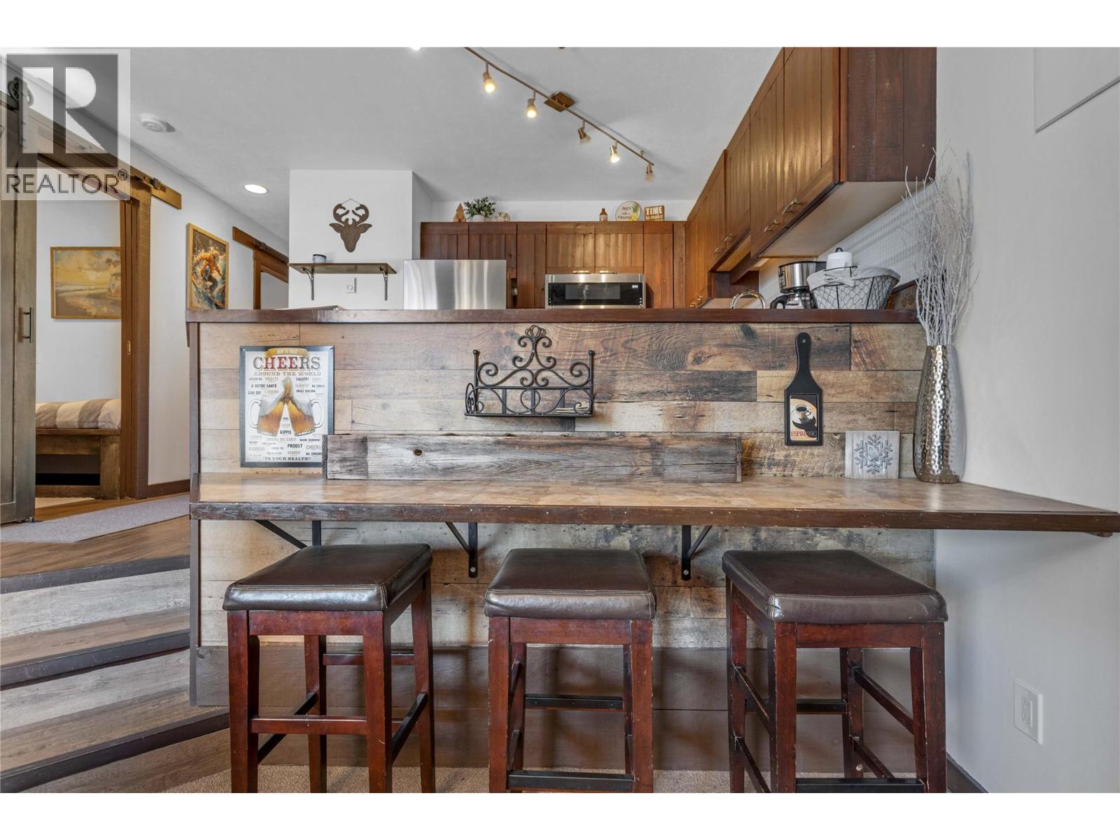
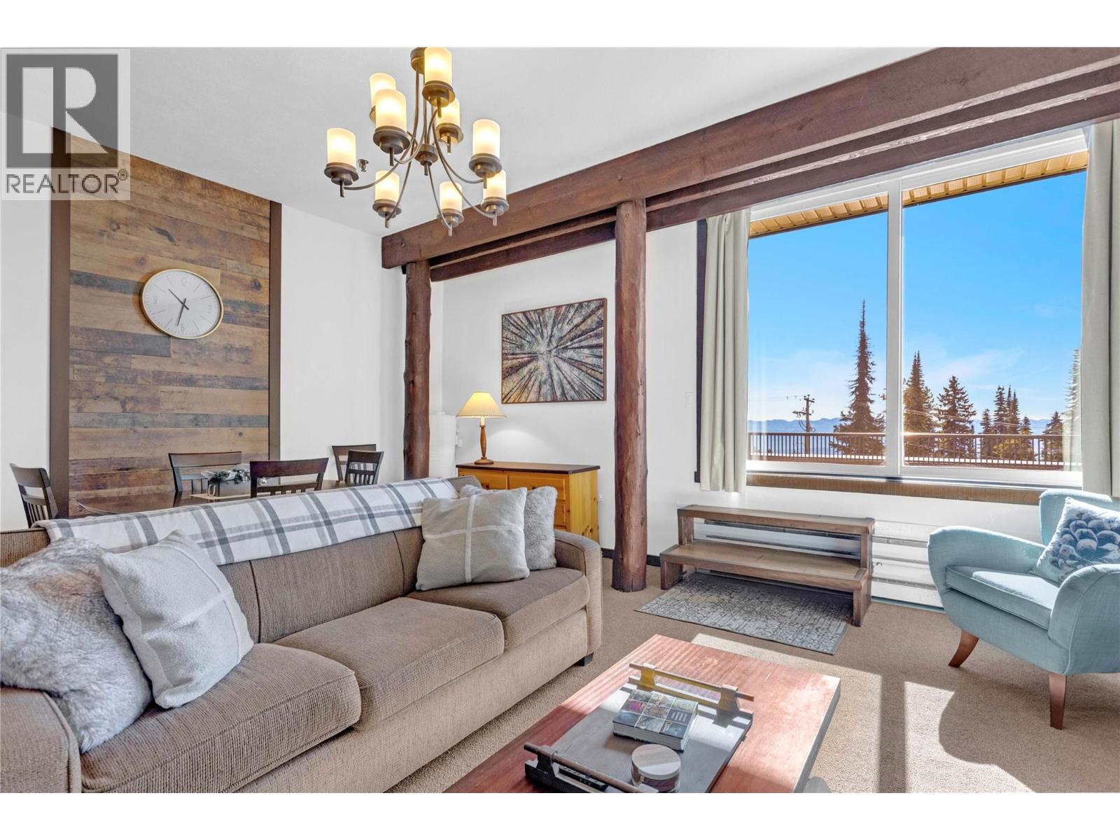
$1,866Unique Big White condo offering the perfect “ski chalet” vibe! This 2 bedroom / 1 bathroom unit is loaded with great features and ideally set up for short-term rentals. The main living area feels spacious and open with high ceilings, beautiful wood beams, a cozy new fireplace and panoramic mountain views from the sun-filled patio! The kitchen is well appointed with new appliances and fully stocked with everything needed for a comfortable stay. A new in-unit washer & dryer, private sauna and custom-built bunk beds are just a few of the extra features in this cozy condo. Well located on the mountain with fantastic ski-in/ski-out access, sold fully furnished and just steps to the village! The complex has had many recent updates, including new windows, doors, roof, and siding. Building amenities include a sauna, hot tub, games room & library area. Ski locker and underground parking space included. Come check out the village on the mountain & start living the Okanagan Lifestyle today! (id:31684)
| 7 hours ago | Listing updated with changes from the MLS® | |
| 7 hours ago | Listing first seen on site |



The trademarks MLS®, Multiple Listing Service® and the associated logos are owned by The Canadian Real Estate Association (CREA) and identify the quality of services provided by real estate professionals who are members of CREA. Used under license.
The trademarks REALTOR®, REALTORS®, and the REALTOR® logo are controlled by The Canadian Real Estate Association (CREA) and identify real estate professionals who are members of CREA. These trademarks are owned or controlled by The Canadian Real Estate Association (CREA) and identify real estate professionals who are members of CREA (REALTOR®) and/or the quality of services they provide (MLS®).
This REALTOR.ca listing content is owned and licensed by REALTOR® members of The Canadian Real Estate Association.