
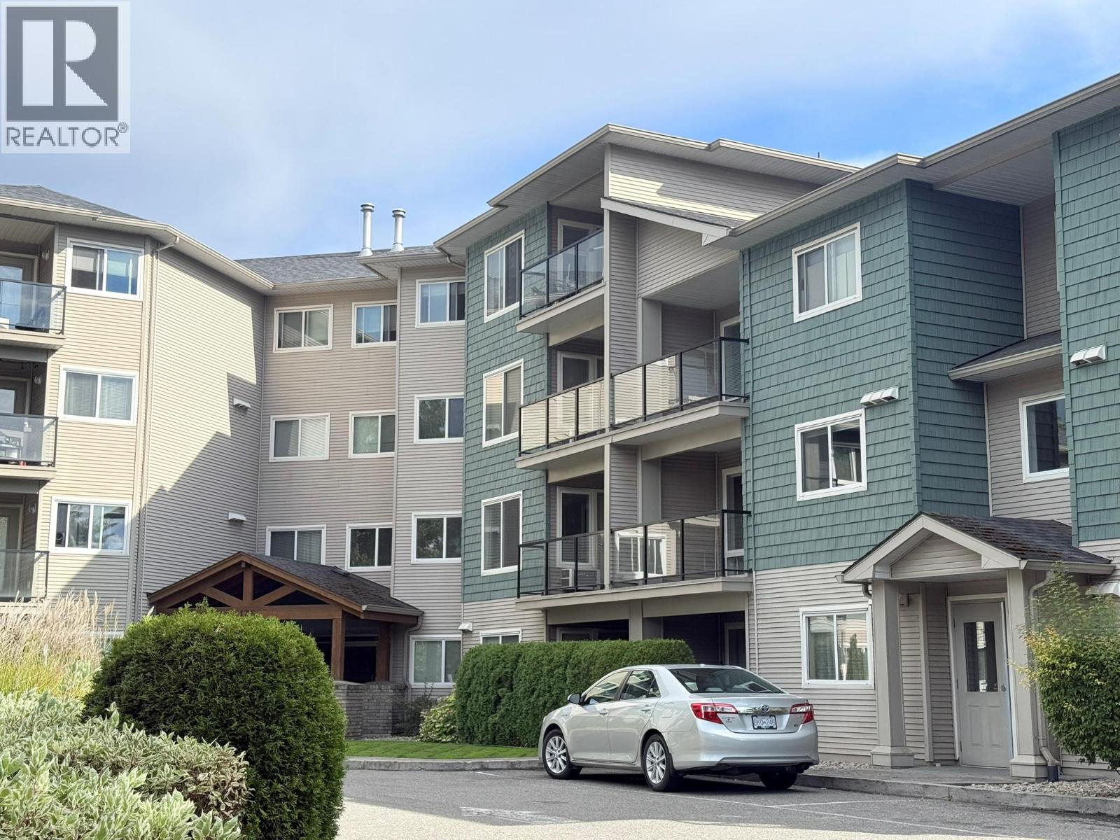
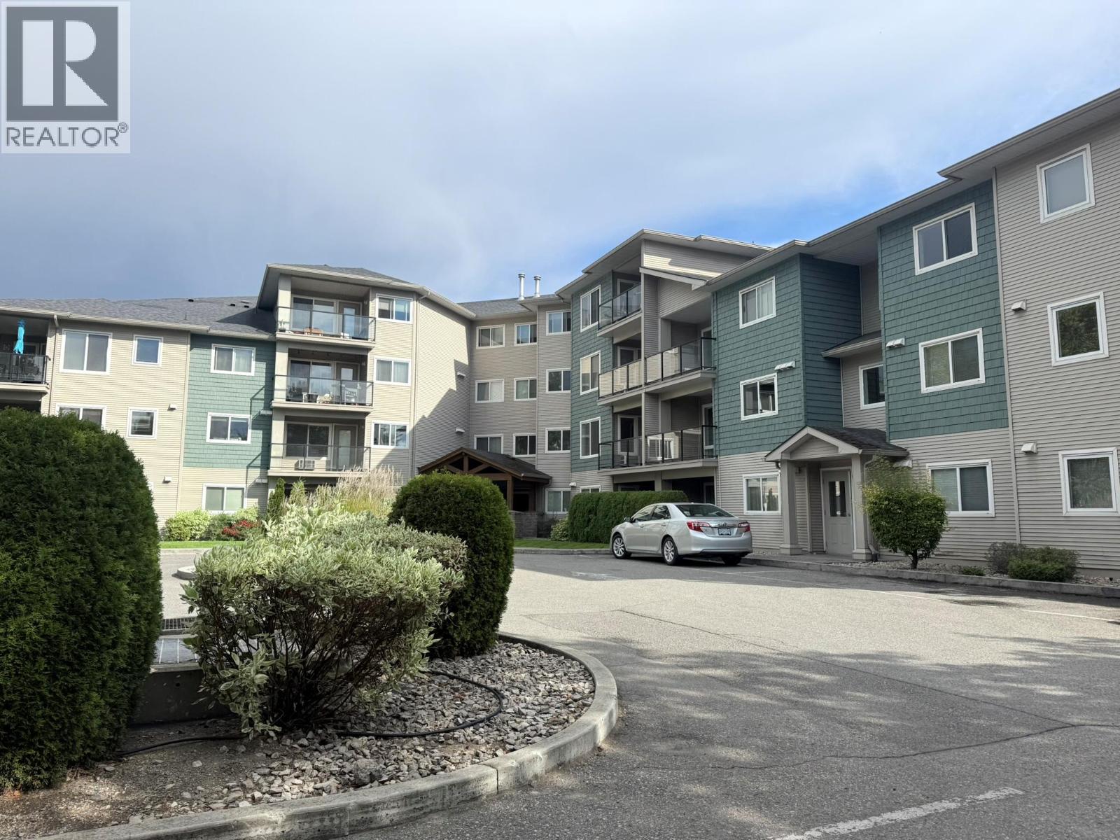
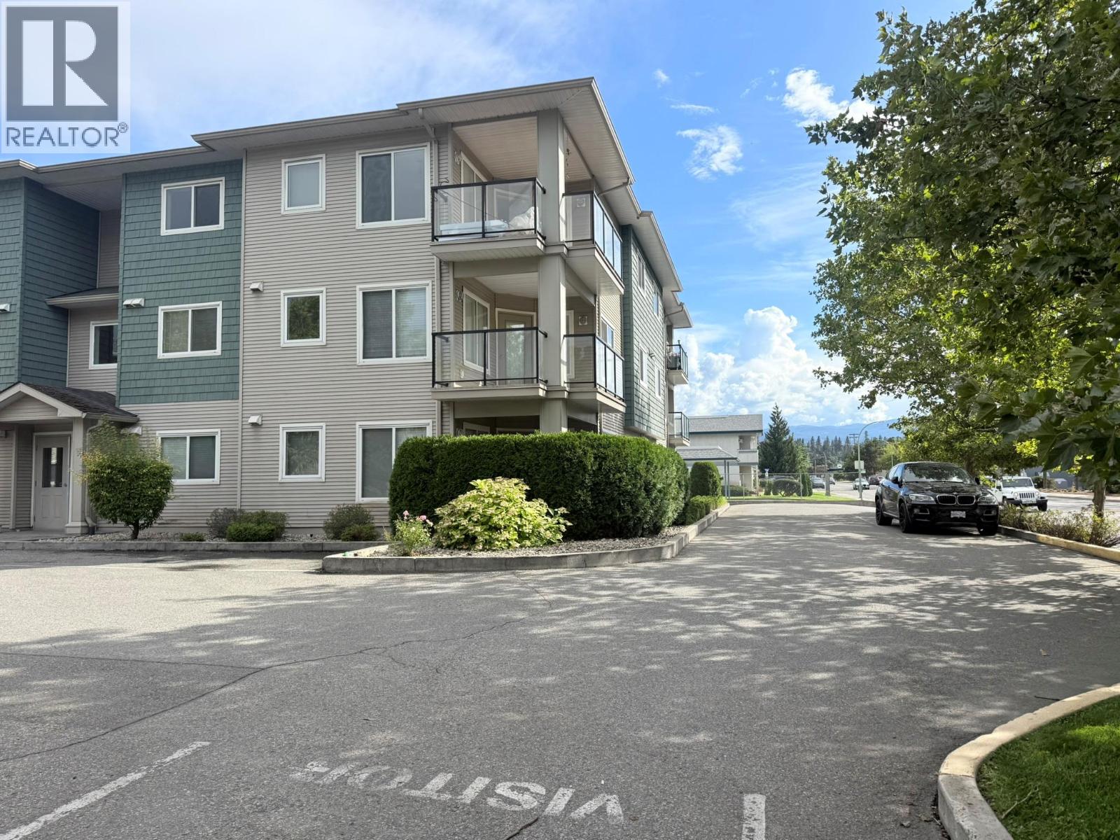
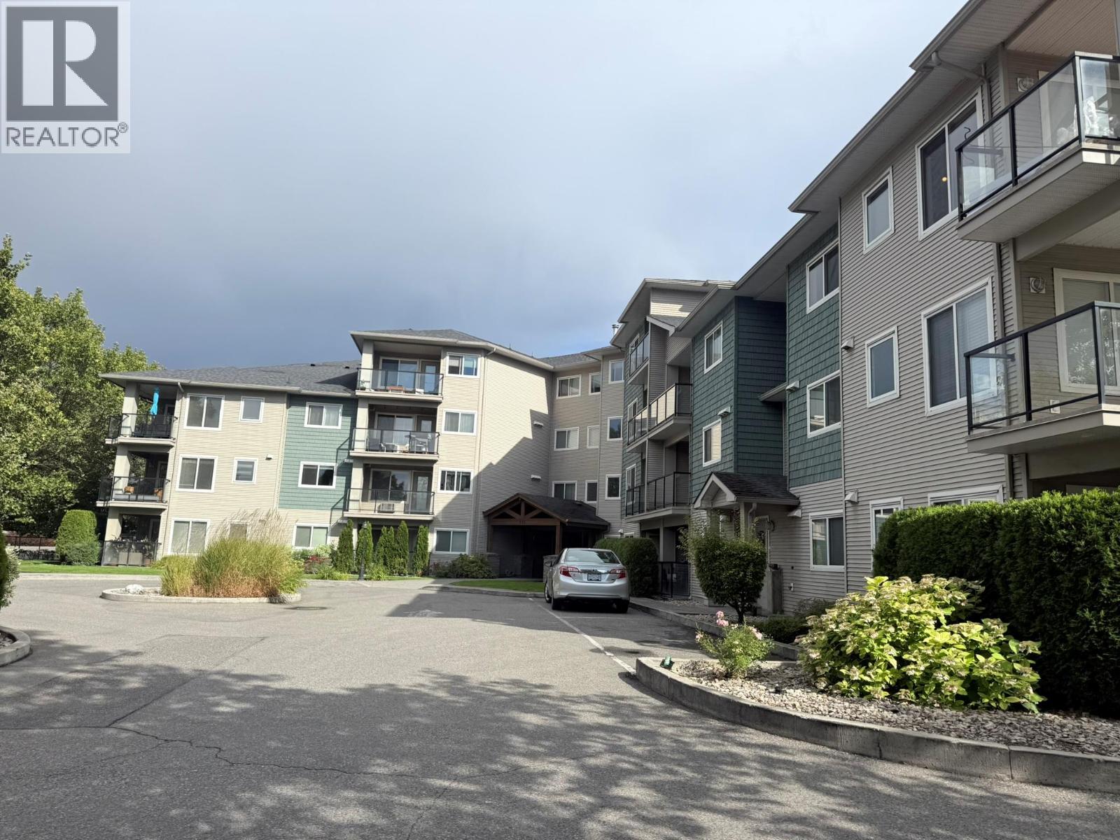
135 Ziprick Road Unit# 406Kelowna, BC V1X 8B2
Mortgage Calculator
Monthly Payment (Est.)
$1,916RARE 3-BEDROOM TOP-FLOOR CONDO + 2 UNDERGROUND PARKING STALLS! Welcome to #406-135 Ziprick Road, Kelowna—offering an Impressive 1,292 sq. ft., 3 Bedrooms and 2 full Bathrooms in a Convenient central location. Built in 2006, this Spacious Top-floor home is an excellent opportunity for First-time buyers, families, downsizers or investors. Ideally located within Walking Distance to Elementary and Public Schools, with a Bus Stop nearby and Convenient Access to Shopping, Restaurants, Parks and Everyday Amenities. Okanagan College and UBC Okanagan are also easily accessible, making this a Great Location for Families, Students and Investors Alike. Rentals are Permitted (no short-term rentals) and the building is Pet Bonus of TWO Covered Underground Parking Stalls. Assessed at $463,000 and aggressively priced at only $419,900, this is an Excellent Opportunity to own a Spacious and Rarely available 3-bedroom top-floor condo in Kelowna. Exceptional Space, Location, Parking and Value—book your private showing today! (id:31684)
| 6 hours ago | Listing updated with changes from the MLS® | |
| 6 hours ago | Listing first seen on site |



The trademarks MLS®, Multiple Listing Service® and the associated logos are owned by The Canadian Real Estate Association (CREA) and identify the quality of services provided by real estate professionals who are members of CREA. Used under license.
The trademarks REALTOR®, REALTORS®, and the REALTOR® logo are controlled by The Canadian Real Estate Association (CREA) and identify real estate professionals who are members of CREA. These trademarks are owned or controlled by The Canadian Real Estate Association (CREA) and identify real estate professionals who are members of CREA (REALTOR®) and/or the quality of services they provide (MLS®).
This REALTOR.ca listing content is owned and licensed by REALTOR® members of The Canadian Real Estate Association.