
101 Dormie Drive Unit# 2BVernon, BC V1H 1Y6
Mortgage Calculator
Monthly Payment (Est.)
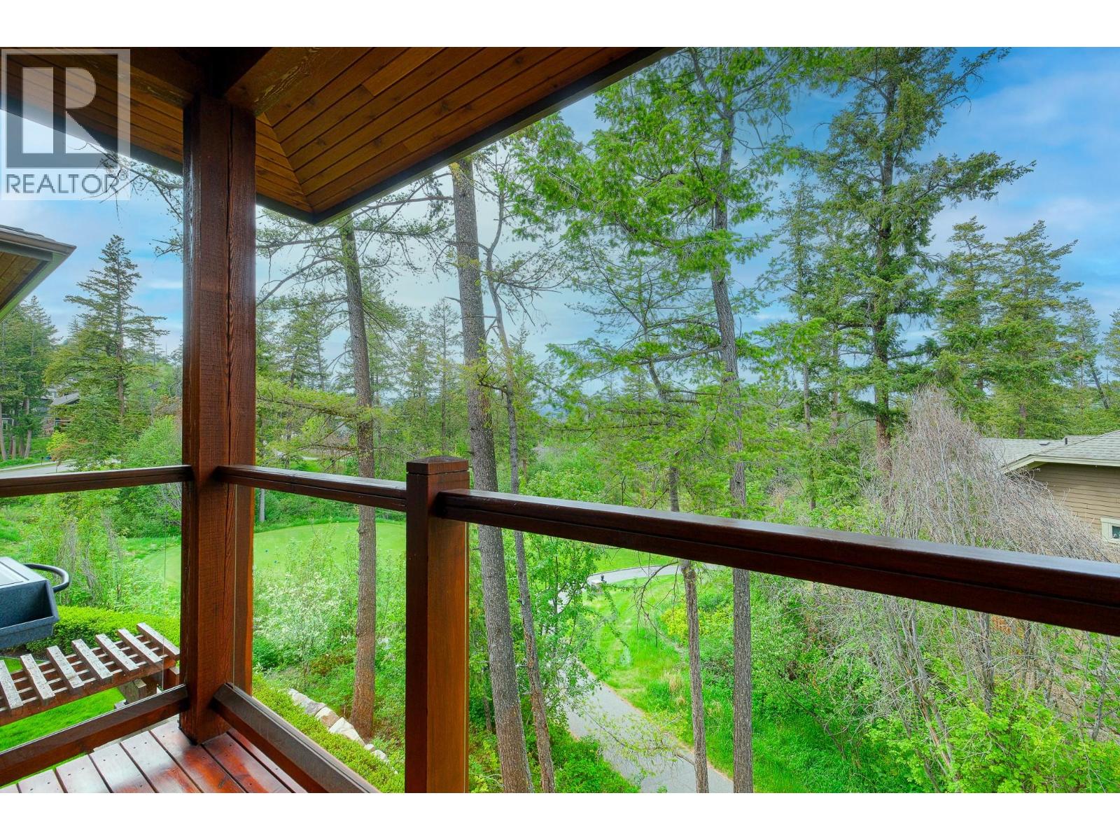
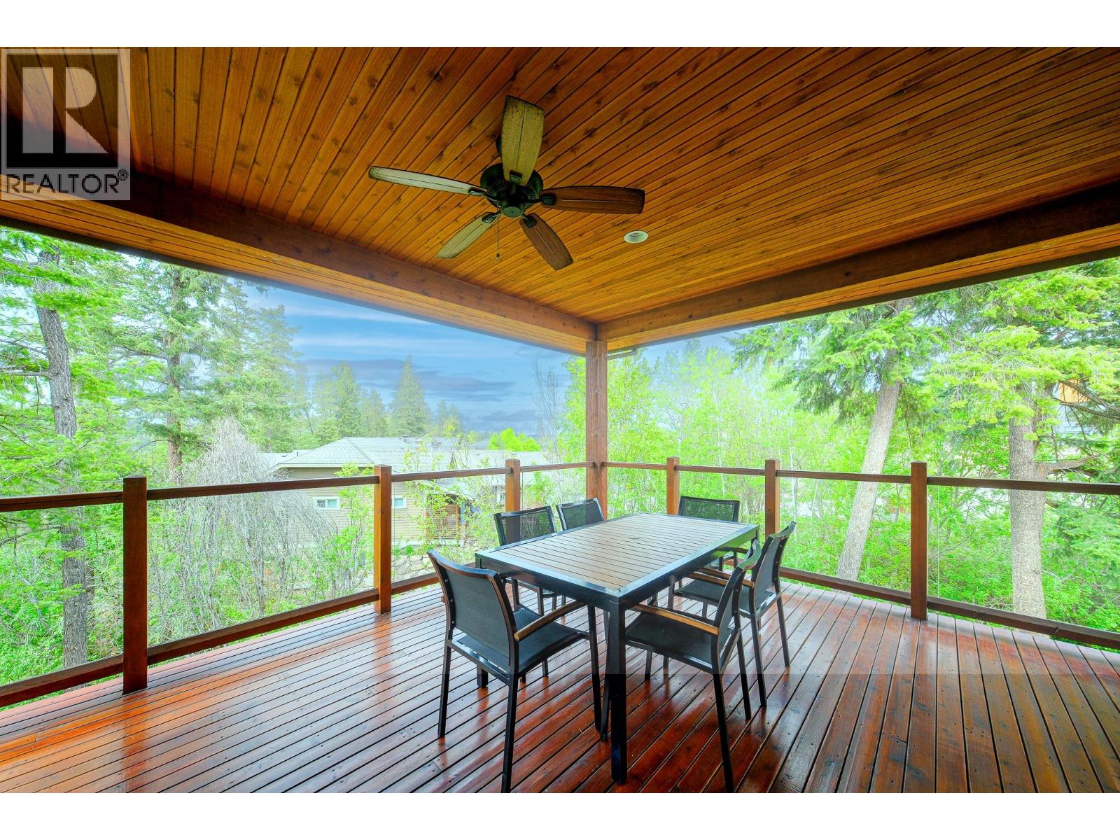
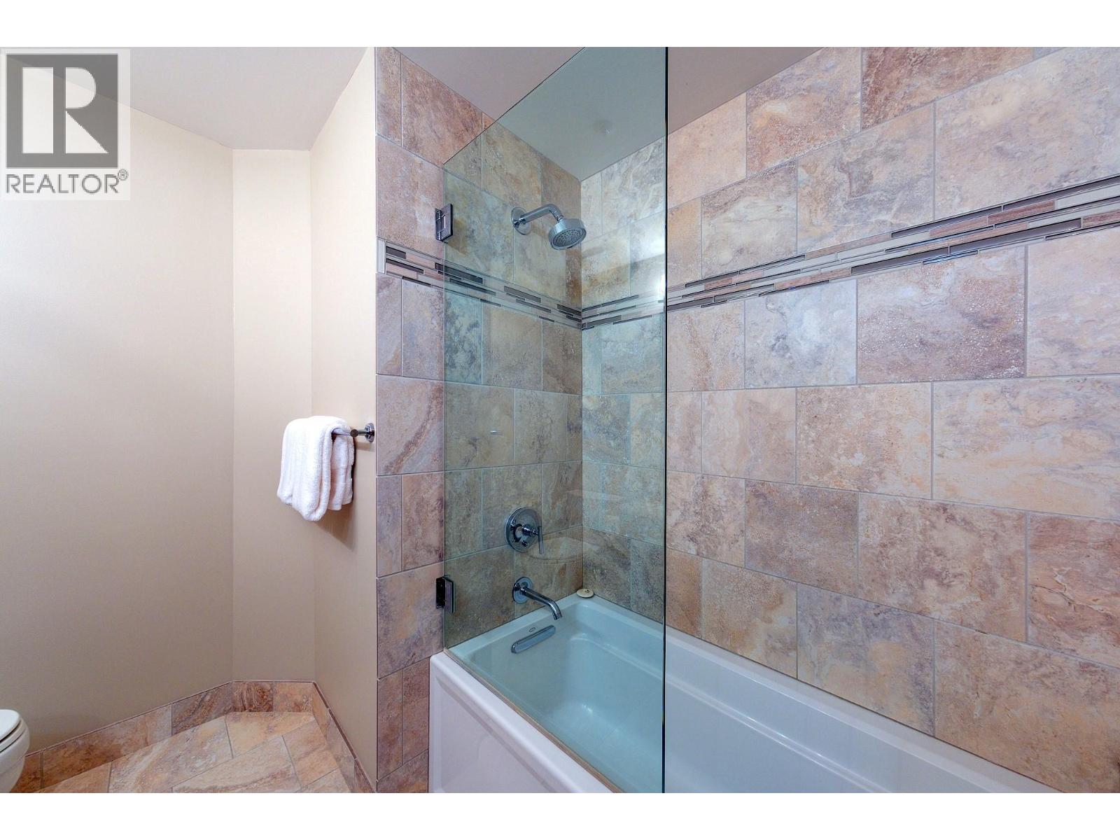
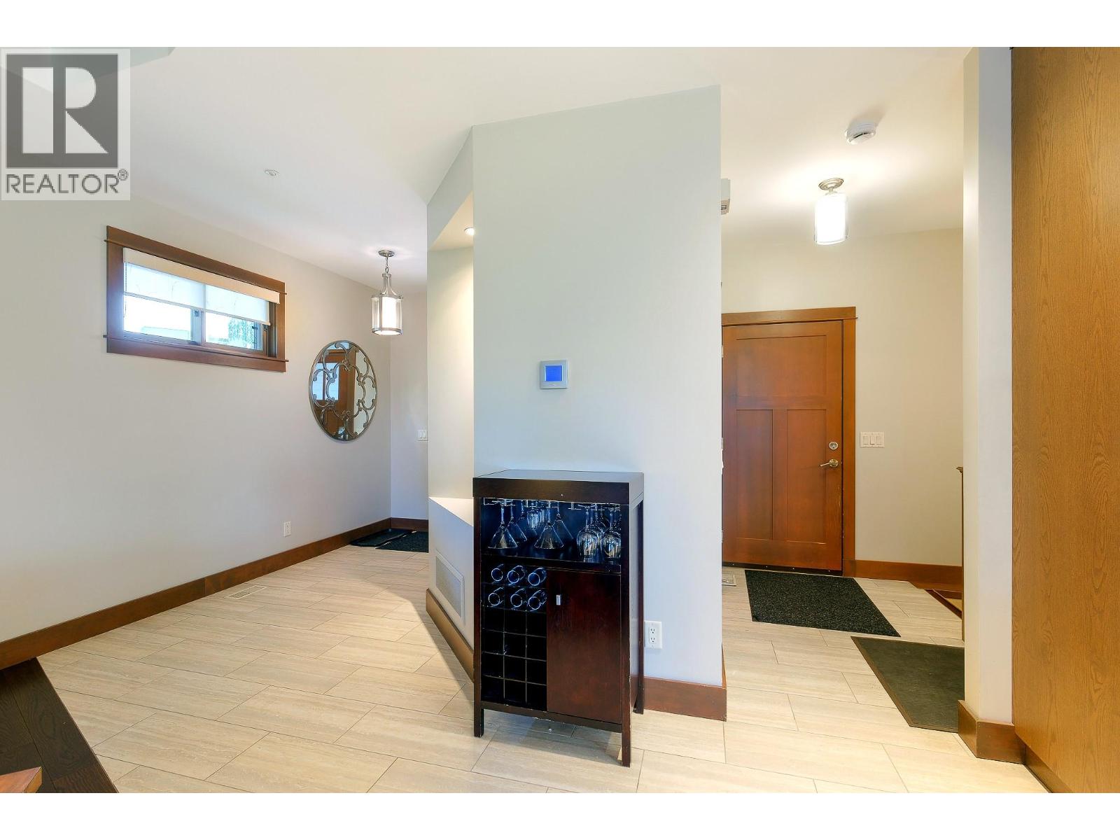
$347This 1/12th ownership at The Tips offers something few properties in the Okanagan can which is a fully furnished mountain retreat while also gazing down the 2nd fairway you simply arrive at, season after season, without any of the upkeep. Each Tips residence comes complete with two master suites, a private deck and your own hot tub, plus a pool reserved exclusively for Tips owners through the summer months. Ownership opens the door to two world class golf courses, tennis and pickleball courts, and an extensive network of hiking and biking trails, along with easy access to both Okanagan and Kalamalka Lakes and day passes to Sparkling Hill Resort. Everything you need is moments from your door such as The Range Grill, Commonage Market for groceries and Starbucks, and the Resort Pro Shop. Kelowna International Airport is a comfortable 25 minutes away, and Silver Star Mountain Resort in under an hour making this a property that truly lives in every season. An exceptional way to own a piece of one of the Okanagan's most celebrated resort communities. (id:31684)
| 7 hours ago | Listing updated with changes from the MLS® | |
| 7 hours ago | Listing first seen on site |



The trademarks MLS®, Multiple Listing Service® and the associated logos are owned by The Canadian Real Estate Association (CREA) and identify the quality of services provided by real estate professionals who are members of CREA. Used under license.
The trademarks REALTOR®, REALTORS®, and the REALTOR® logo are controlled by The Canadian Real Estate Association (CREA) and identify real estate professionals who are members of CREA. These trademarks are owned or controlled by The Canadian Real Estate Association (CREA) and identify real estate professionals who are members of CREA (REALTOR®) and/or the quality of services they provide (MLS®).
This REALTOR.ca listing content is owned and licensed by REALTOR® members of The Canadian Real Estate Association.