
574 Van Horne StreetPenticton, BC V2A 4K8
Mortgage Calculator
Monthly Payment (Est.)
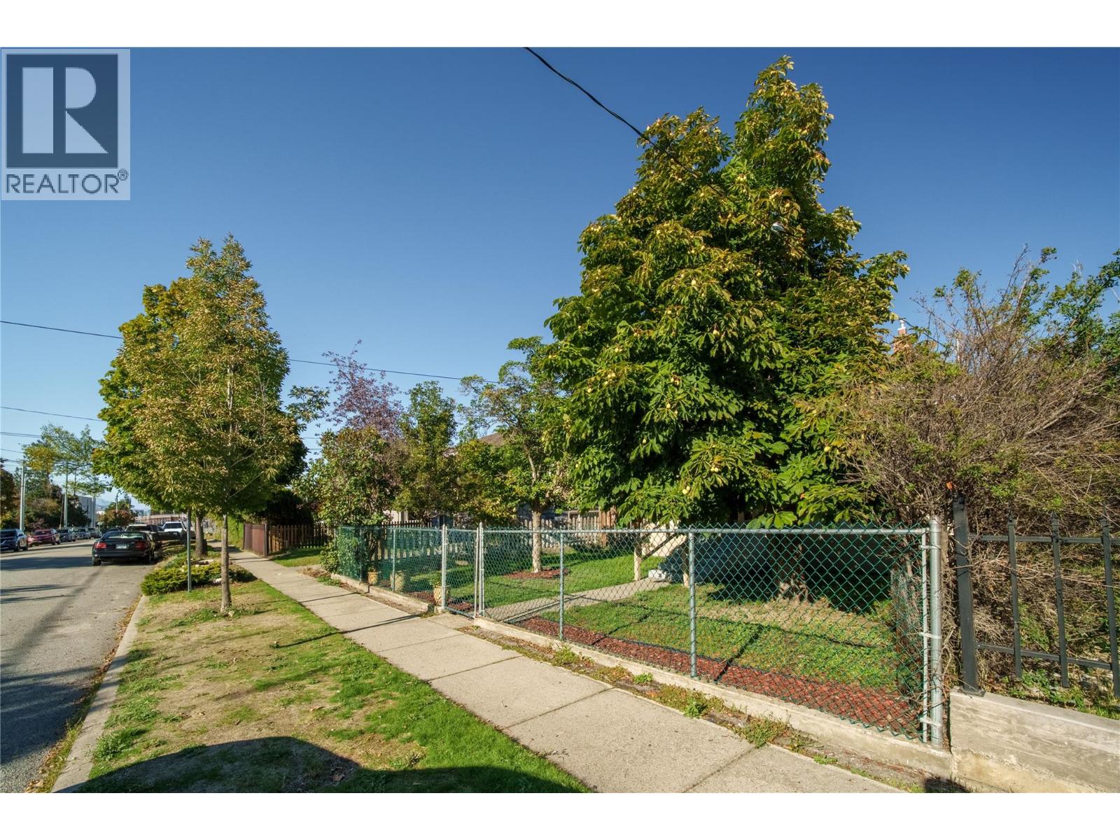
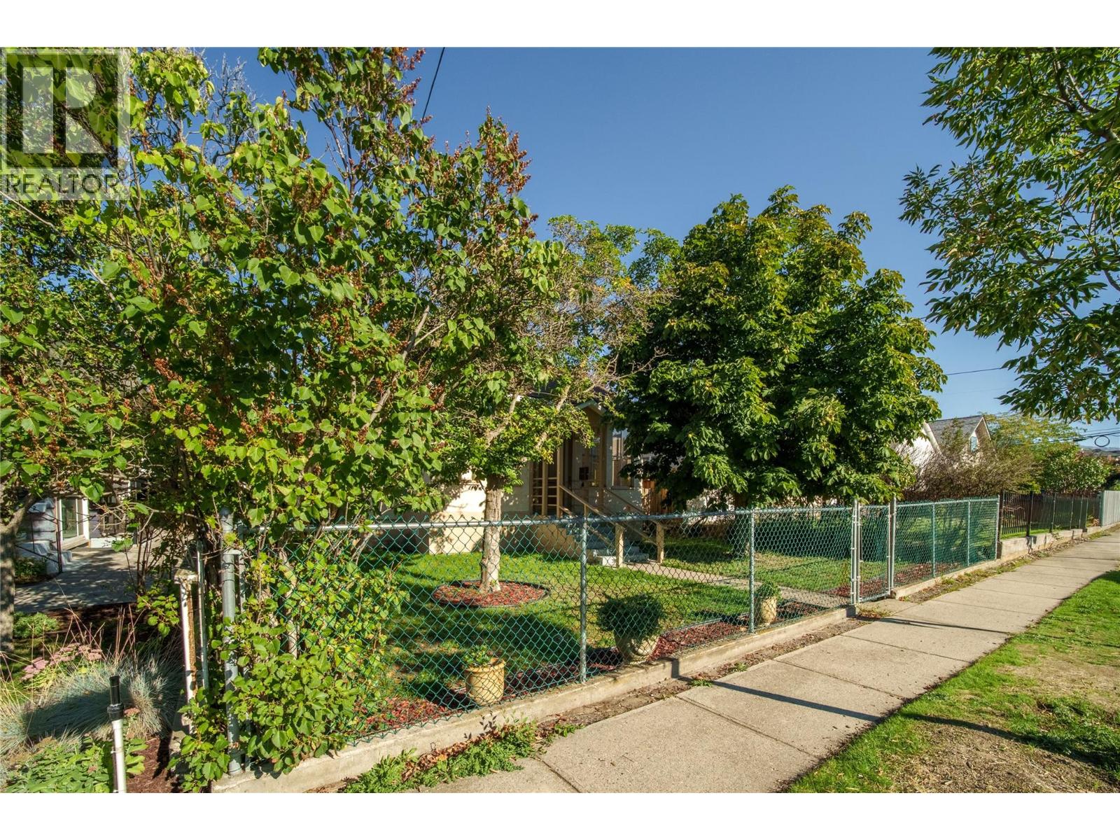
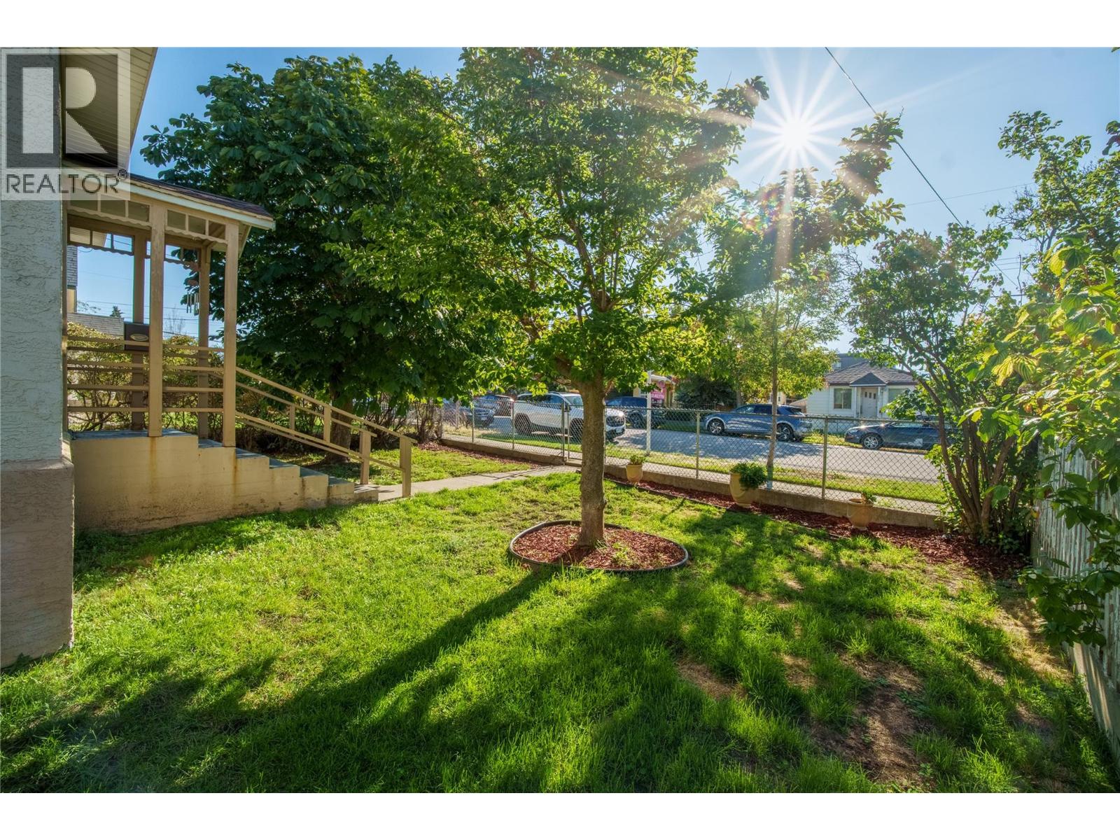
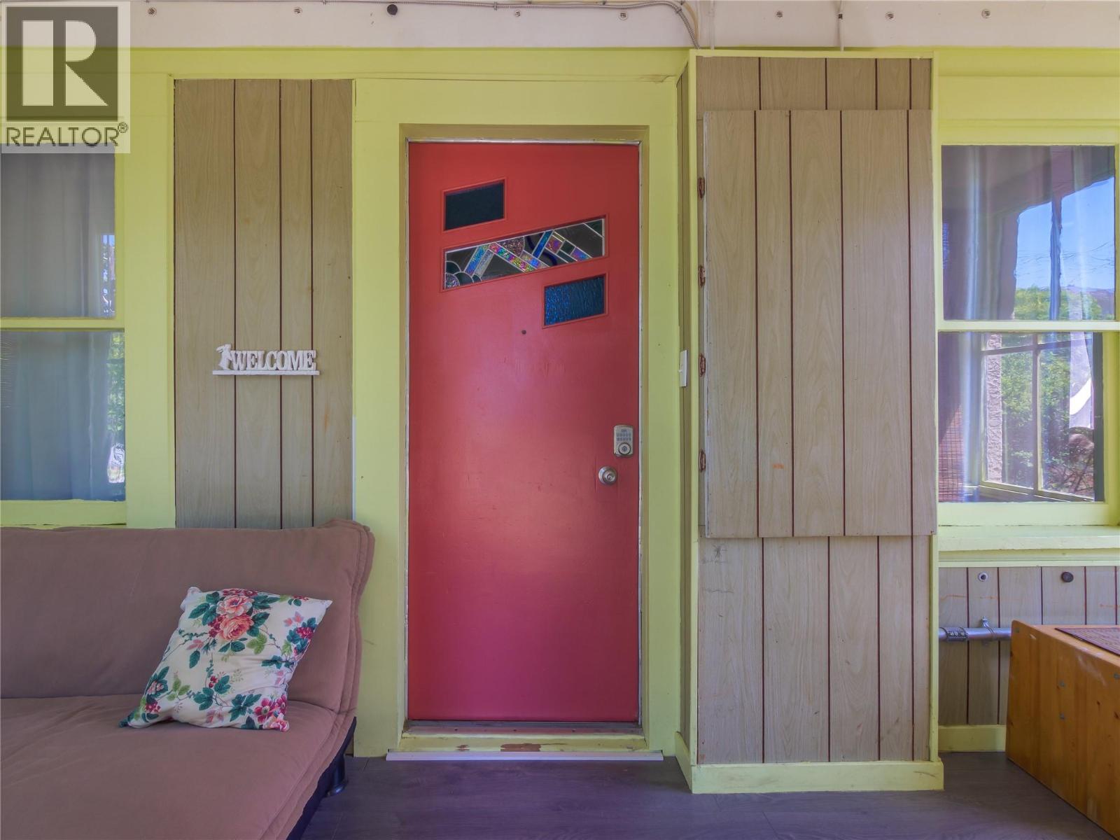
$2,350I am pleased to share an opportunity to purchase a home with multiple advantages. This property, located in downtown Penticton, suits a residential buyer for personal use or an investor looking toward future development. This charming single-family home sits on a duplex-zoned lot. Property Highlights: Layout: 3 bedrooms (with space for a 4th bedroom in the basement) and 3 bathrooms. The second floor has a very cute non-conforming suite where the tenant pays $875.00 per month. There is a servery for this non-conforming suite on the main floor by the shared laundry room. Upgrades: Newer roof and a high-efficiency furnace for added comfort and energy savings. Parking & Storage: Garage with electrical service, plus back alley access providing ample parking (up to 3 vehicles in the back, 1 in the garage, and 1 on the street). Location: Prime position close to downtown Penticton, local markets, the South Okanagan Events Centre (SOEC), and key amenities. Whether you are looking to develop, renovate, invest or simply enjoy this home in a thriving neighborhood, this property offers immense potential. Please let me know if you would like to schedule a viewing or request further details. (id:31684)
| 10 hours ago | Listing updated with changes from the MLS® | |
| 11 hours ago | Status changed to Active | |
| 12 hours ago | Listing first seen on site |



The trademarks MLS®, Multiple Listing Service® and the associated logos are owned by The Canadian Real Estate Association (CREA) and identify the quality of services provided by real estate professionals who are members of CREA. Used under license.
The trademarks REALTOR®, REALTORS®, and the REALTOR® logo are controlled by The Canadian Real Estate Association (CREA) and identify real estate professionals who are members of CREA. These trademarks are owned or controlled by The Canadian Real Estate Association (CREA) and identify real estate professionals who are members of CREA (REALTOR®) and/or the quality of services they provide (MLS®).
This REALTOR.ca listing content is owned and licensed by REALTOR® members of The Canadian Real Estate Association.