
2440 Old Okanagan Highway Unit# 1311Westbank, BC V4T 3A2
Mortgage Calculator
Monthly Payment (Est.)
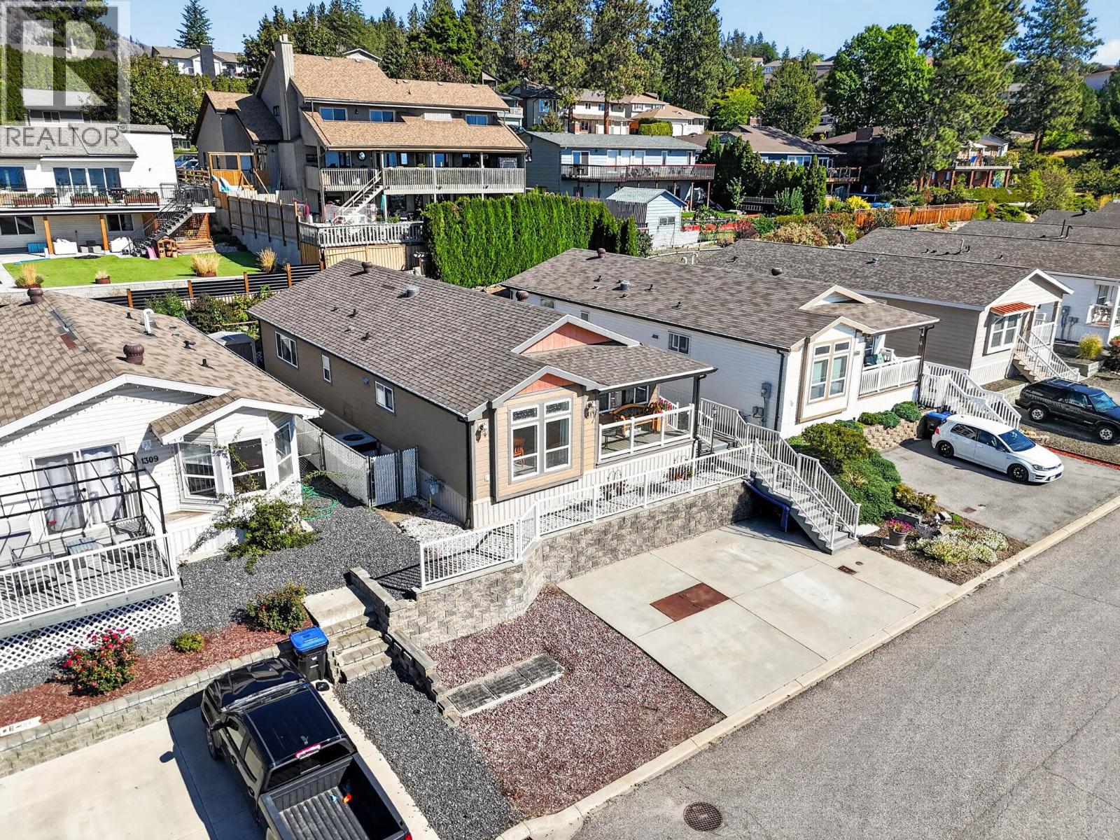
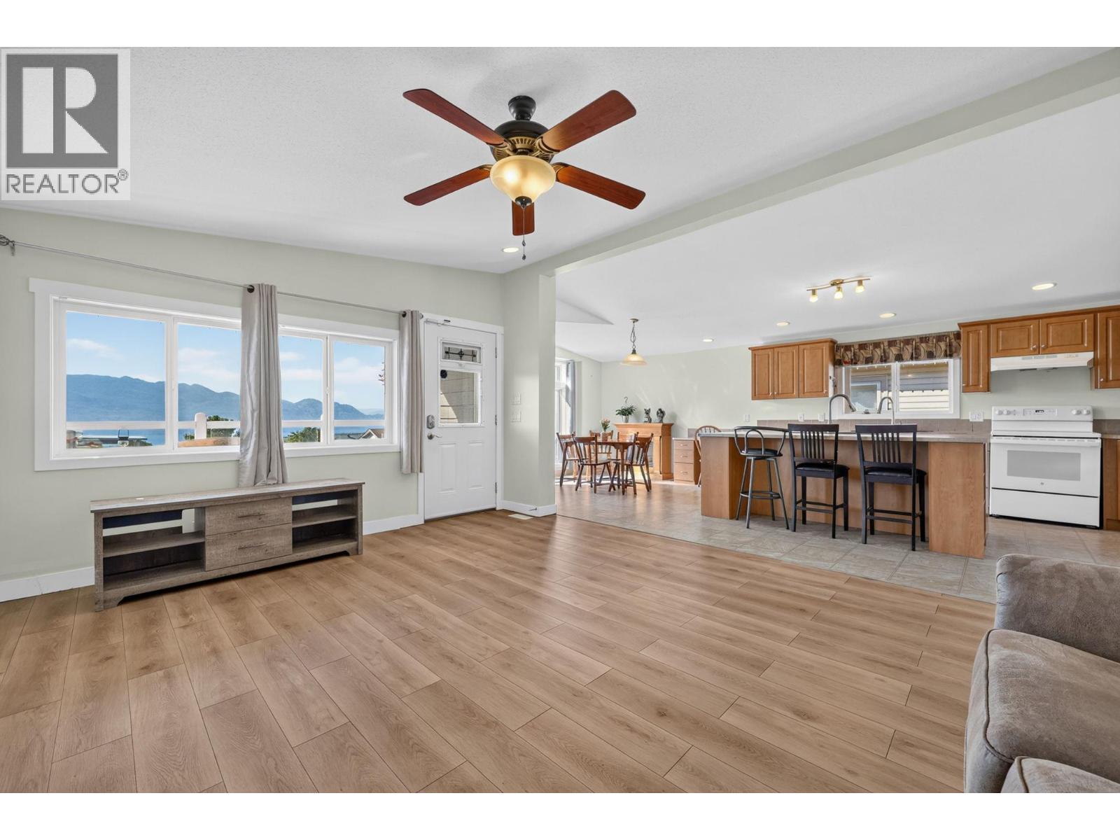
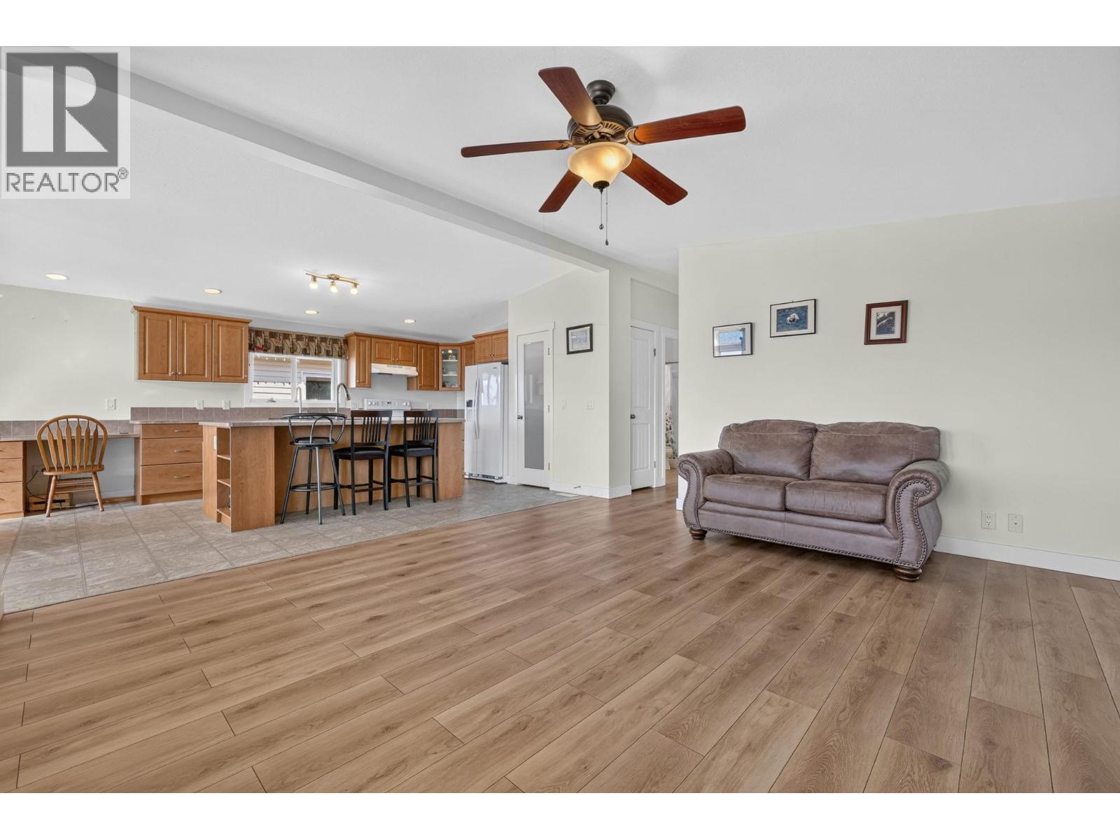
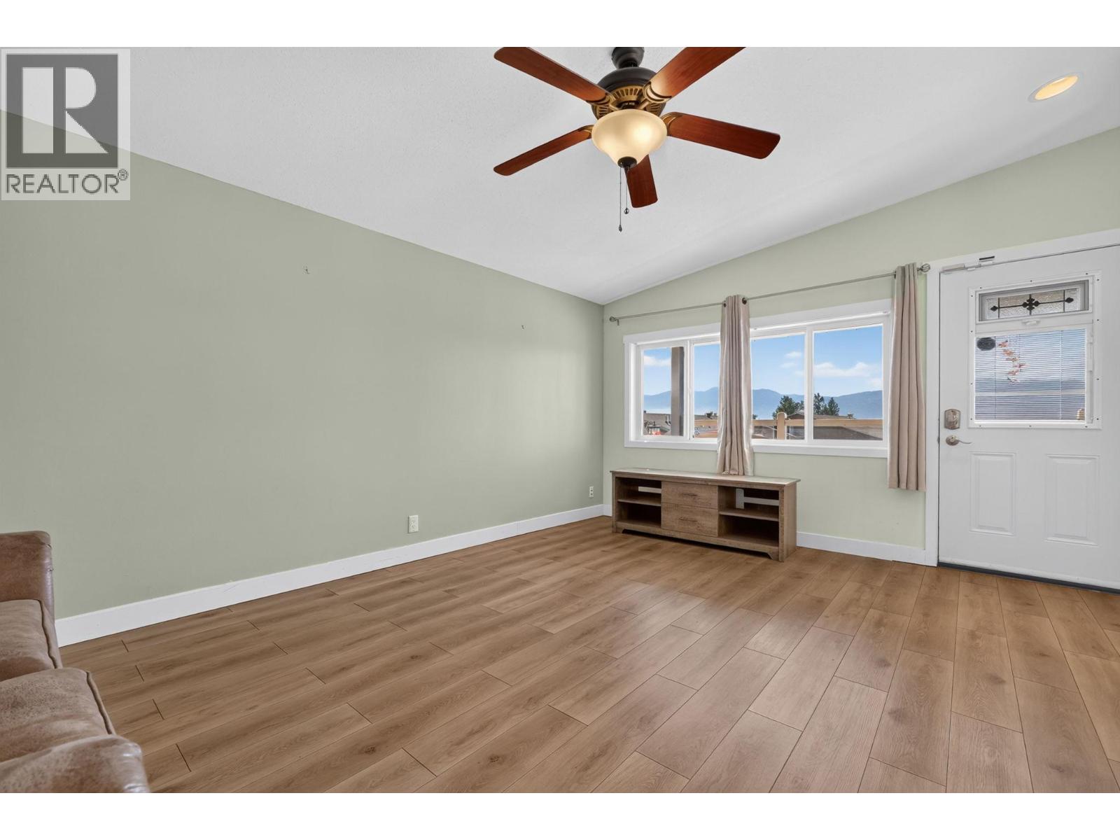
$1,985Lake & mountain views in a family-friendly Westbank community! This bright and spacious 3-bedroom, 2-bathroom home in The Sierras offers an open-concept layout with newer laminate flooring, a generous living room and a well-appointed kitchen featuring a large island with seating. Large windows fill the home with natural light and showcase the beautiful Okanagan views. Enjoy outdoor living from the covered front deck, plus a second rear deck and established garden areas. A large concrete parking area adds convenience. The Sierras is an all-ages, pet-friendly community, allowing up to two pets with no size or breed restrictions. Ideally located close to shopping, restaurants, schools, Shannon Lake trails and tennis courts. A great opportunity to enjoy comfortable Okanagan living with views, space and convenience. (id:31684)
| 7 hours ago | Listing updated with changes from the MLS® | |
| 7 hours ago | Listing first seen on site |



The trademarks MLS®, Multiple Listing Service® and the associated logos are owned by The Canadian Real Estate Association (CREA) and identify the quality of services provided by real estate professionals who are members of CREA. Used under license.
The trademarks REALTOR®, REALTORS®, and the REALTOR® logo are controlled by The Canadian Real Estate Association (CREA) and identify real estate professionals who are members of CREA. These trademarks are owned or controlled by The Canadian Real Estate Association (CREA) and identify real estate professionals who are members of CREA (REALTOR®) and/or the quality of services they provide (MLS®).
This REALTOR.ca listing content is owned and licensed by REALTOR® members of The Canadian Real Estate Association.