
410 220 Island Hwy WParksville, BC V9P 2P3
Mortgage Calculator
Monthly Payment (Est.)
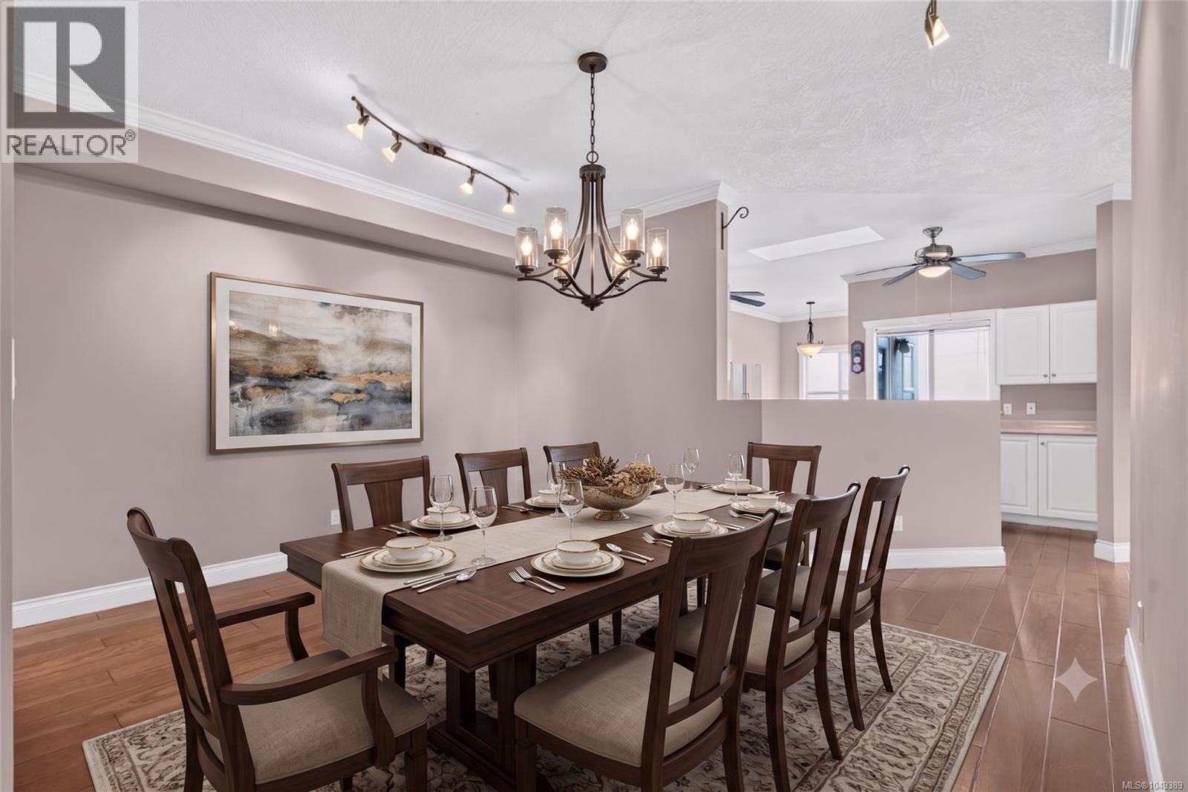
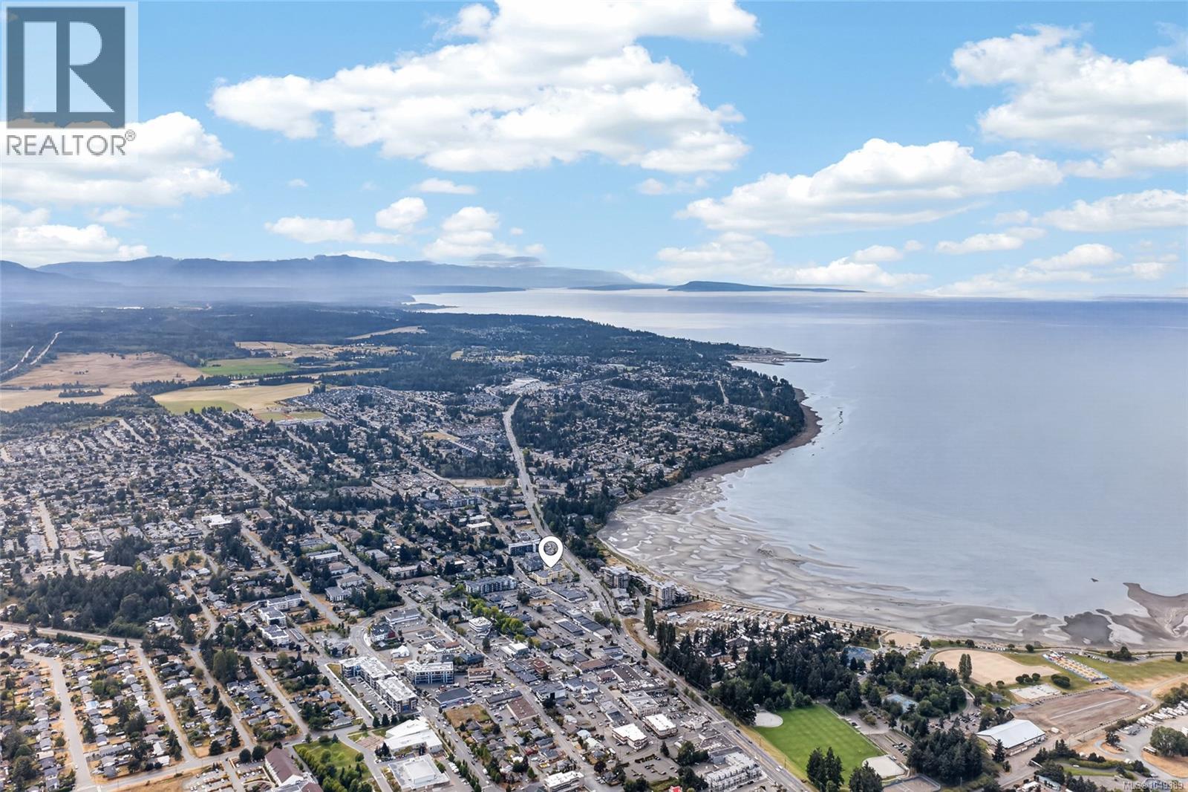
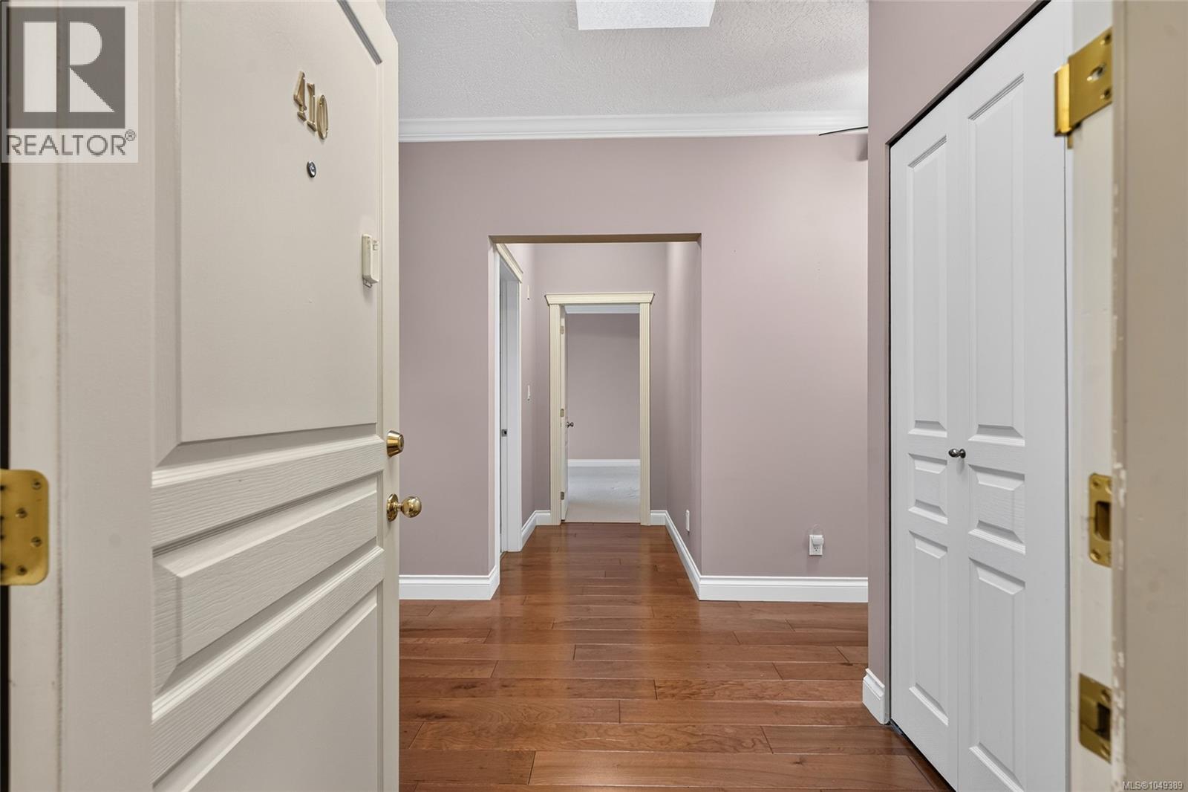
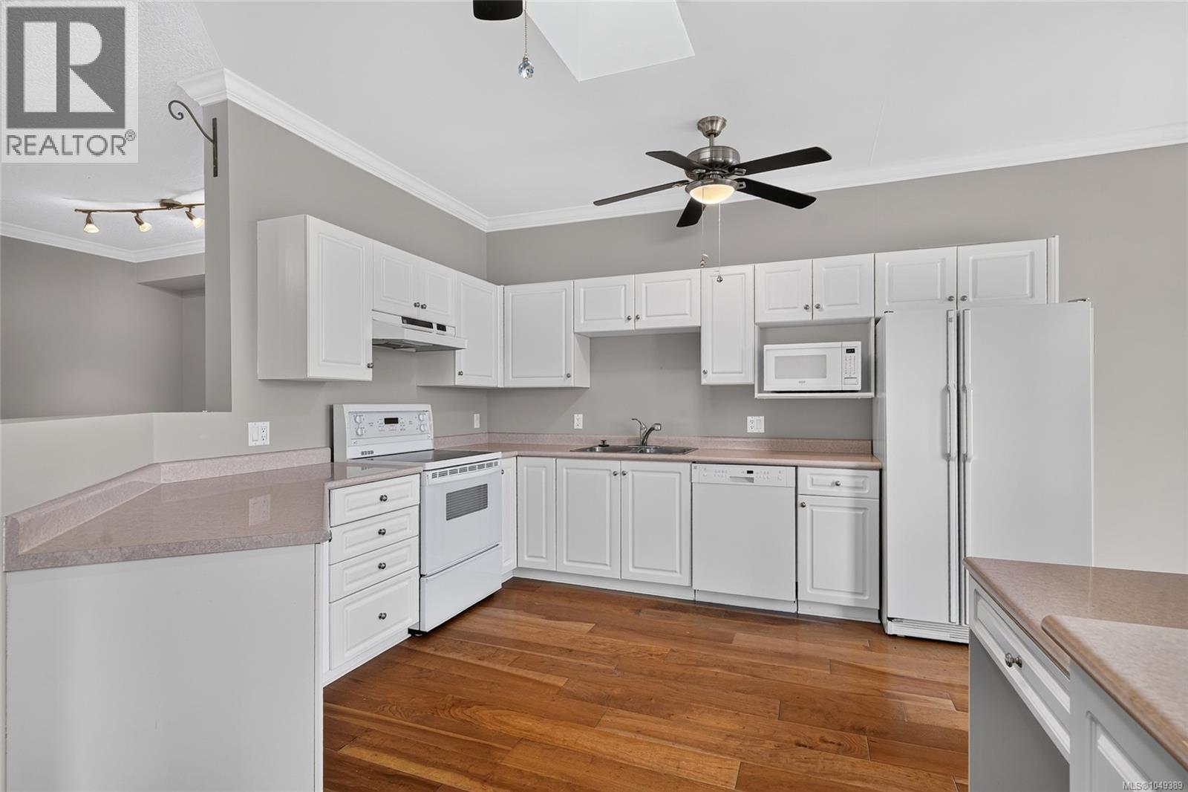
$2,277Panoramic ocean views from this top-floor condo in downtown Parksville. Spanning 1,417 sq ft, this bright and spacious wheelchair-accessible home offers an idyllic coastal lifestyle just steps from the beach boardwalk. Cherry hardwood floors flow through the spacious living room, formal dining room, and casual eating nook. A cozy gas fireplace warms the main living area, with gas conveniently included in the strata fees. Both bedrooms feature premium Berber wool carpets underfoot, creating a quiet retreat. Enjoy your morning coffee or evening sunsets on either of the two private balconies overlooking the water. Practical conveniences include an in-suite laundry room, one dedicated underground parking space, and a secure storage locker. An elevator provides easy access to this top-floor suite. Perfect for retirees or buyers seeking a peaceful seaside escape, this vibrant community welcomes all ages. Available for immediate possession, this vacant home is ready for its next chapter. (id:31684)
| 2 days ago | Listing updated with changes from the MLS® | |
| 2 days ago | Price changed to $499,000 | |
| 2 days ago | Status changed to Active | |
| a week ago | Listing first seen on site |



The trademarks MLS®, Multiple Listing Service® and the associated logos are owned by The Canadian Real Estate Association (CREA) and identify the quality of services provided by real estate professionals who are members of CREA. Used under license.
The trademarks REALTOR®, REALTORS®, and the REALTOR® logo are controlled by The Canadian Real Estate Association (CREA) and identify real estate professionals who are members of CREA. These trademarks are owned or controlled by The Canadian Real Estate Association (CREA) and identify real estate professionals who are members of CREA (REALTOR®) and/or the quality of services they provide (MLS®).
This REALTOR.ca listing content is owned and licensed by REALTOR® members of The Canadian Real Estate Association.