
339 Kennedy StNanaimo, BC V9R 2J2
Mortgage Calculator
Monthly Payment (Est.)
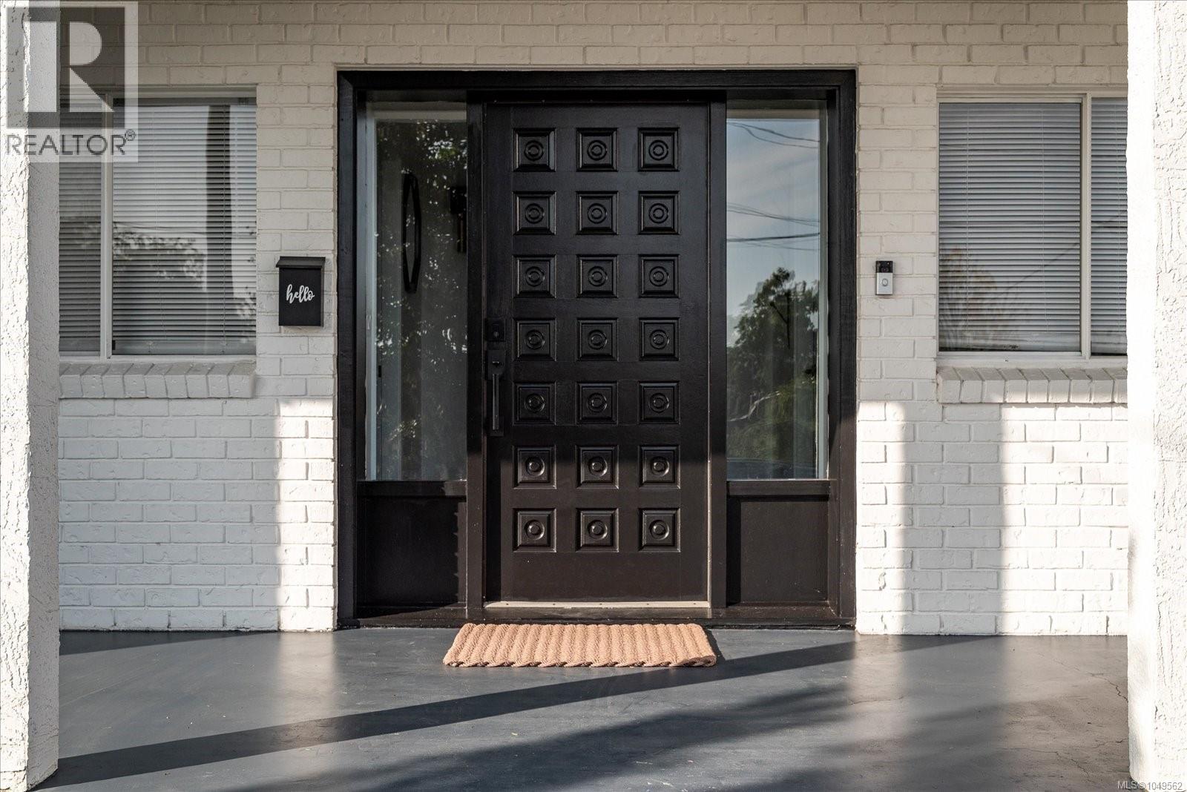
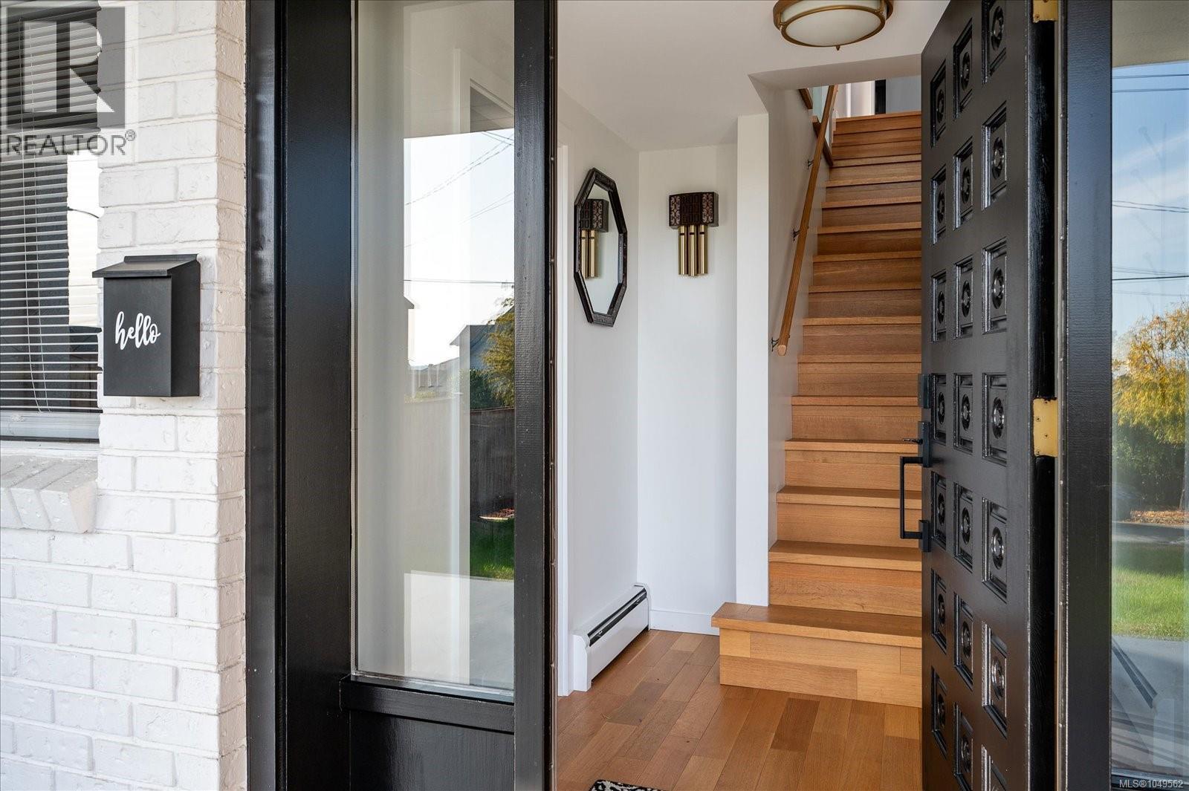
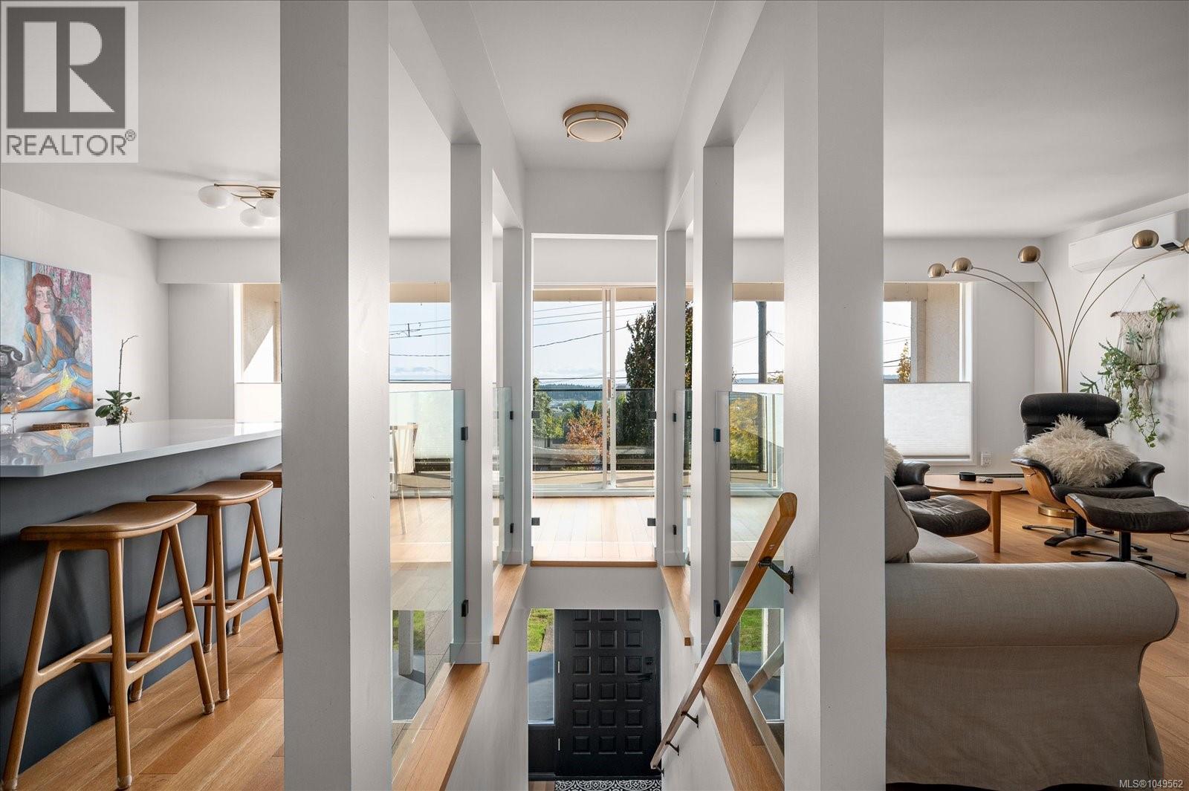
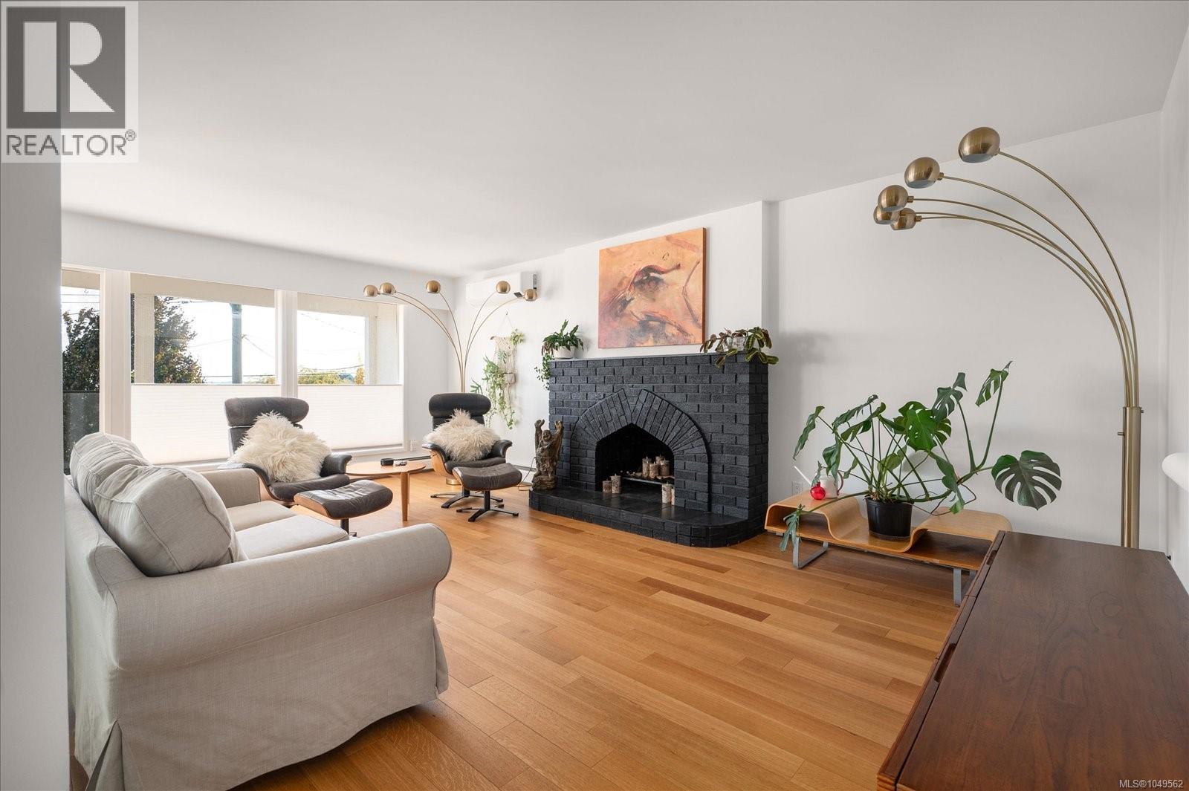
$3,645Reimagined with a modern eye, this spacious 5-bedroom, 2-bathroom home offers an exceptional opportunity in the heart of Nanaimo’s historic Old City. Enjoy expansive ocean, city and mountain views, with the Old City Quarter, downtown, waterfront, shops, restaurants and amenities all within easy walking distance. Thoughtfully updated throughout, the home features a new roof, efficient Navien boiler, dual heat pumps, beautiful white oak flooring, and updated kitchen and bathrooms. The generous layout provides plenty of room for a growing or larger family, with flexible spaces for guests, hobbies or a home office. The lower level offers potential for a future suite conversion, creating an opportunity for additional income or extended family living. Alley access adds convenience, while the low-maintenance yard makes outdoor upkeep simple. A rare combination of modern updates, space, views, walkability and future potential in one of Nanaimo’s most established neighbourhoods. (id:31684)
| yesterday | Listing updated with changes from the MLS® | |
| yesterday | Status changed to Active | |
| a week ago | Listing first seen on site |



The trademarks MLS®, Multiple Listing Service® and the associated logos are owned by The Canadian Real Estate Association (CREA) and identify the quality of services provided by real estate professionals who are members of CREA. Used under license.
The trademarks REALTOR®, REALTORS®, and the REALTOR® logo are controlled by The Canadian Real Estate Association (CREA) and identify real estate professionals who are members of CREA. These trademarks are owned or controlled by The Canadian Real Estate Association (CREA) and identify real estate professionals who are members of CREA (REALTOR®) and/or the quality of services they provide (MLS®).
This REALTOR.ca listing content is owned and licensed by REALTOR® members of The Canadian Real Estate Association.