
602/601B 366 Clubhouse DrCourtenay, BC V9N 9G3
Mortgage Calculator
Monthly Payment (Est.)
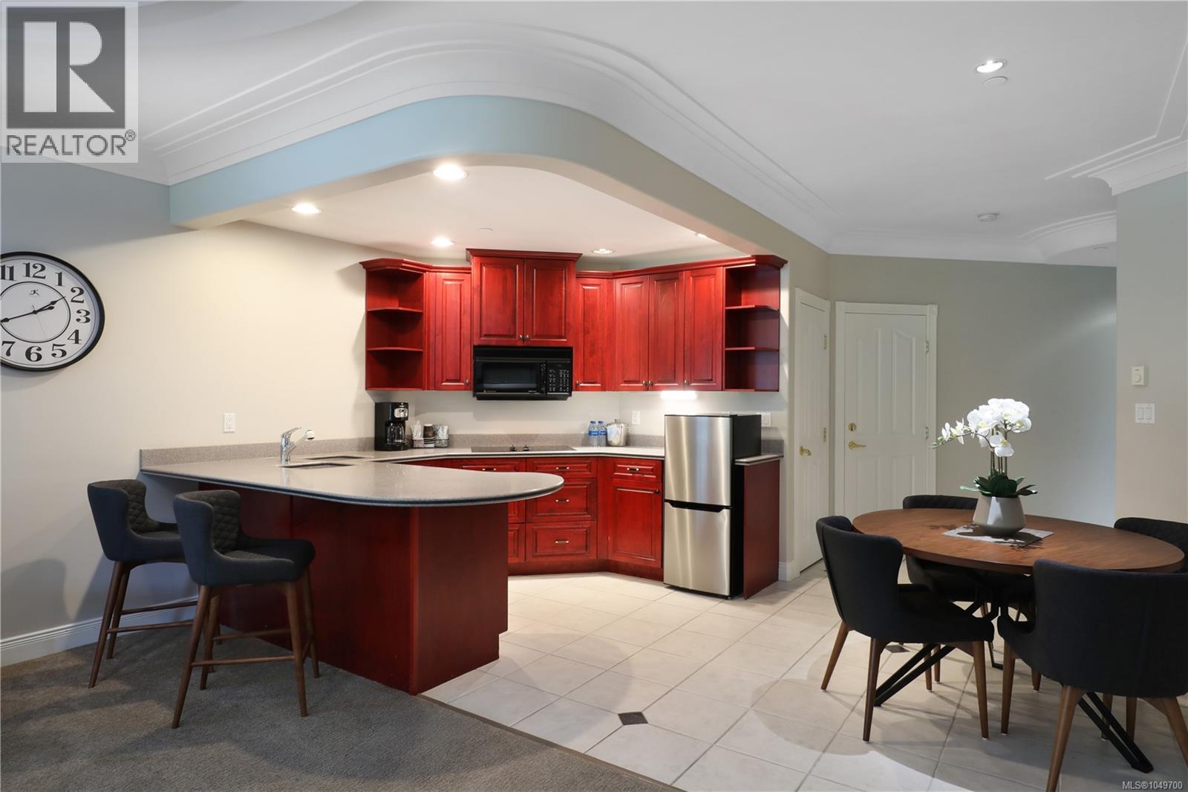
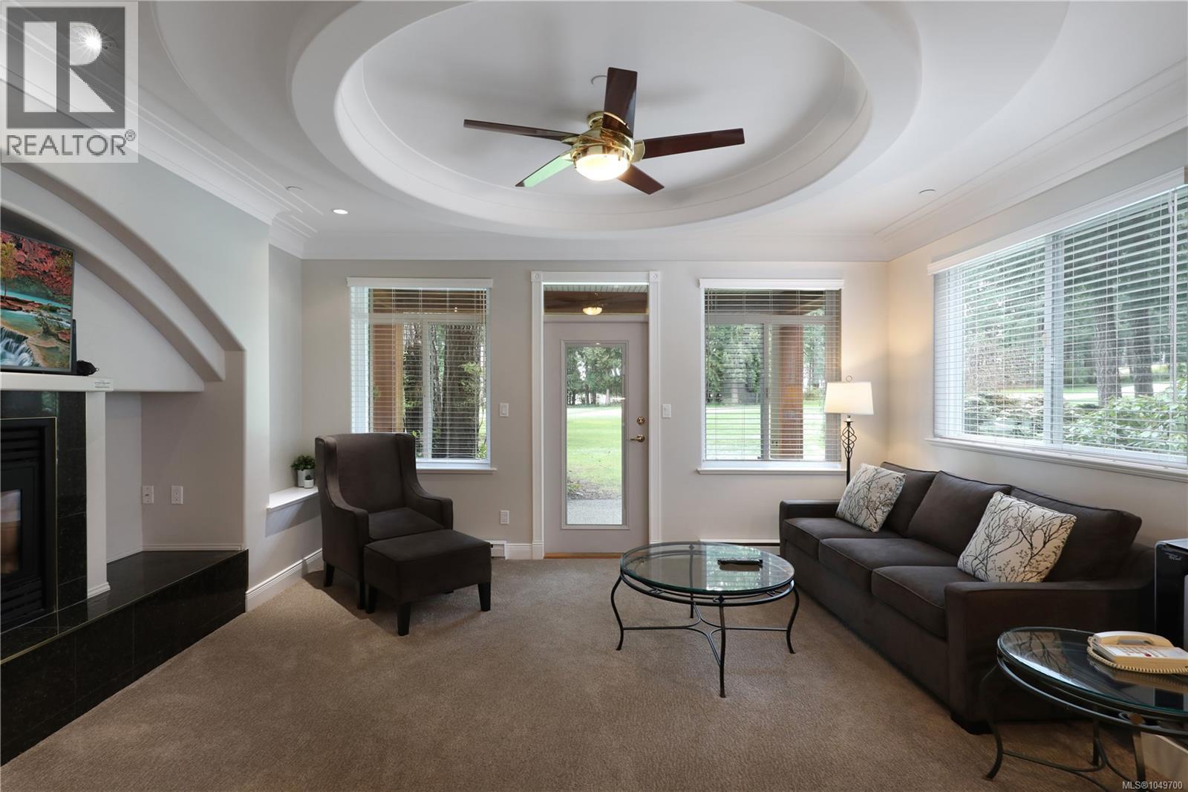
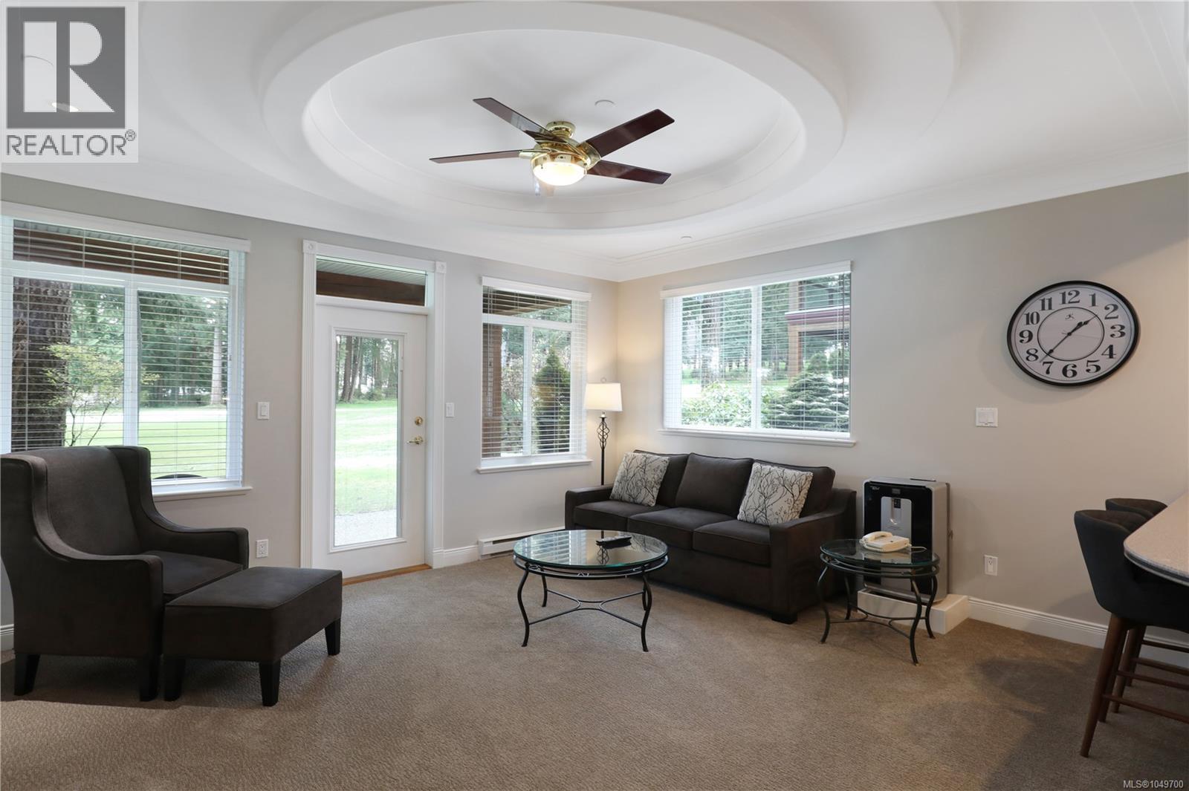
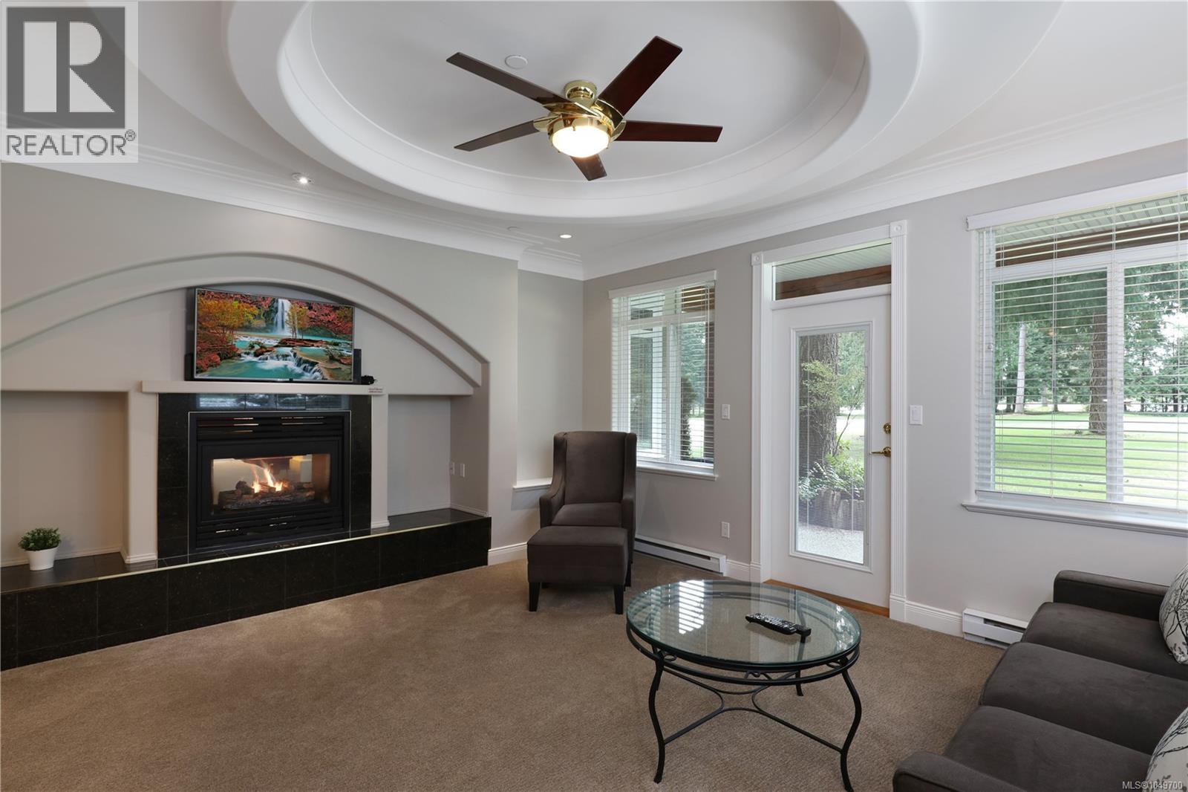
$541Here is your opportunity to own a quarter share Villa in the sought-after Crown Isle Resort & Golf Community. This ground-floor 1470 sq ft unit is nestled among mature fir trees along the first fairway, offering beautiful tee-to-green golf course views in a peaceful setting. The main unit features a king bedroom, full kitchen, comfortable living area with double-sided fireplace, and private patio. It also includes a lock-off second suite with two queen beds, kitchenette, and its own patio, allowing you to use both spaces together or separately. Stay in one side and place the other in the rental program for potential income, or enjoy both with family and guests. Quarter ownership provides one week of use each month, totaling 13 weeks per year. Just a short walk to the Crown Isle clubhouse with dining, fitness centre, and practice facilities. Conveniently located close to Mount Washington skiing, mountain biking, and only five minutes from the Comox Airport. (id:31684)
| 6 hours ago | Listing updated with changes from the MLS® | |
| 6 hours ago | Listing first seen on site |



The trademarks MLS®, Multiple Listing Service® and the associated logos are owned by The Canadian Real Estate Association (CREA) and identify the quality of services provided by real estate professionals who are members of CREA. Used under license.
The trademarks REALTOR®, REALTORS®, and the REALTOR® logo are controlled by The Canadian Real Estate Association (CREA) and identify real estate professionals who are members of CREA. These trademarks are owned or controlled by The Canadian Real Estate Association (CREA) and identify real estate professionals who are members of CREA (REALTOR®) and/or the quality of services they provide (MLS®).
This REALTOR.ca listing content is owned and licensed by REALTOR® members of The Canadian Real Estate Association.