
6480 Eagles DrCourtenay, BC V9J 1V3
Mortgage Calculator
Monthly Payment (Est.)
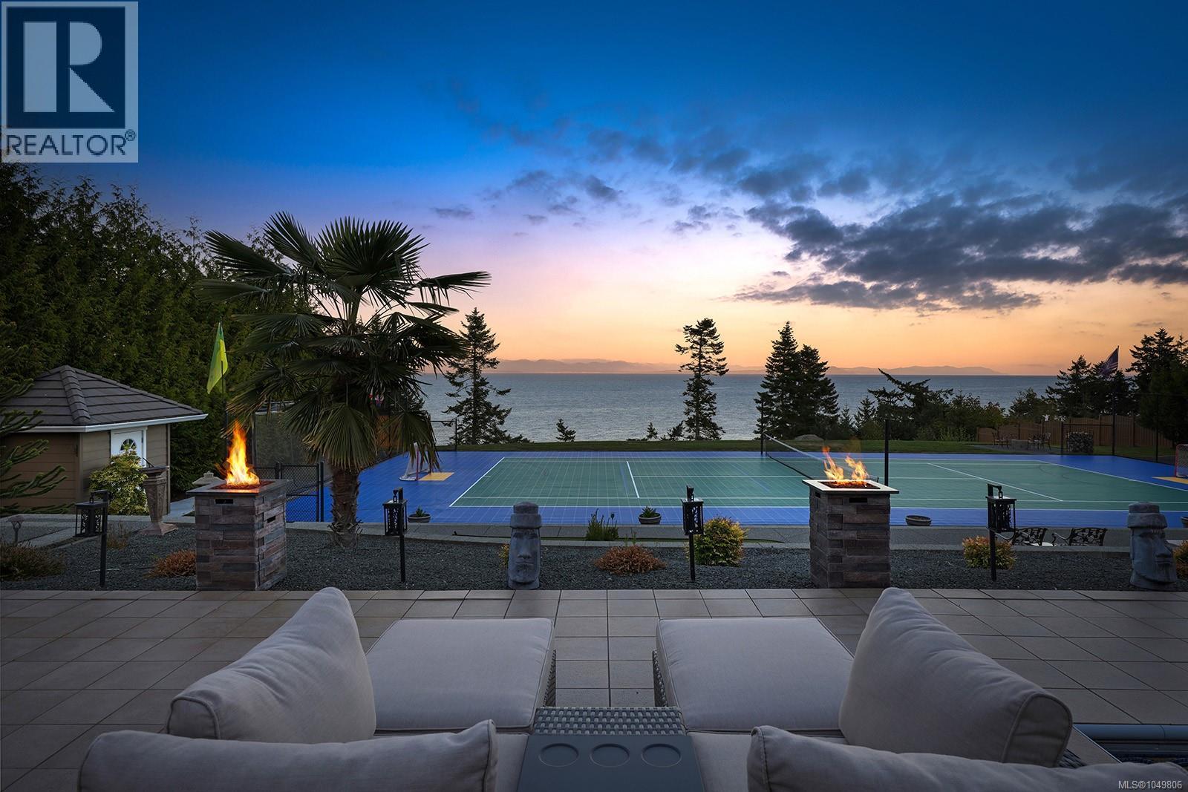
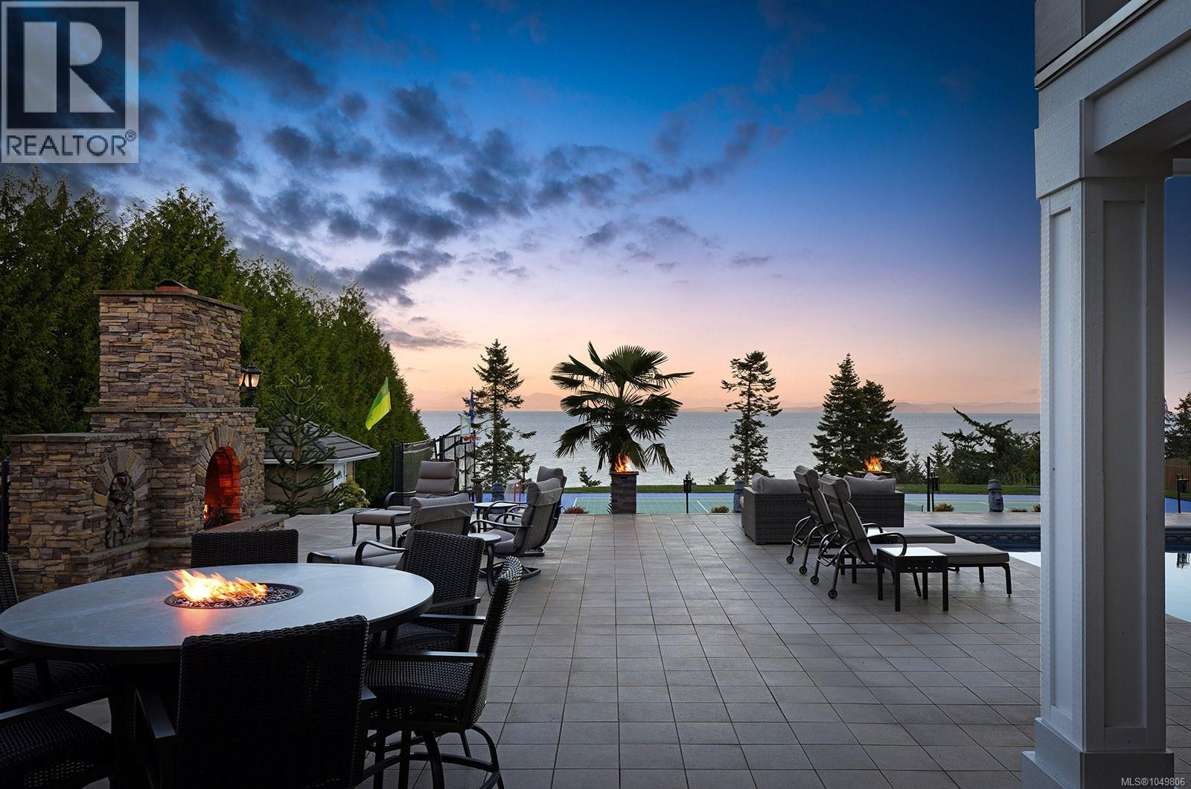
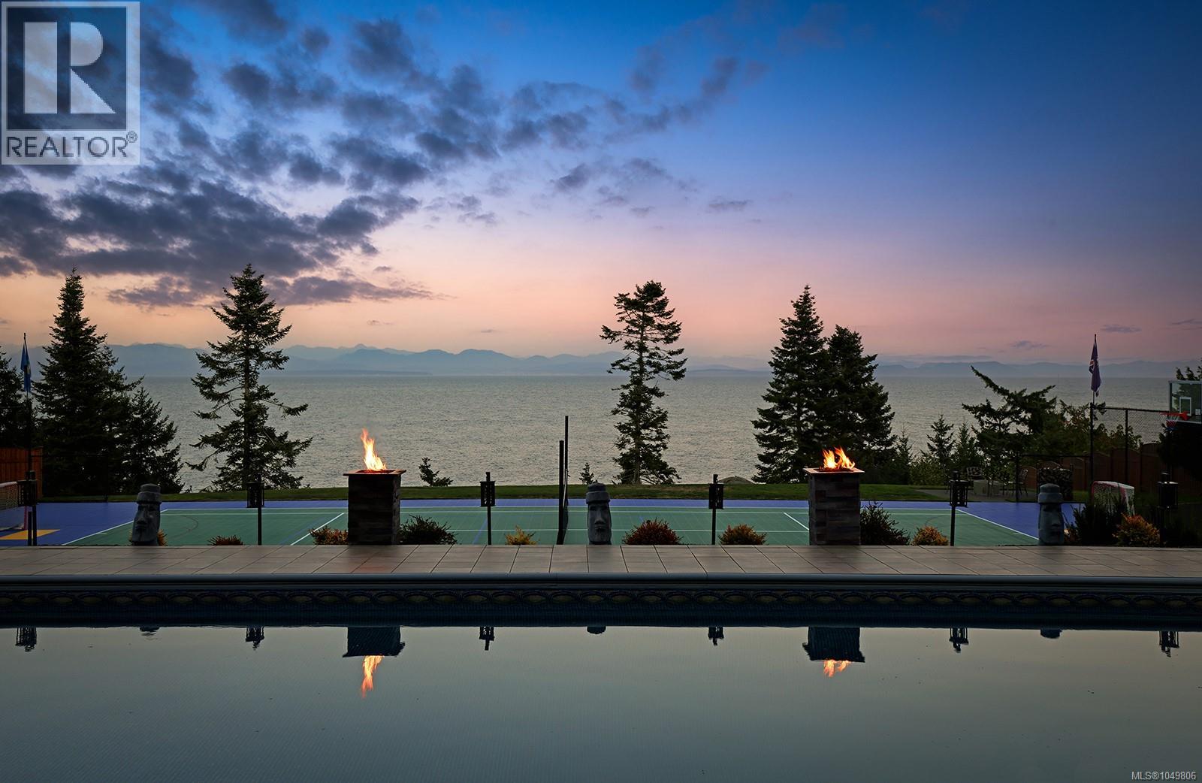
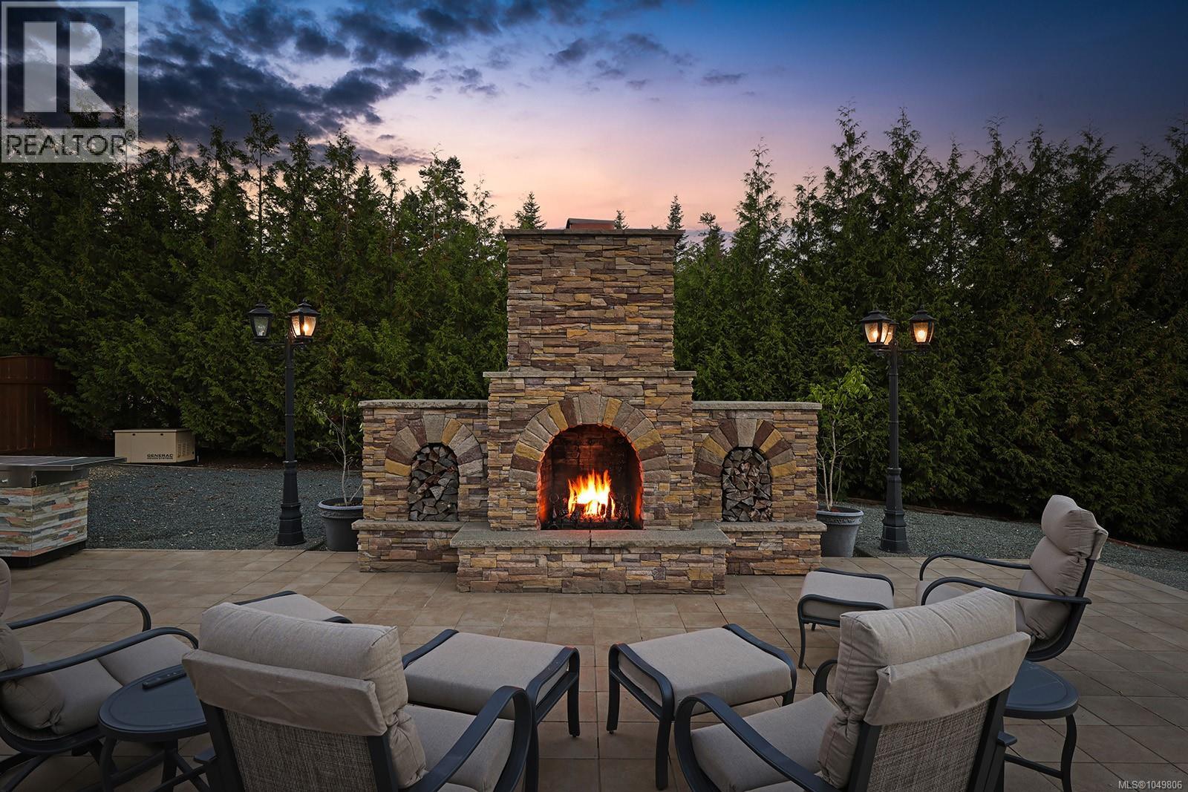
$22,584A rare offering on Vancouver Island’s coastline, this exceptional 2.47 acre walk on waterfront estate offers 6,589 sq. ft. of refined living, remarkable privacy and sweeping ocean vistas. Beyond the gated entrance, the four bedroom, six bathroom residence showcases Brazilian cherry hardwood, heated tile, coffered ceilings, gas fireplaces, quartz surfaces and expansive glazing that captures the extraordinary coastal setting. A chef’s kitchen, formal living and dining spaces, private office, media room, games room, fitness studio with sauna, wine cellar and ensuites for every bedroom create an exceptional environment for both everyday living and entertaining. Outside, the property becomes a private coastal resort with an 8 foot deep swimming pool, hot tub, putting green, oversized chess, private multi sport court, covered entertaining areas, fire columns, mature landscaping and direct walk on ocean access. A generator, security system, two wells, 400 amp service, built in BBQ, outdoor heaters, integrated speakers and EV charging rough in complete this impressive offering. Private, substantial and beautifully appointed, this is a legacy waterfront estate offering a calibre of lifestyle and setting seldom available on Vancouver Island. Foreign Buyer Ban Exempt. (id:31684)
| 6 hours ago | Listing updated with changes from the MLS® | |
| 6 hours ago | Listing first seen on site |



The trademarks MLS®, Multiple Listing Service® and the associated logos are owned by The Canadian Real Estate Association (CREA) and identify the quality of services provided by real estate professionals who are members of CREA. Used under license.
The trademarks REALTOR®, REALTORS®, and the REALTOR® logo are controlled by The Canadian Real Estate Association (CREA) and identify real estate professionals who are members of CREA. These trademarks are owned or controlled by The Canadian Real Estate Association (CREA) and identify real estate professionals who are members of CREA (REALTOR®) and/or the quality of services they provide (MLS®).
This REALTOR.ca listing content is owned and licensed by REALTOR® members of The Canadian Real Estate Association.