
920 Watson CresCampbell River, BC V9W 5N4
Mortgage Calculator
Monthly Payment (Est.)
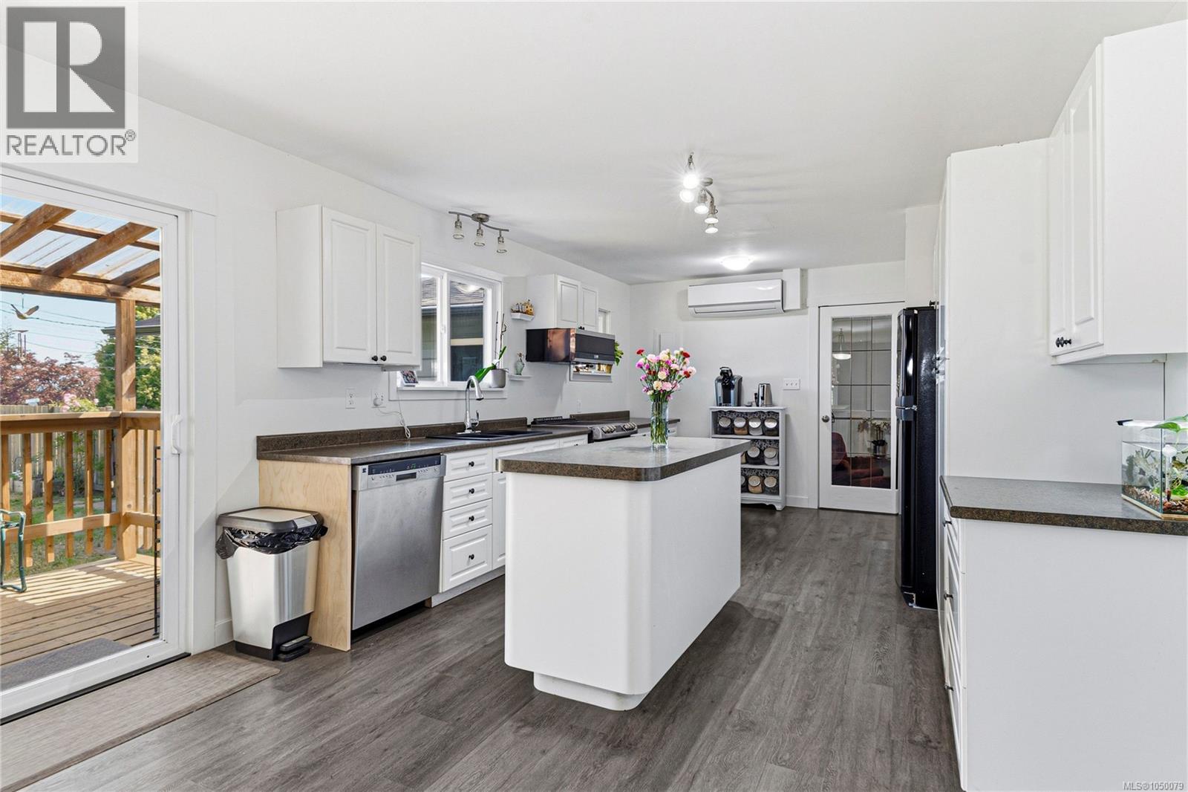
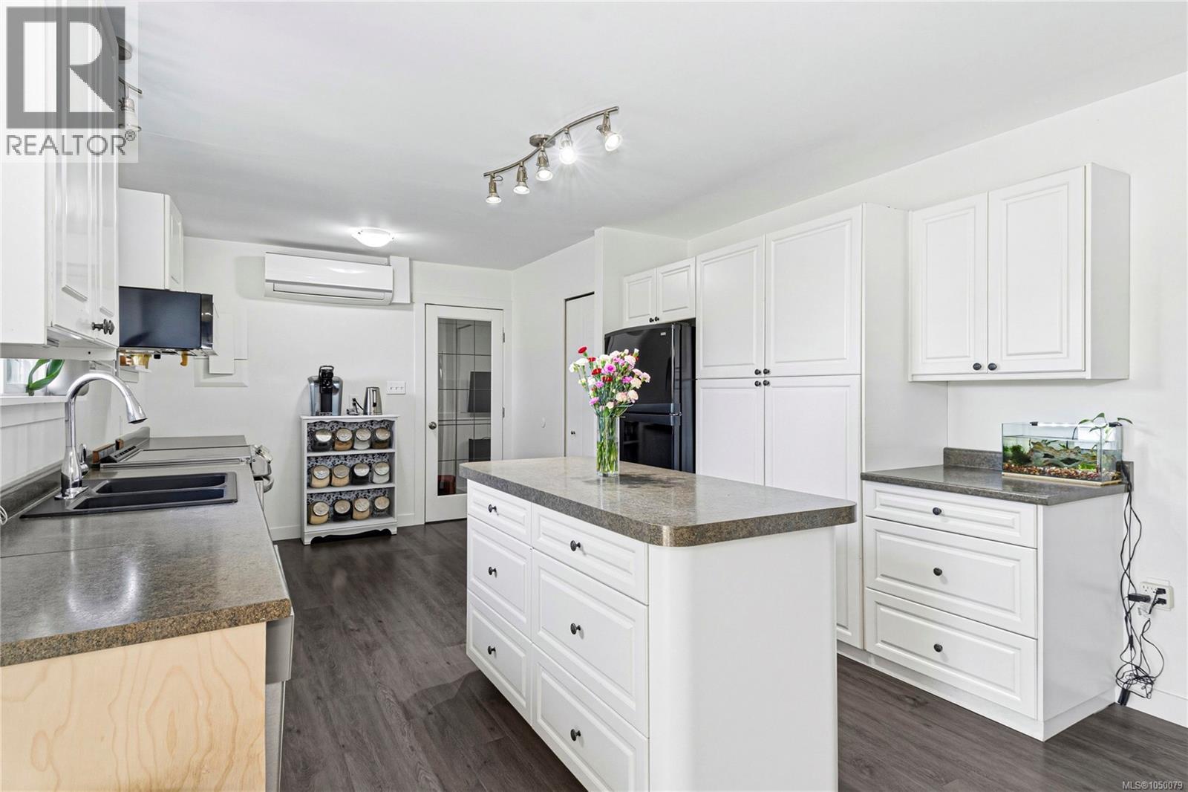
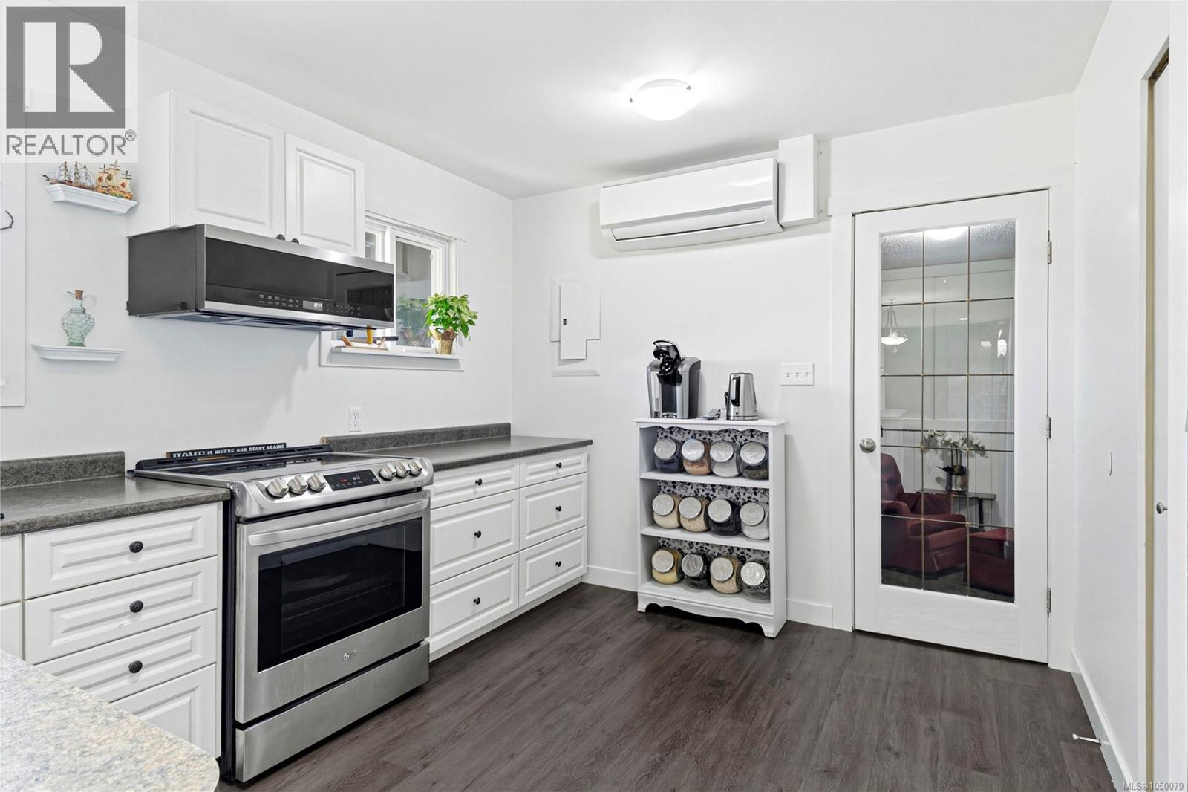
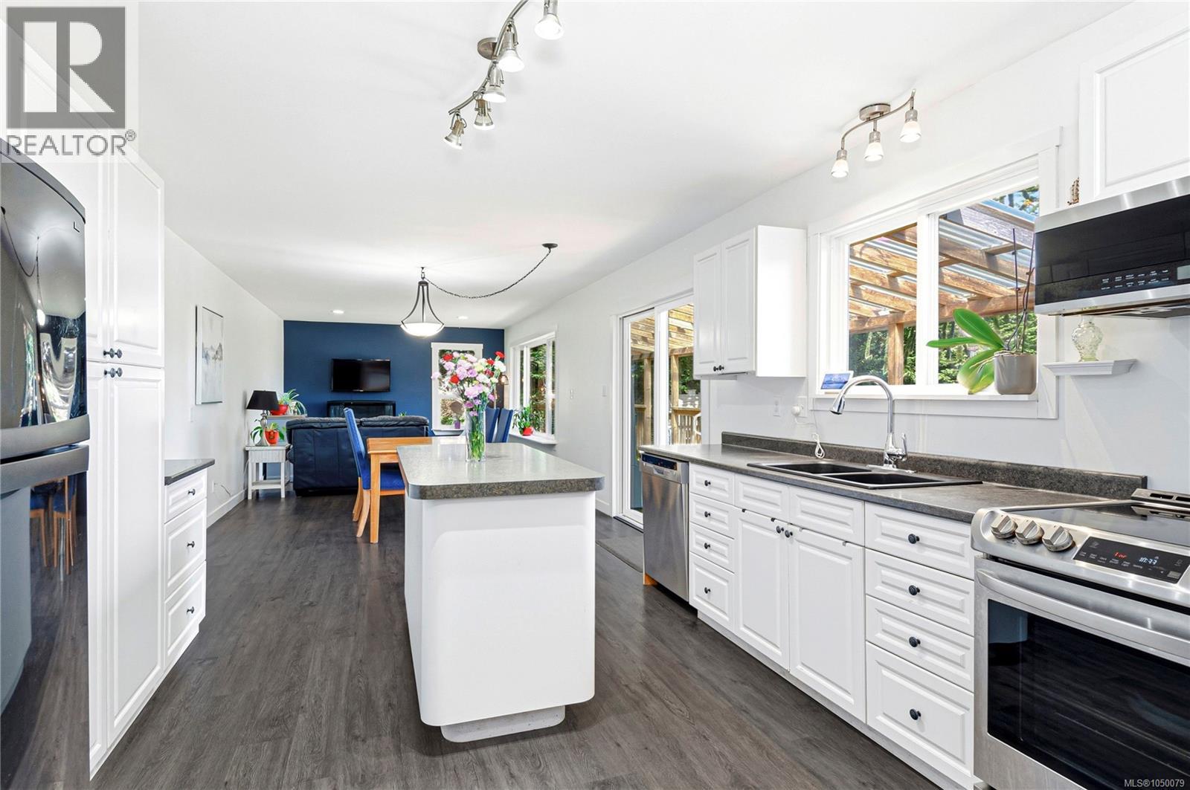
$3,055Welcome to 920 Watson Crescent. Tucked into a quiet cul-de-sac, this beautifully updated 2,800 sq.ft. rancher offers space, comfort, and an easy Campbell River lifestyle. Recent improvements include a heat pump, newer roof, and refreshed flooring, giving the home a modern and move-in-ready feel. Inside, you’ll find three generous bedrooms, a welcoming living room, a cozy family room, and a large flex space ready for your creative ideas. The kitchen enjoys great natural light and even a charming peek-a-boo ocean view from the window, a subtle reminder of how close you are to the shoreline. The layout provides plenty of room for everyone while still feeling warm and connected. Outdoor living is a highlight. The front deck is perfect for slow morning coffees, while the private backyard offers a peaceful setting with the Campbell River Golf Course just beyond the tree line. It’s an ideal space for family gatherings, summer evenings, and relaxed island living. Located just minutes from town, you’re close to shopping, dining, trails, and everything Campbell River has to offer, all while enjoying the quiet of an established neighborhood. A rare combination of single-level living, generous square footage, thoughtful updates, and a private cul-de-sac setting. (id:31684)
| 6 hours ago | Listing updated with changes from the MLS® | |
| 6 hours ago | Listing first seen on site |



The trademarks MLS®, Multiple Listing Service® and the associated logos are owned by The Canadian Real Estate Association (CREA) and identify the quality of services provided by real estate professionals who are members of CREA. Used under license.
The trademarks REALTOR®, REALTORS®, and the REALTOR® logo are controlled by The Canadian Real Estate Association (CREA) and identify real estate professionals who are members of CREA. These trademarks are owned or controlled by The Canadian Real Estate Association (CREA) and identify real estate professionals who are members of CREA (REALTOR®) and/or the quality of services they provide (MLS®).
This REALTOR.ca listing content is owned and licensed by REALTOR® members of The Canadian Real Estate Association.