
1623 Extension RdNanaimo, BC V9X 1A6
Mortgage Calculator
Monthly Payment (Est.)
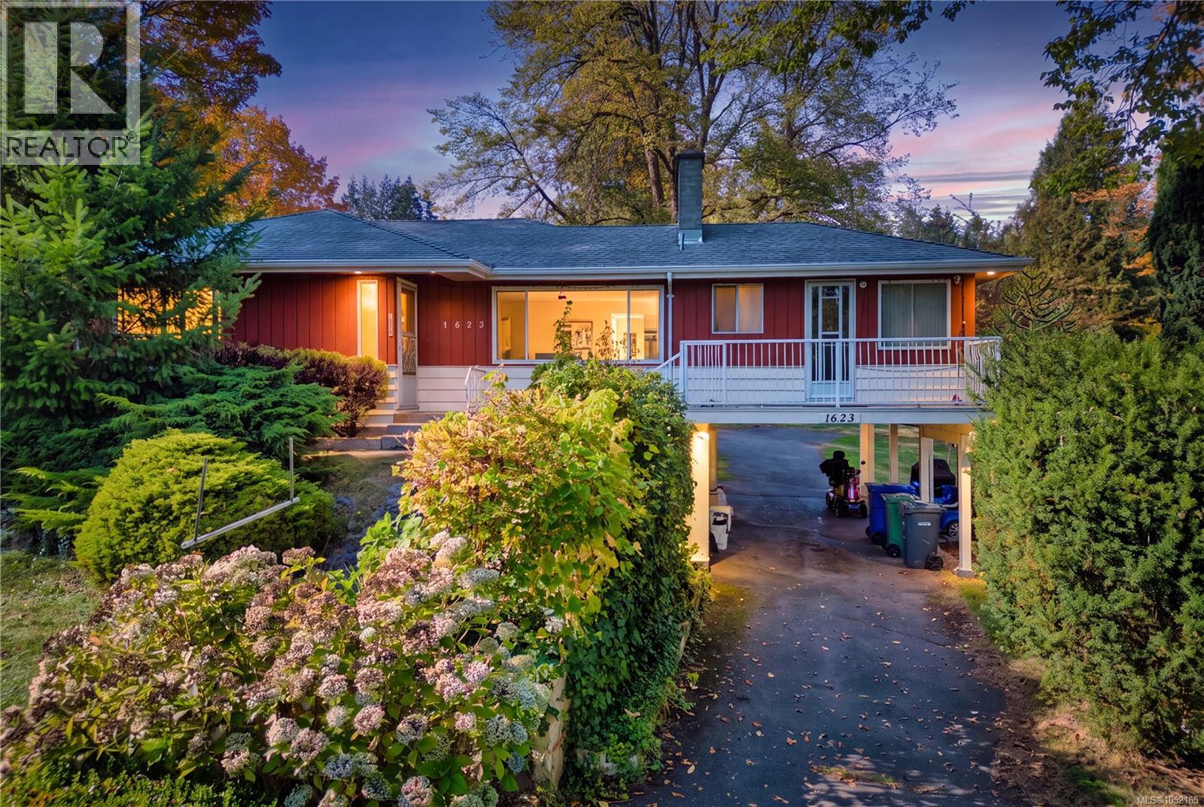
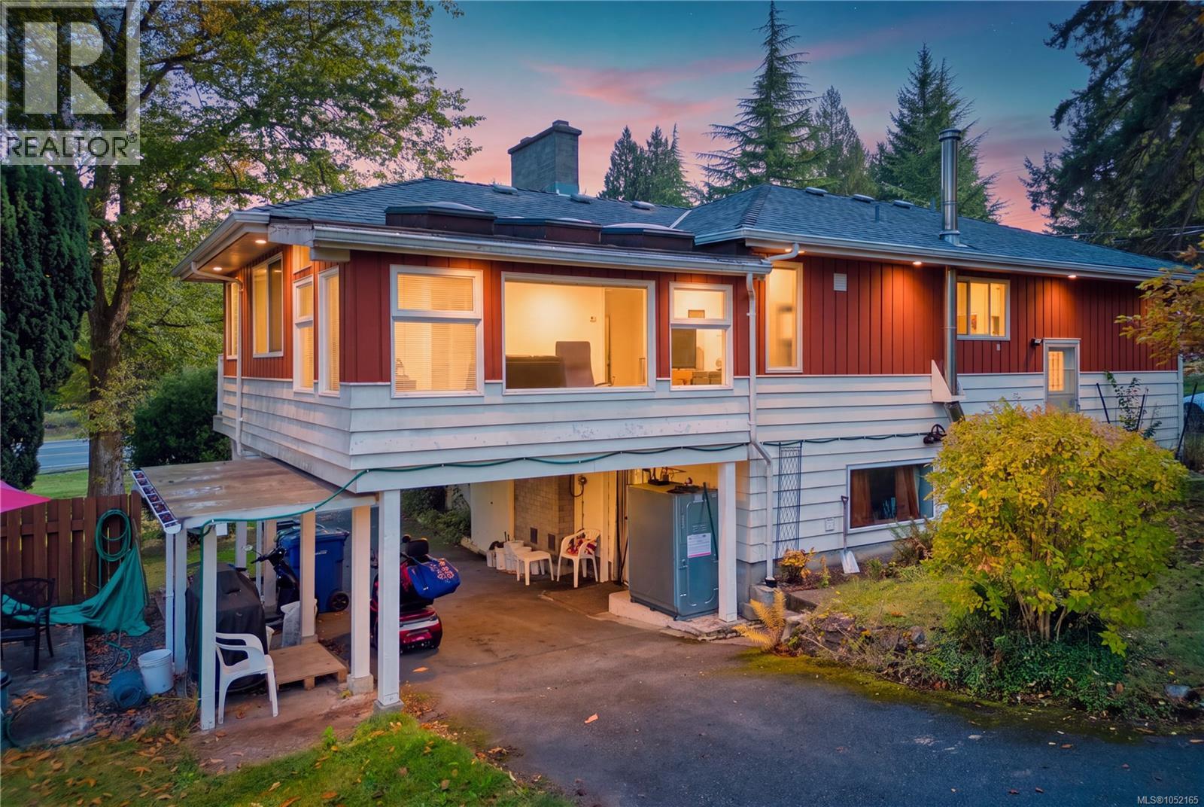
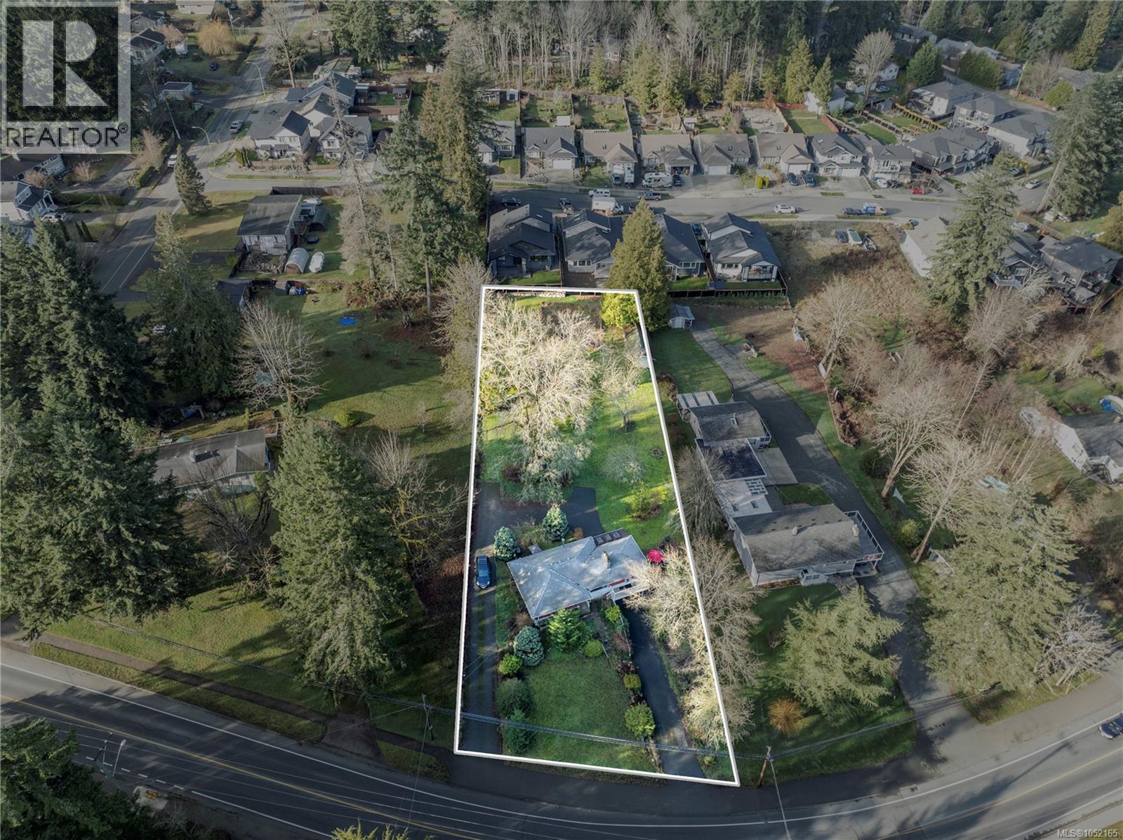
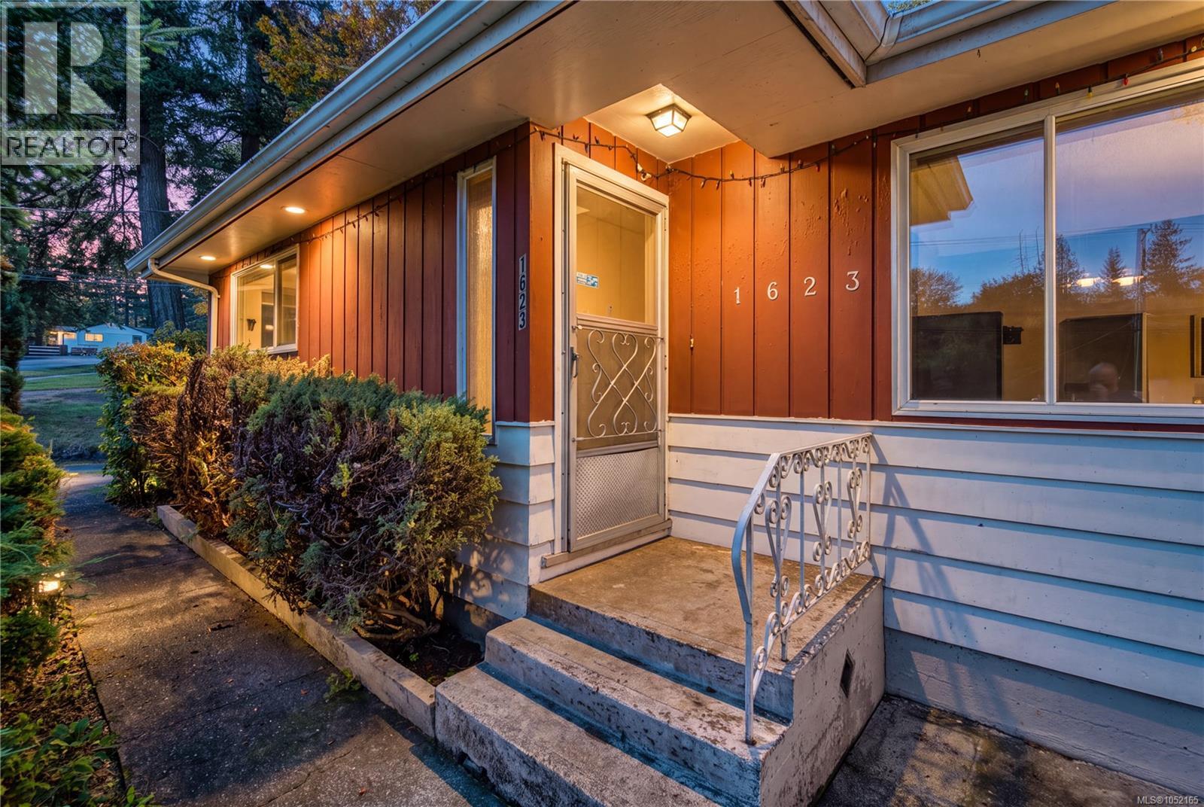
Enter an interest rate to see your estimated monthly payment.Charming 3-unit property on a spacious .66-Acre Lot! This lovely home offers wonderful flexibility with three separate living spaces: a comfortable 2-bedroom main unit, a welcoming 1-bedroom suite, and a compact yet efficient studio suite. The additional suites work beautifully for large families and multi-generational living, or as mortgage helpers, helping to ease monthly payments—providing steady rental income for anyone interested in an amazing investment property. What really makes this home special is the generous 0.66-acre lot. There’s plenty of room for outdoor living, gardening, extra parking, or simply enjoying more space than you usually find in today’s market. For those with a creative vision, the large lot opens up interesting future development possibilities—buyers to verify project viability with the municipality. Properties that combine this much land with built-in income potential don’t come up very often, take this opportunity to book a viewing today. (id:31684)
| 6 days ago | Listing updated with changes from the MLS® | |
| 6 days ago | Status changed to Active | |
| a week ago | Listing first seen on site |


The trademarks MLS®, Multiple Listing Service® and the associated logos are owned by The Canadian Real Estate Association (CREA) and identify the quality of services provided by real estate professionals who are members of CREA. Used under license.
The trademarks REALTOR®, REALTORS®, and the REALTOR® logo are controlled by The Canadian Real Estate Association (CREA) and identify real estate professionals who are members of CREA. These trademarks are owned or controlled by The Canadian Real Estate Association (CREA) and identify real estate professionals who are members of CREA (REALTOR®) and/or the quality of services they provide (MLS®).
This REALTOR.ca listing content is owned and licensed by REALTOR® members of The Canadian Real Estate Association.