
102 West Side Middle River RoadMiddle River, NS B0E 1B0
Mortgage Calculator
Monthly Payment (Est.)
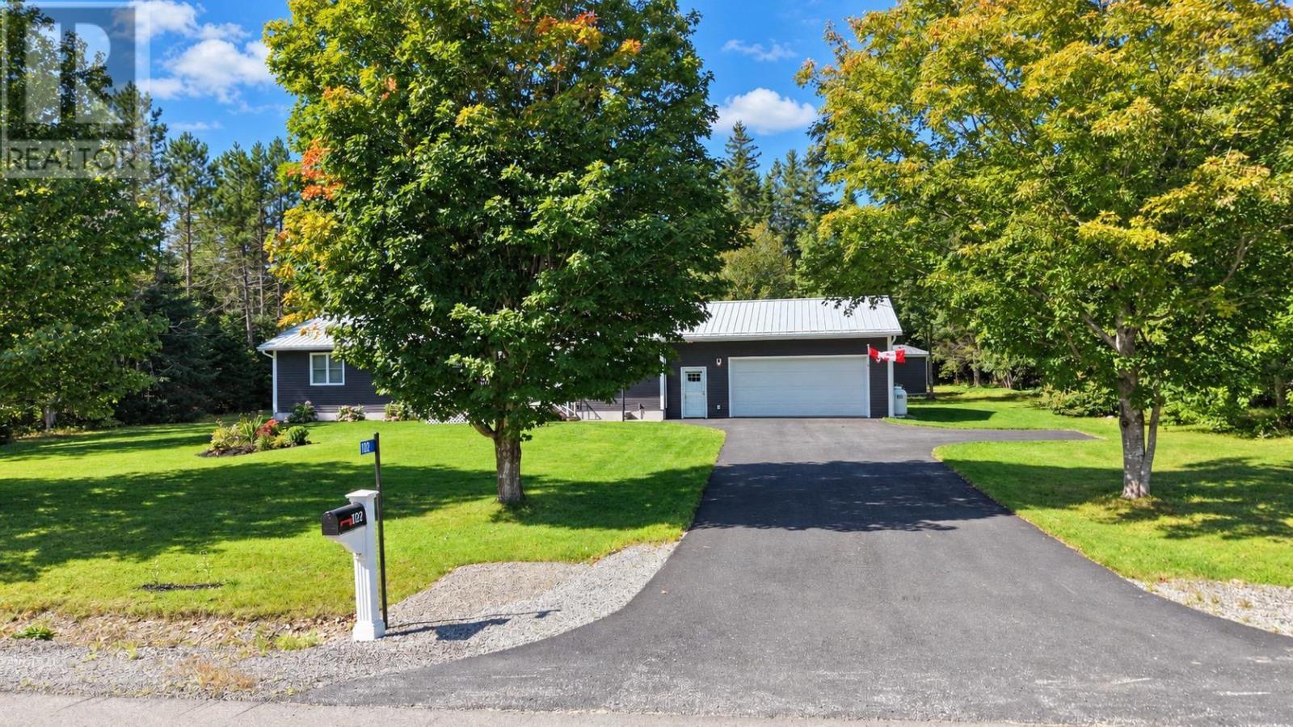
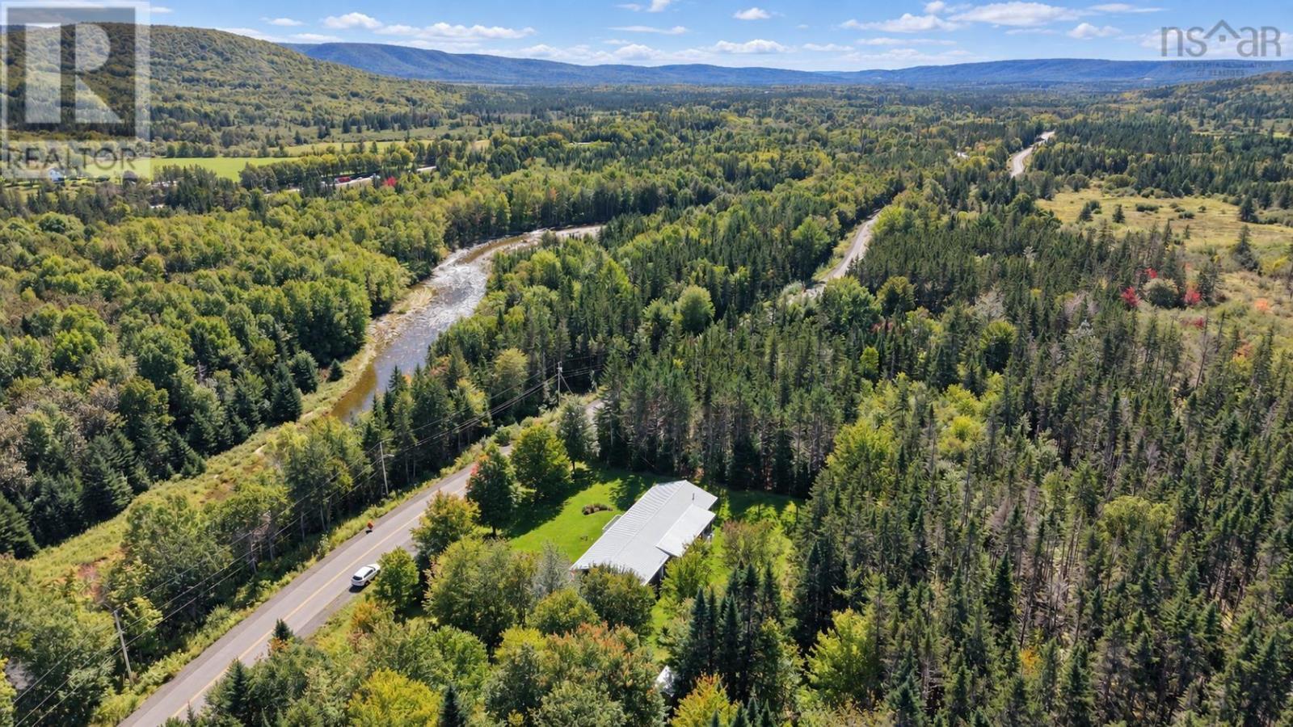
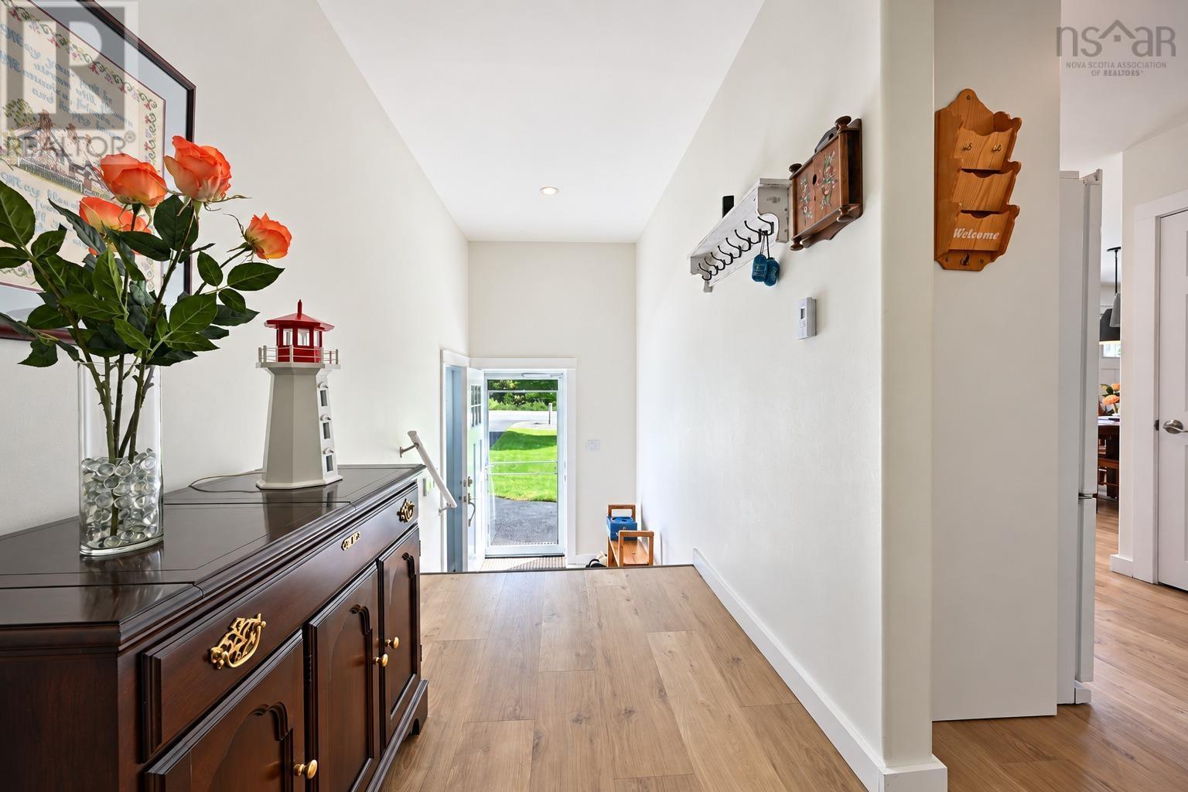
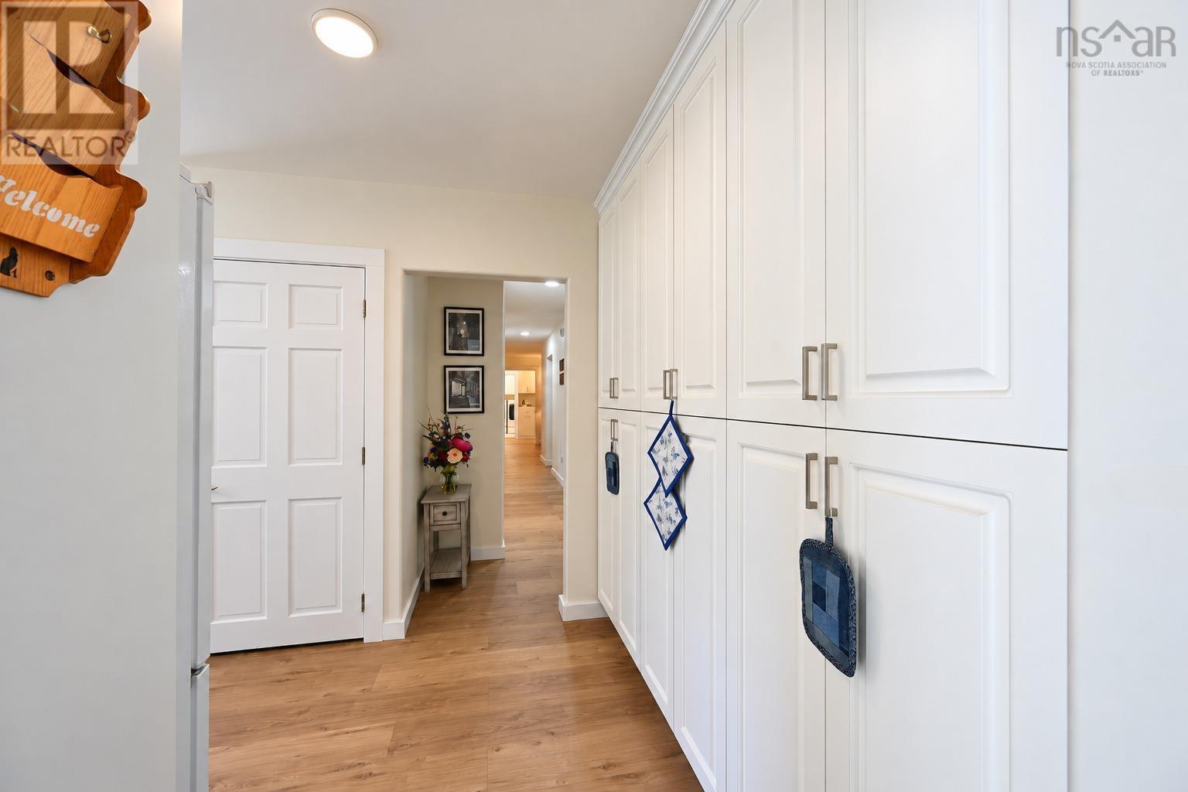
$2,053Why pay to build when this one's already done? This home in Middle River was COMPLETELY reimagined and renovated in 2025, down to the studs, no expense spared, so you get all the benefits of new construction without the new-construction price tag or wait. This home has been refinished, extended, and re-insulated with 2x6 walls, and it looks and lives like nothing that came before it. The sellers have done ALL the work. This is turnkey, move-in-ready value that's hard to find anywhere on the island right now. Tucked off a quiet secondary road just off the Cabot Trail between Margaree and Baddeck, only 20 minutes to the village, you get the privacy of the country with the convenience of town close by, in a welcoming Cape Breton community. Inside, a tiled entryway greets you as you enter, with a mudroom for coats and boots before you reach the custom kitchen. Tons of counter space and storage, flowing into an L-shaped dining and living area anchored by an electric fireplace and one of many heat pumps used throughout the home. A guest bedroom and guest bath with an air tub sit off the main hall, alongside a flexible office (double closet ready to be a bedroom) and a cozy TV room opening to a screened-in composite patio overlooking your private backyard. At the far end of the home, the primary suite delivers real "wow": tall ceilings, a walk-in closet, a 3-piece ensuite with walk-in shower, and its own washer and dryer. Downstairs, a fully finished basement adds a gym, workshop, half bath with second laundry, and durable, maintenance-free Trusscore walls, also used in the garage, for easy maintenance & very little upkeep for years to come. Add a metal roof, new windows, a 200 amp panel, a whole home Generac generator, an attached double garage and professionally landscaped grounds, and you've got a home that's ready for it's new owners to move in, relax & enjoy. At this price, this is the best value you'll find on the market and is a home you do not want to miss out on. (id:31684)
| 13 hours ago | Listing updated with changes from the MLS® | |
| 13 hours ago | Listing first seen on site |



The trademarks MLS®, Multiple Listing Service® and the associated logos are owned by The Canadian Real Estate Association (CREA) and identify the quality of services provided by real estate professionals who are members of CREA. Used under license.
The trademarks REALTOR®, REALTORS®, and the REALTOR® logo are controlled by The Canadian Real Estate Association (CREA) and identify real estate professionals who are members of CREA. These trademarks are owned or controlled by The Canadian Real Estate Association (CREA) and identify real estate professionals who are members of CREA (REALTOR®) and/or the quality of services they provide (MLS®).
This REALTOR.ca listing content is owned and licensed by REALTOR® members of The Canadian Real Estate Association.