
397 Main StreetMiddleton, NS B0S 1P0
Mortgage Calculator
Monthly Payment (Est.)
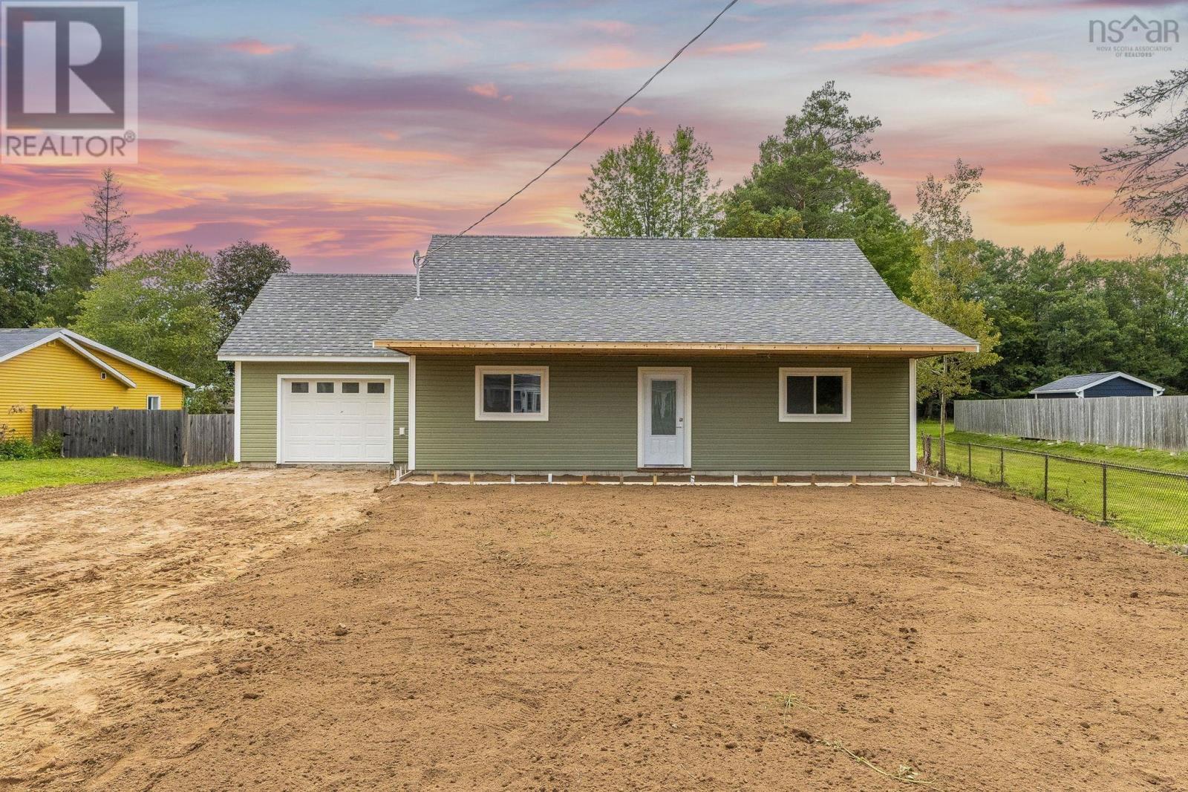
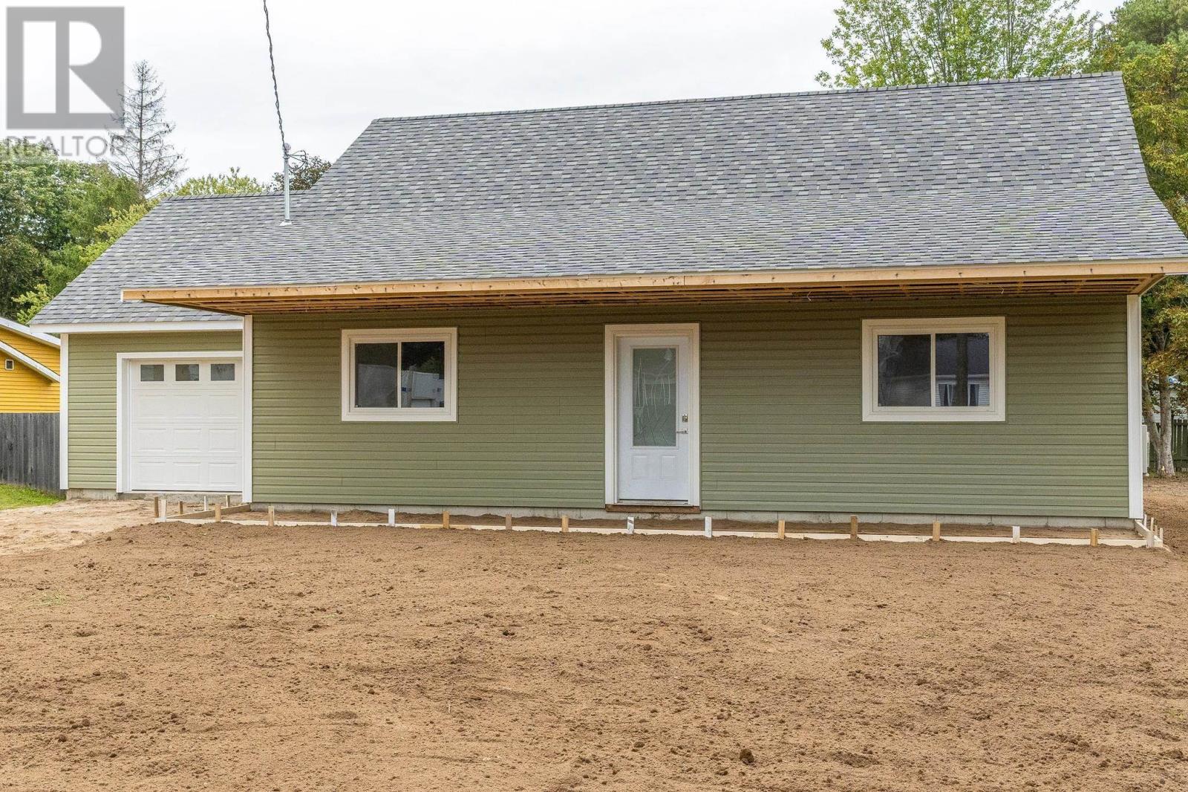
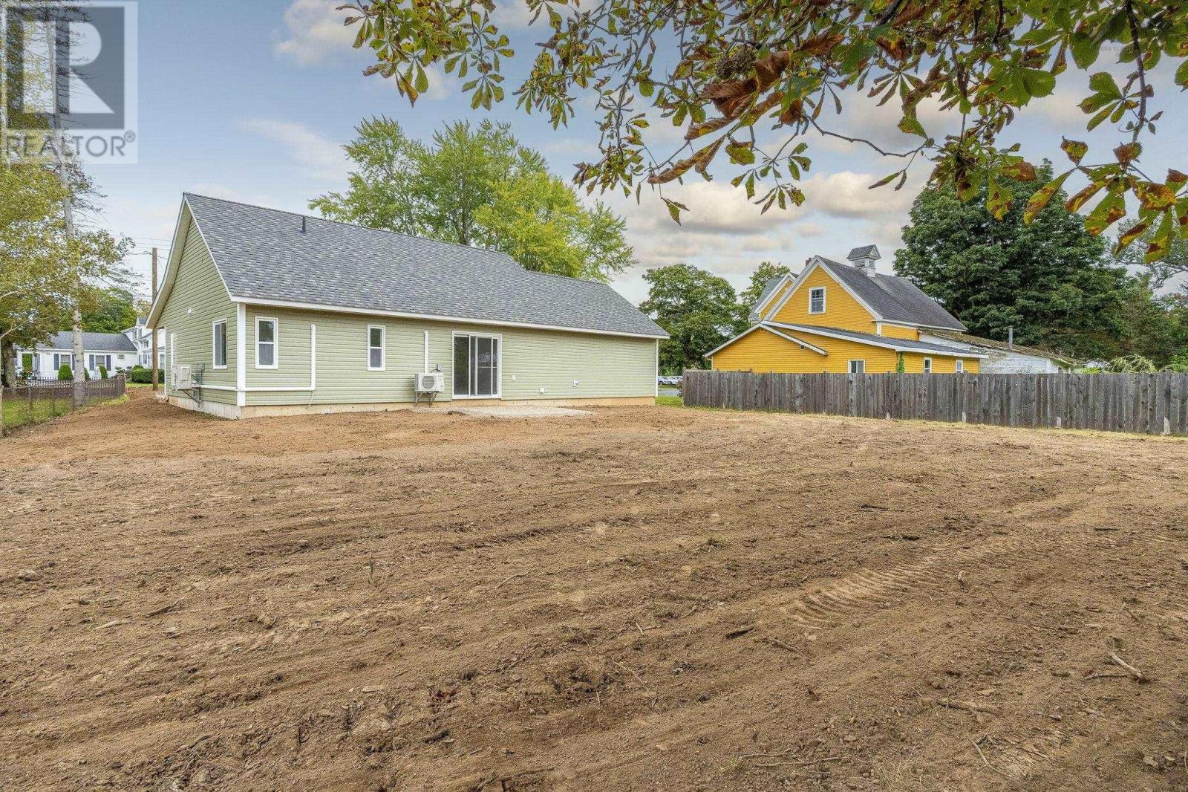
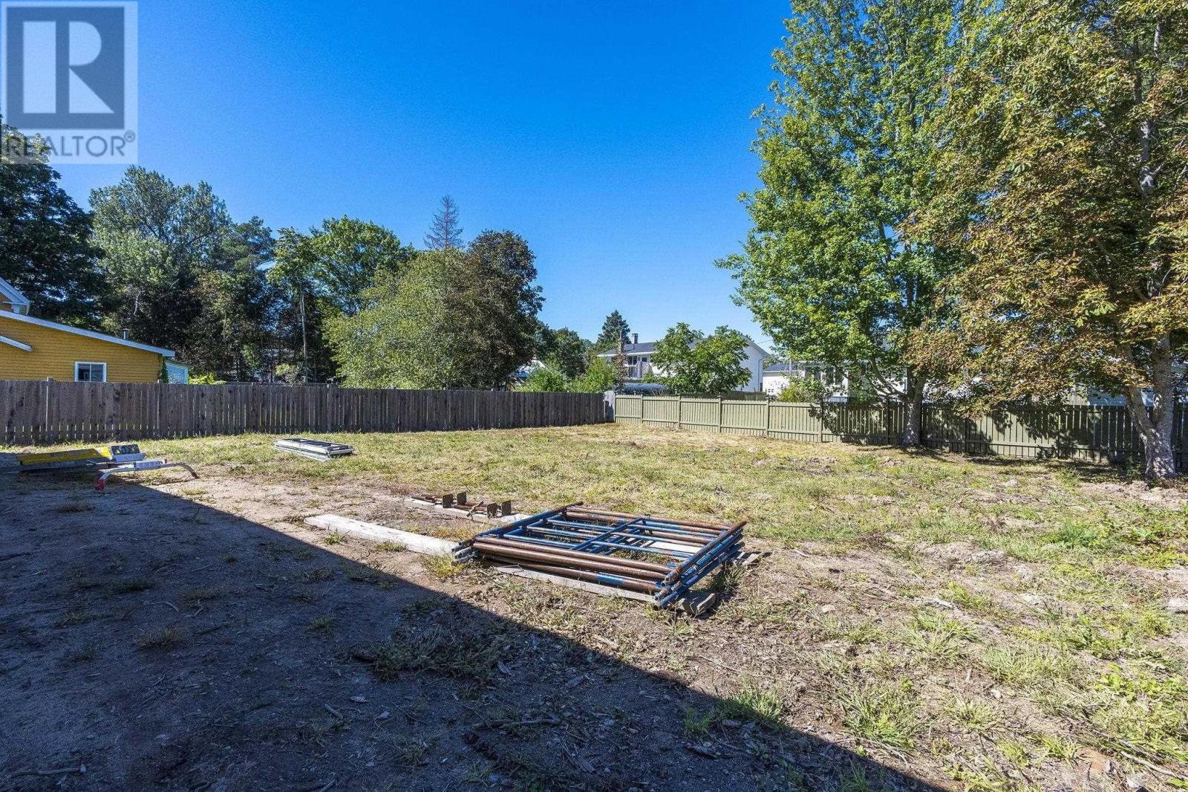
$2,049Welcome to this beautifully designed new construction home, offering modern comfort and easy living all on one level. This charming 2-bedroom, 1-bathroom home features an inviting open-concept layout with impressive cathedral ceilings that create a bright and spacious feel a very generous kitchen , mudd room with laundry The home offers low-maintenance living 3 heat pumps an attached garage for added convenience. Step outside to enjoy your covered front veranda, perfect for your morning coffee, or head to the back deck for relaxing evenings and summer entertaining. With quality new construction, thoughtful design, and plenty of outdoor space to enjoy, this home is an excellent opportunity for first-time buyers and downsizes. With town water and sewer and walking distance to shopping and hospital this is the perfect package . Just picture that 12 foot christmas tree with those cathedral ceilings ..New Home warranty included (id:31684)
| 6 hours ago | Listing updated with changes from the MLS® | |
| 6 hours ago | Listing first seen on site |



The trademarks MLS®, Multiple Listing Service® and the associated logos are owned by The Canadian Real Estate Association (CREA) and identify the quality of services provided by real estate professionals who are members of CREA. Used under license.
The trademarks REALTOR®, REALTORS®, and the REALTOR® logo are controlled by The Canadian Real Estate Association (CREA) and identify real estate professionals who are members of CREA. These trademarks are owned or controlled by The Canadian Real Estate Association (CREA) and identify real estate professionals who are members of CREA (REALTOR®) and/or the quality of services they provide (MLS®).
This REALTOR.ca listing content is owned and licensed by REALTOR® members of The Canadian Real Estate Association.