
2292 DOUGALL AVENUEWindsor, ON N8X 1S8
Mortgage Calculator
Monthly Payment (Est.)
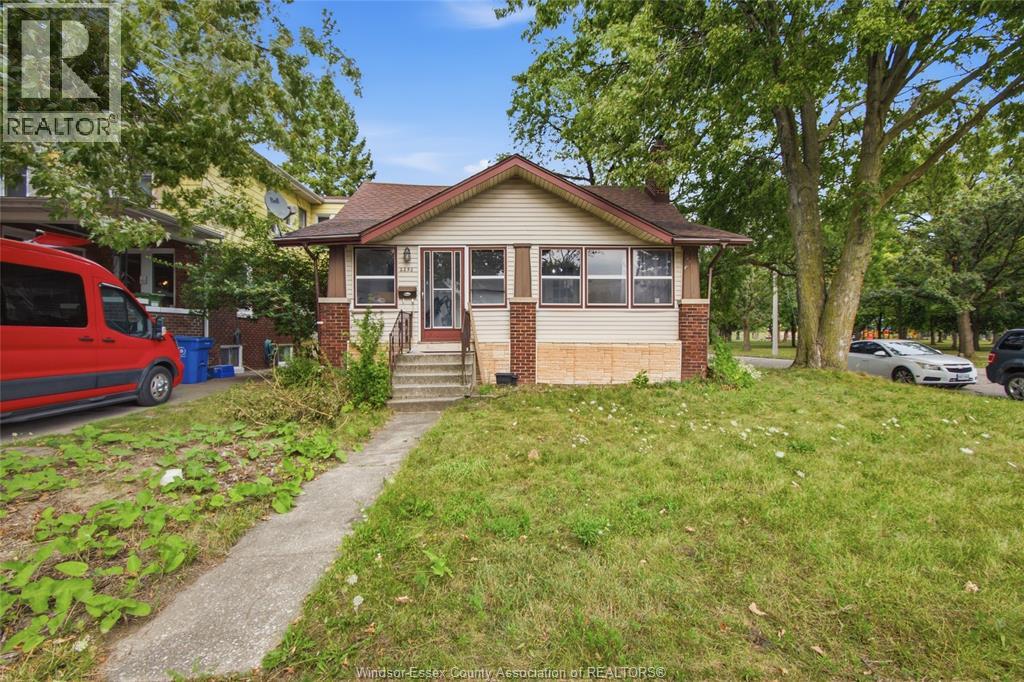
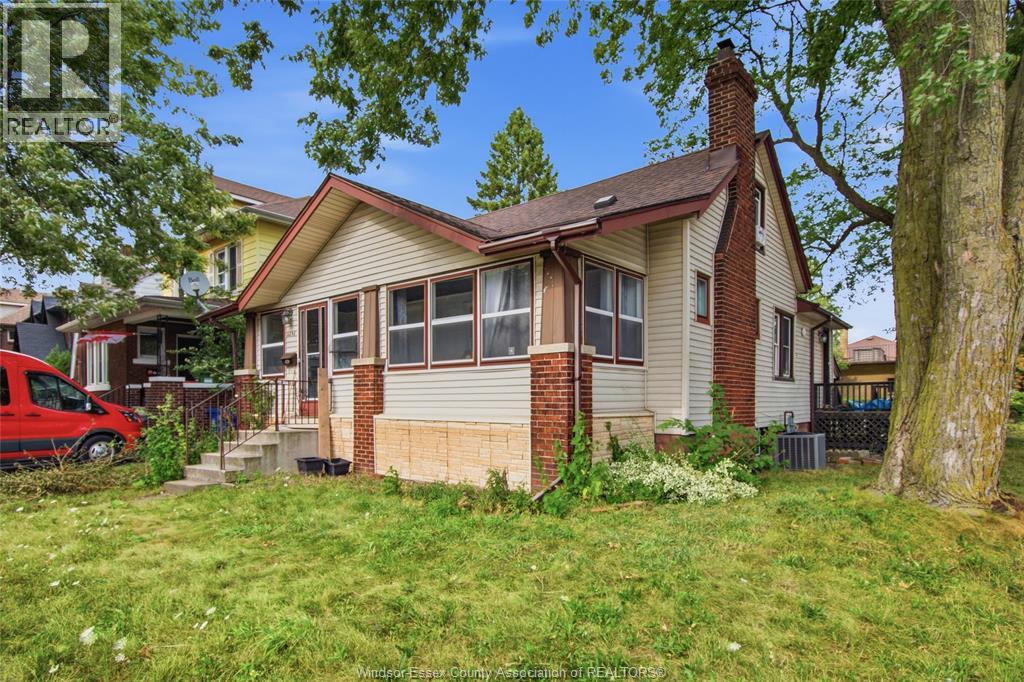
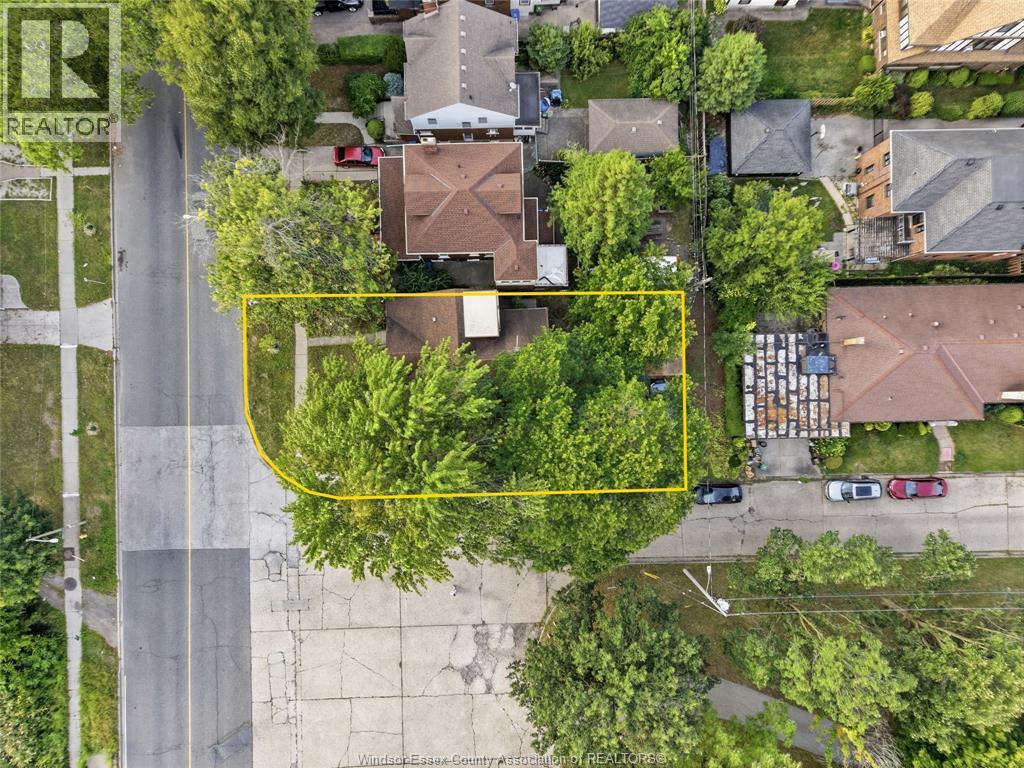
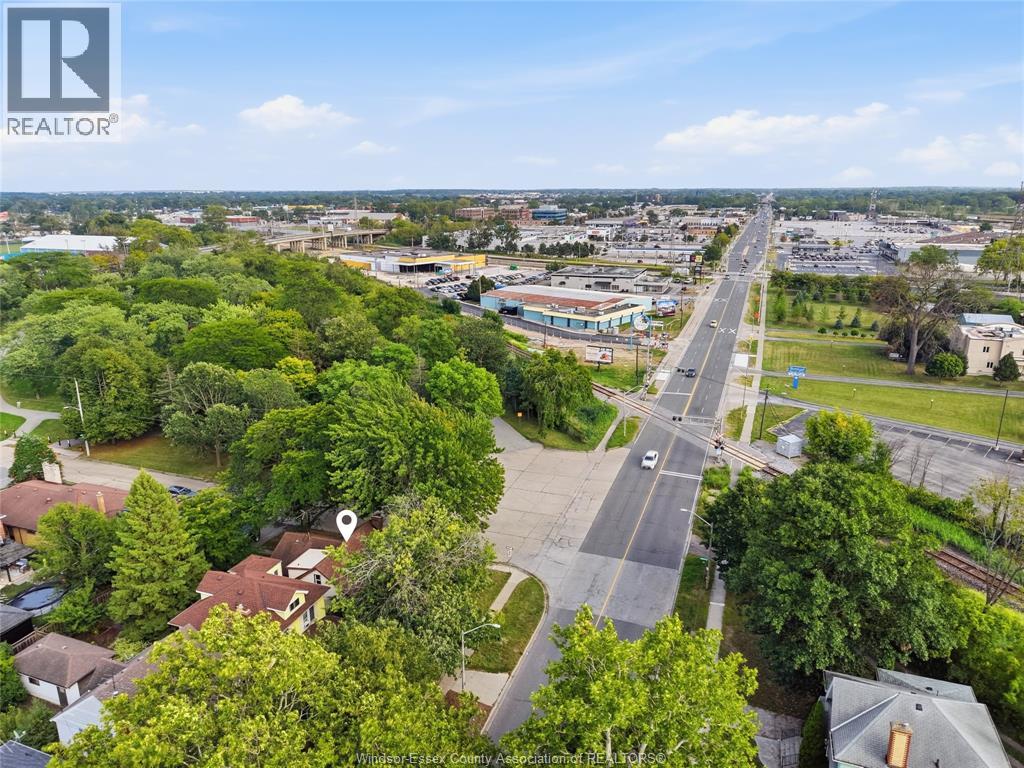
$2,190EXCELLENT INVESTMENT OPPORTUNITY IN CENTRAL WINDSOR! This well-maintained property offers a fantastic opportunity for investors or multi-generational buyers, featuring two independent living units with separate entrances and separate laundry facilities. The upper level offers 3 spacious bedrooms, a full bathroom, bright living area and kitchen, and is currently rented for $1,600/month plus utilities to an excellent tenant. The lower level features 2 bedrooms, a full bathroom, living area and kitchen, with its own separate entrance and laundry, offering the flexibility to select your own tenant and maximize rental income. Conveniently located near Dougall Avenue & Jackson Street, close to shopping, groceries, schools, parks, public transit and major amenities. A great opportunity to own a turnkey income property with multiple rental possibilities in a central Windsor location! (id:31684)
| 7 hours ago | Listing updated with changes from the MLS® | |
| 7 hours ago | Listing first seen on site |



The trademarks MLS®, Multiple Listing Service® and the associated logos are owned by The Canadian Real Estate Association (CREA) and identify the quality of services provided by real estate professionals who are members of CREA. Used under license.
The trademarks REALTOR®, REALTORS®, and the REALTOR® logo are controlled by The Canadian Real Estate Association (CREA) and identify real estate professionals who are members of CREA. These trademarks are owned or controlled by The Canadian Real Estate Association (CREA) and identify real estate professionals who are members of CREA (REALTOR®) and/or the quality of services they provide (MLS®).
This REALTOR.ca listing content is owned and licensed by REALTOR® members of The Canadian Real Estate Association.