
28 BRISTOW CREEK DriveElmira, ON N3B3K6
Mortgage Calculator
Monthly Payment (Est.)
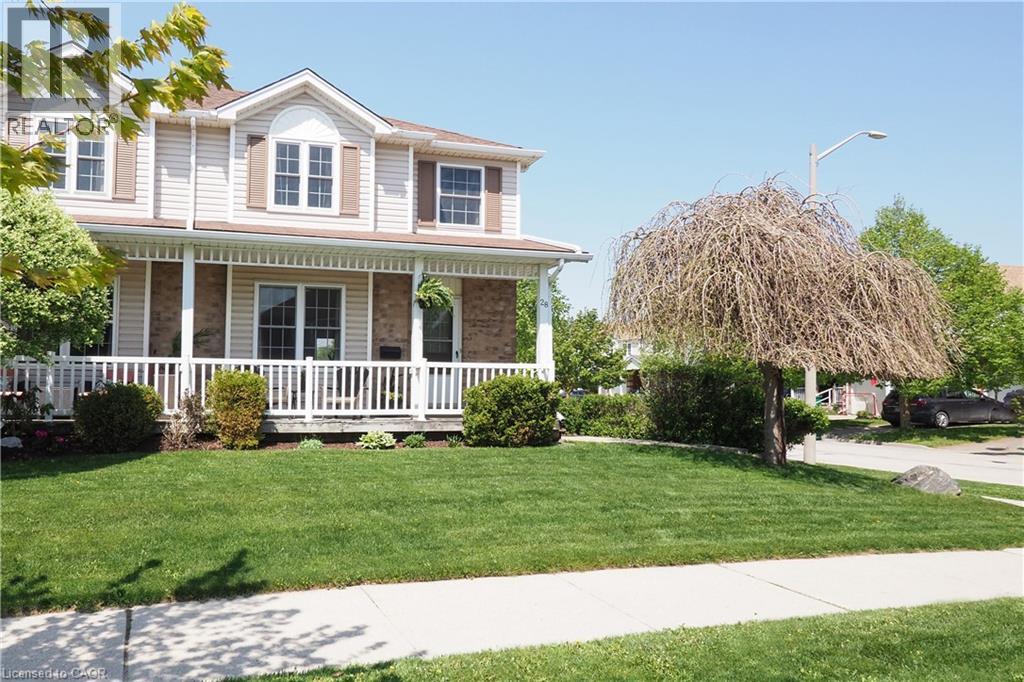
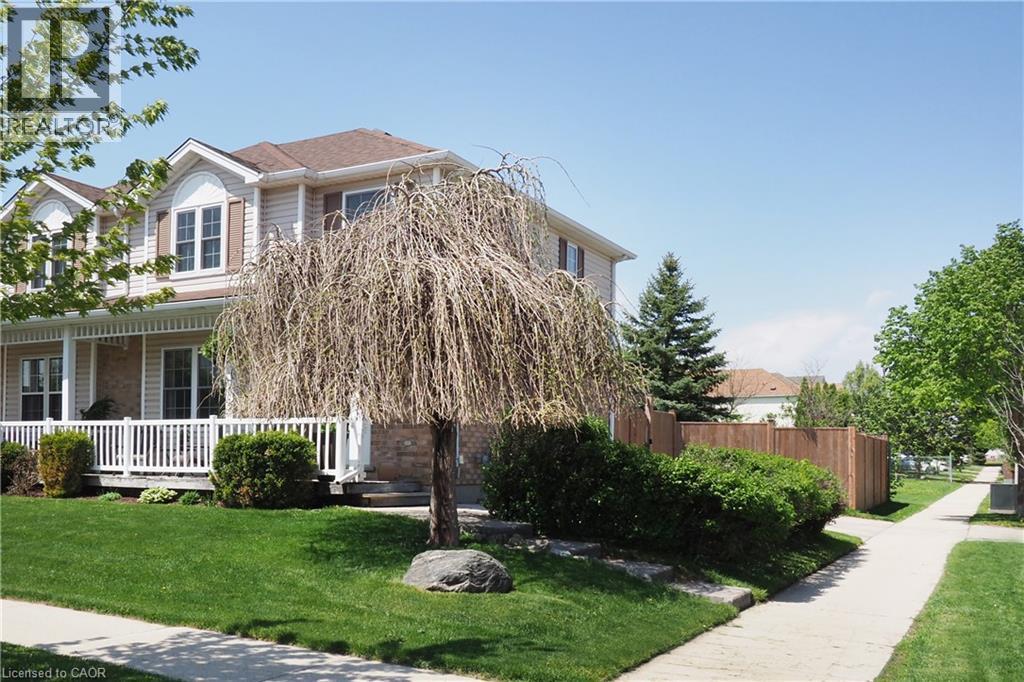
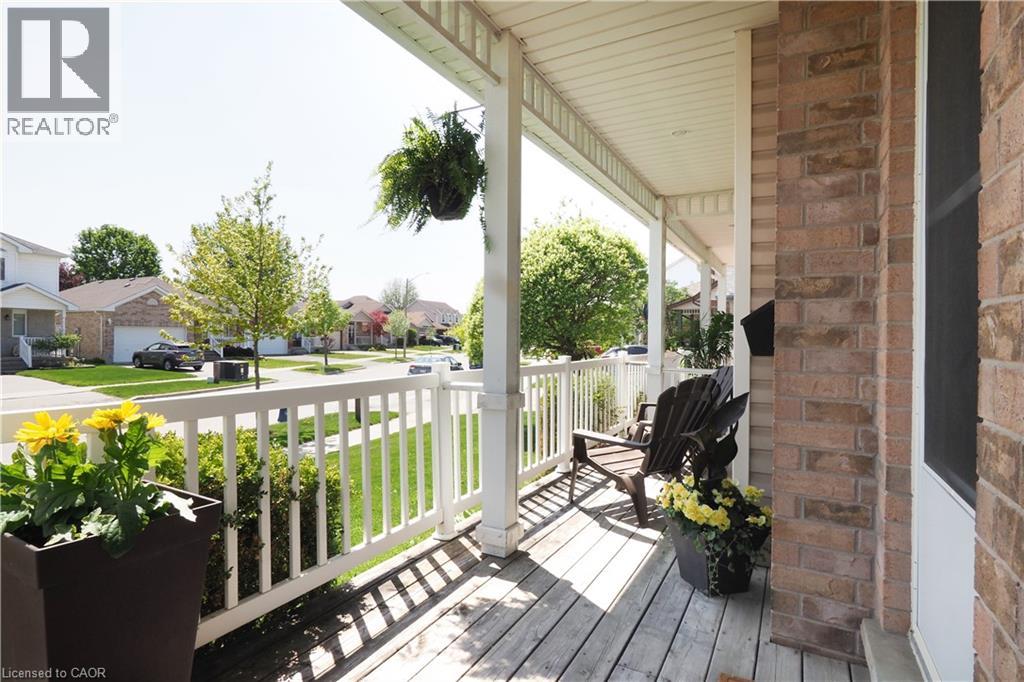
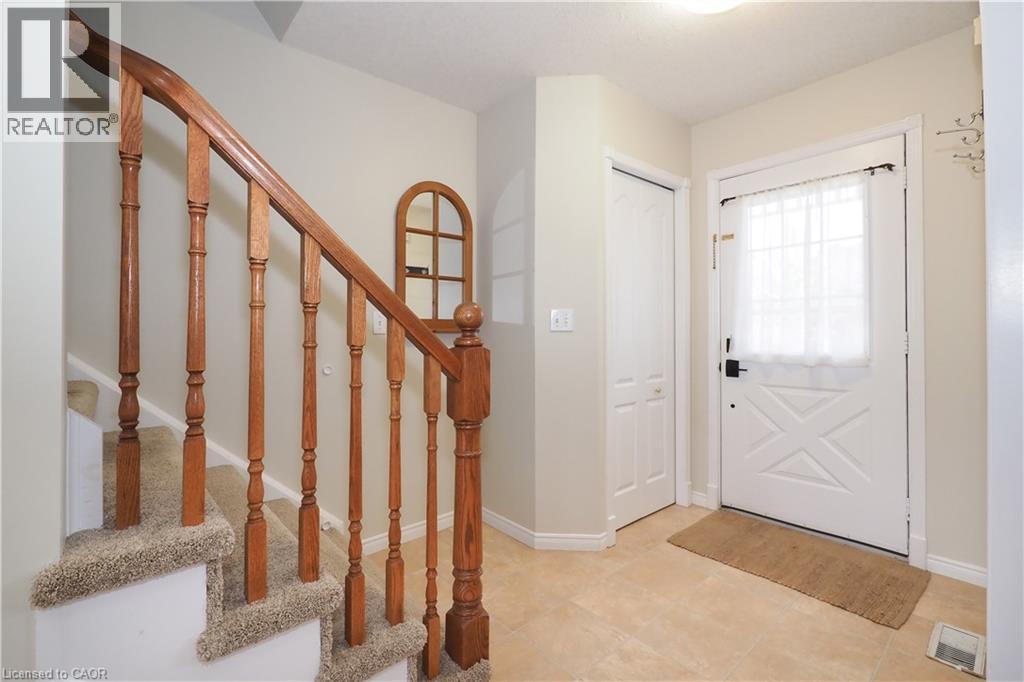
$2,509Beautiful semi-detached home located in a family-friendly neighbourhood, backing onto a community park and within walking distance to downtown Elmira, schools, parks, arena, and many everyday amenities. This well-maintained home offers excellent curb appeal with a spacious covered front porch and a fully fenced backyard complete with patio and utility shed. The bright main floor features a cozy living room and an oak kitchen and dinette with wall unit and a walkout to the rear yard, making it ideal for everyday living and entertaining. Upstairs you will find three bedrooms, including a primary bedroom with walk-in closet, along with a 4-piece bathroom. The finished basement offers additional living space with a spacious rec room and a 3-piece bathroom, and plenty of storage potential. Numerous updates have been completed throughout the home, including kitchen countertop, backsplash, and shelving (2020), front and side windows (2021), interior painting (2022), updated upstairs bathroom toilet (2022), new storm door (2023), new fence, exterior stairs and railing (2023), washer and dryer (2023), water softener (2023), basement carpet (2024), and furnace (2025). Main bath new counter and sink (2026) Additional features include white trim and 800 series doors throughout, double driveway parking (id:31684)
| yesterday | Listing updated with changes from the MLS® | |
| 6 days ago | Listing first seen on site |



The trademarks MLS®, Multiple Listing Service® and the associated logos are owned by The Canadian Real Estate Association (CREA) and identify the quality of services provided by real estate professionals who are members of CREA. Used under license.
The trademarks REALTOR®, REALTORS®, and the REALTOR® logo are controlled by The Canadian Real Estate Association (CREA) and identify real estate professionals who are members of CREA. These trademarks are owned or controlled by The Canadian Real Estate Association (CREA) and identify real estate professionals who are members of CREA (REALTOR®) and/or the quality of services they provide (MLS®).
This REALTOR.ca listing content is owned and licensed by REALTOR® members of The Canadian Real Estate Association.