
30 BLUE SPRINGS Drive Unit# 610Waterloo, ON N2J4T2
Mortgage Calculator
Monthly Payment (Est.)
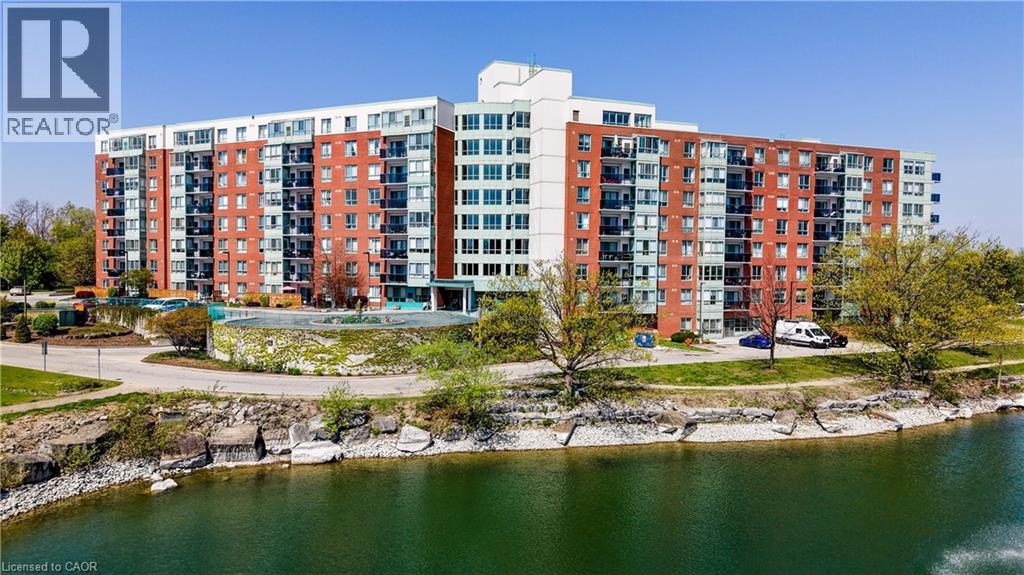
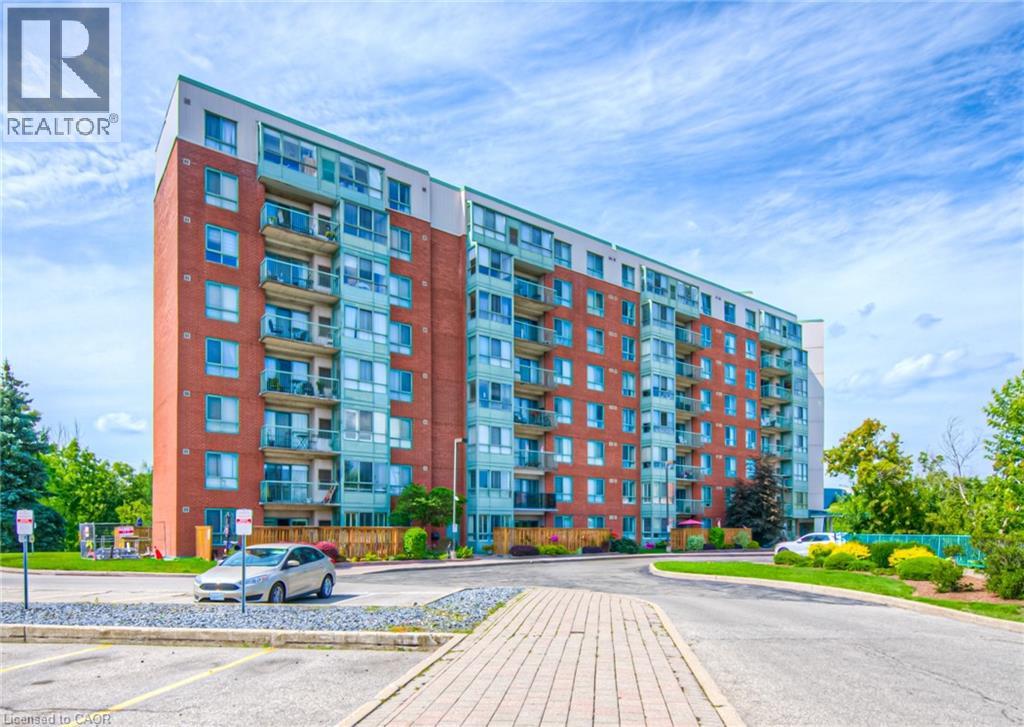
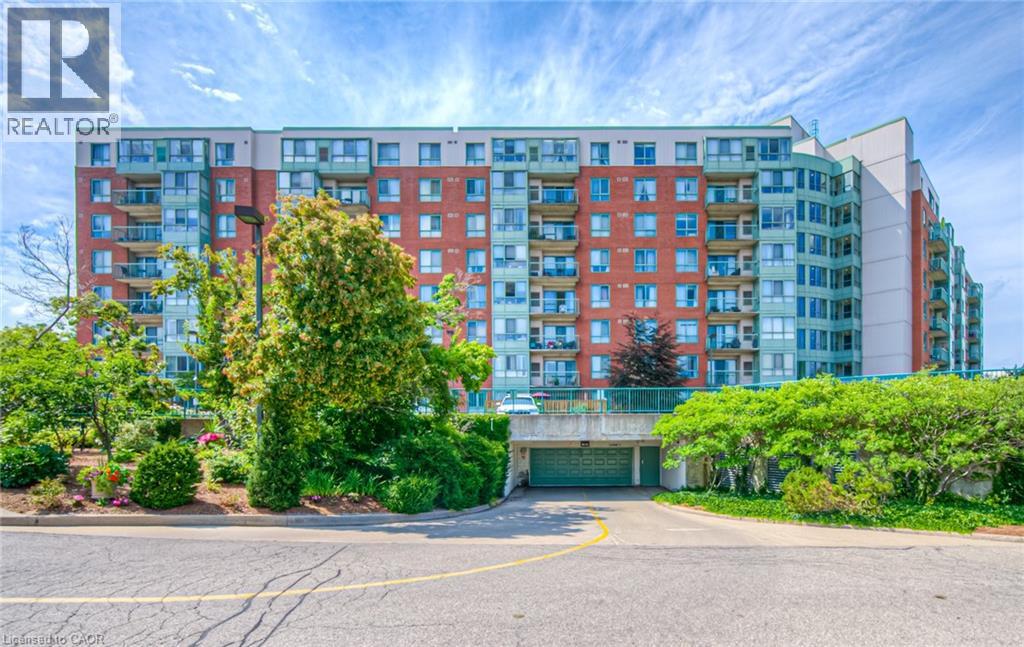
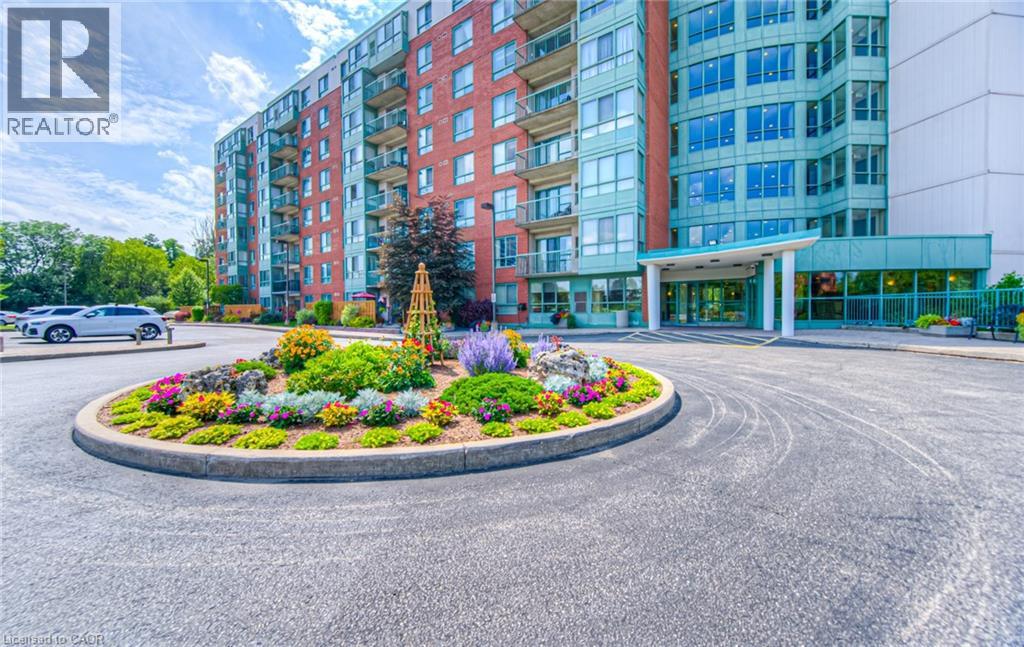
$1,871Bright, spacious, and beautifully updated condo in the highly sought-after Waterford community at 30 Blue Springs Drive in North Waterloo. Surrounded by mature trees, scenic walking trails, and tranquil ponds, this well-maintained building offers a peaceful, cottage-like setting right in the city.This open-concept unit features new carpeting, fresh paint throughout, newer appliances, and large windows that fill the space with natural light. The spacious living and dining area walks out to a private balcony overlooking the freshwater fishing pond, the perfect place to enjoy your morning coffee and peaceful water views. Exclusive to condo owners, residents can enjoy catch-and-release fishing right from the property. Designed for both comfort and privacy, the layout offers two spacious bedrooms positioned on opposite sides of the unit, along with two full bathrooms, including a private ensuite. The bright kitchen opens to a cozy dinette area with oversized windows and beautiful views of green space. Additional highlights include in-suite laundry, underground parking, and a storage locker. Residents enjoy exceptional building amenities, including a rooftop terrace with community BBQs, a party room with a kitchen, a guest suite, a library, bike storage, controlled entry, and ample visitor parking. Ideally located close to the LRT, universities, Conestoga Mall, restaurants, trails, transit, and quick expressway access, this condo is perfect for first-time buyers, downsizers, professionals, or investors alike. Don’t miss your opportunity to own one of Waterloo’s hidden gems. Book your private showing today! (id:31684)
| 6 days ago | Listing updated with changes from the MLS® | |
| 6 days ago | Listing first seen on site |



The trademarks MLS®, Multiple Listing Service® and the associated logos are owned by The Canadian Real Estate Association (CREA) and identify the quality of services provided by real estate professionals who are members of CREA. Used under license.
The trademarks REALTOR®, REALTORS®, and the REALTOR® logo are controlled by The Canadian Real Estate Association (CREA) and identify real estate professionals who are members of CREA. These trademarks are owned or controlled by The Canadian Real Estate Association (CREA) and identify real estate professionals who are members of CREA (REALTOR®) and/or the quality of services they provide (MLS®).
This REALTOR.ca listing content is owned and licensed by REALTOR® members of The Canadian Real Estate Association.