Save
Ask
Tour
Hide
Share
$1,050,000
6 Days On Site

455 WESTCROFT Drive
Waterloo, ON N2T3A1

For Sale|Single Family Residence|Active
4
Beds
4
Total Baths
1
Partial Bath
3,878
SqFt
$271
/SqFt
2009
Built
Subdivision:
439 - Westvale
Call Now: +1 250-869-2888
Is this the listing for you? We can help make it yours.
+1 250-869-2888
455 WESTCROFT Drive455 WESTCROFT Drive455 WESTCROFT Drive455 WESTCROFT Drive
Save
Ask
Tour
Hide
Share

Mortgage Calculator

Monthly Payment (Est.)

$4,791
Calculator powered by Showcase IDX, a Constellation1 Company. Copyright ©2026 Information is deemed reliable but not guaranteed.

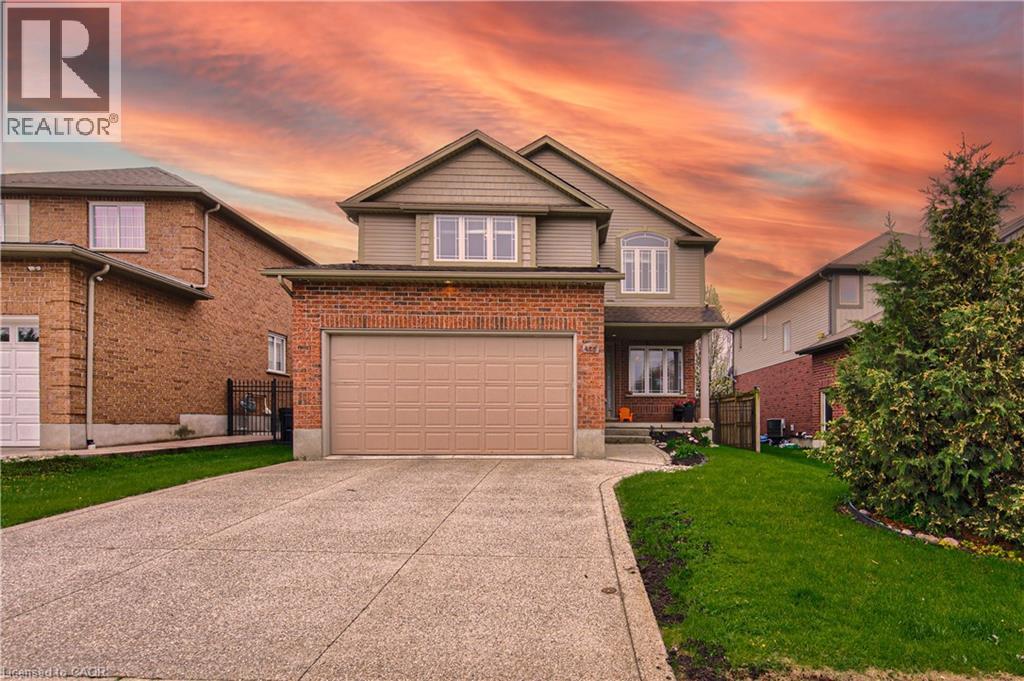
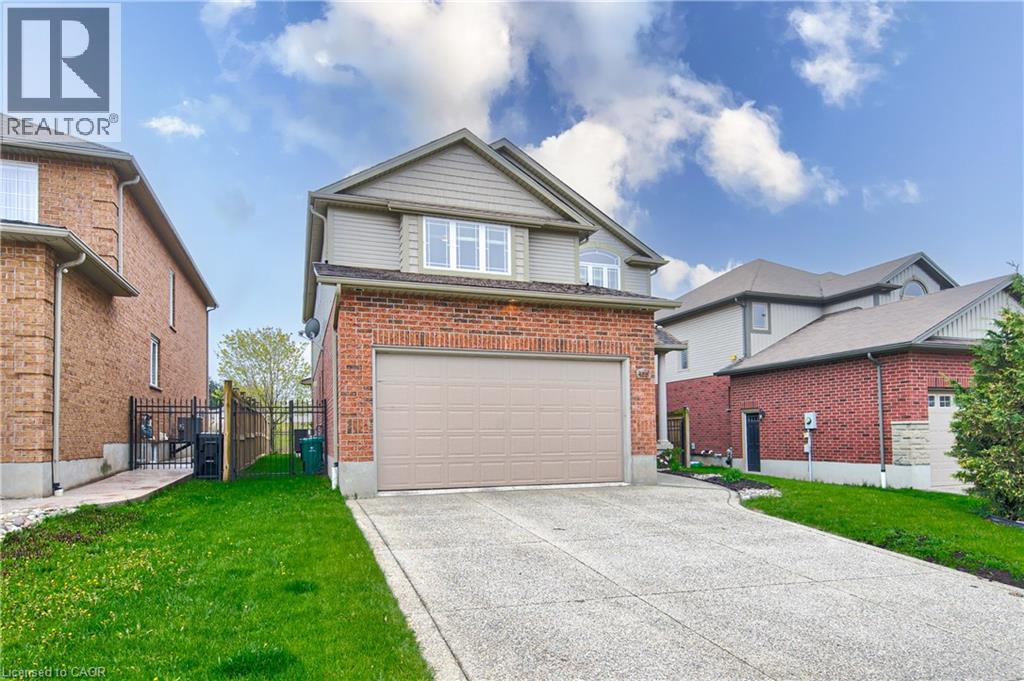
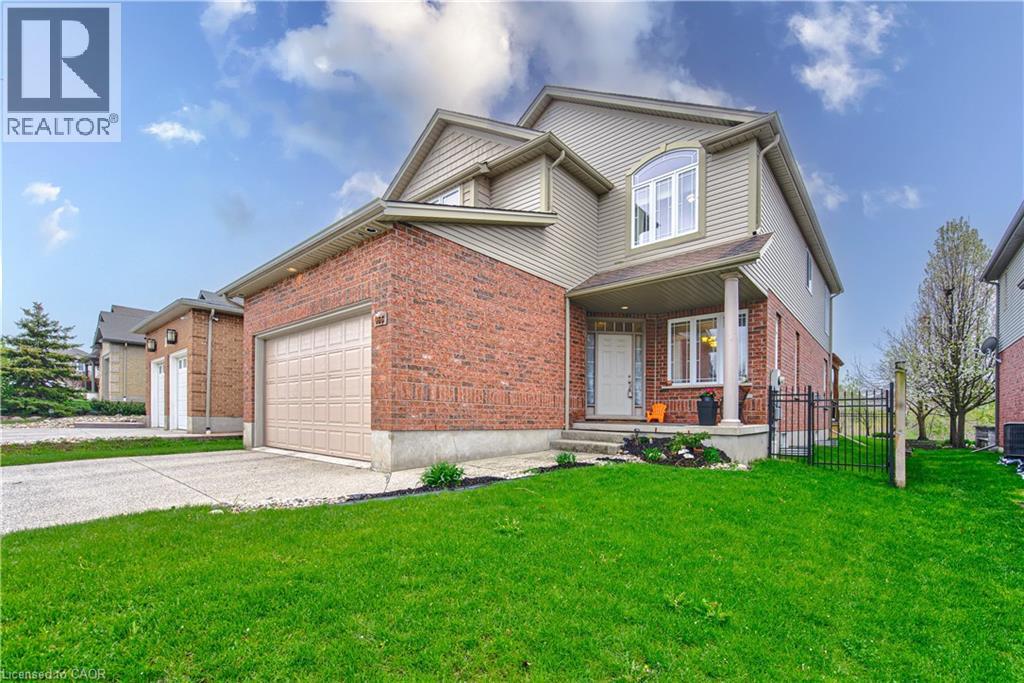
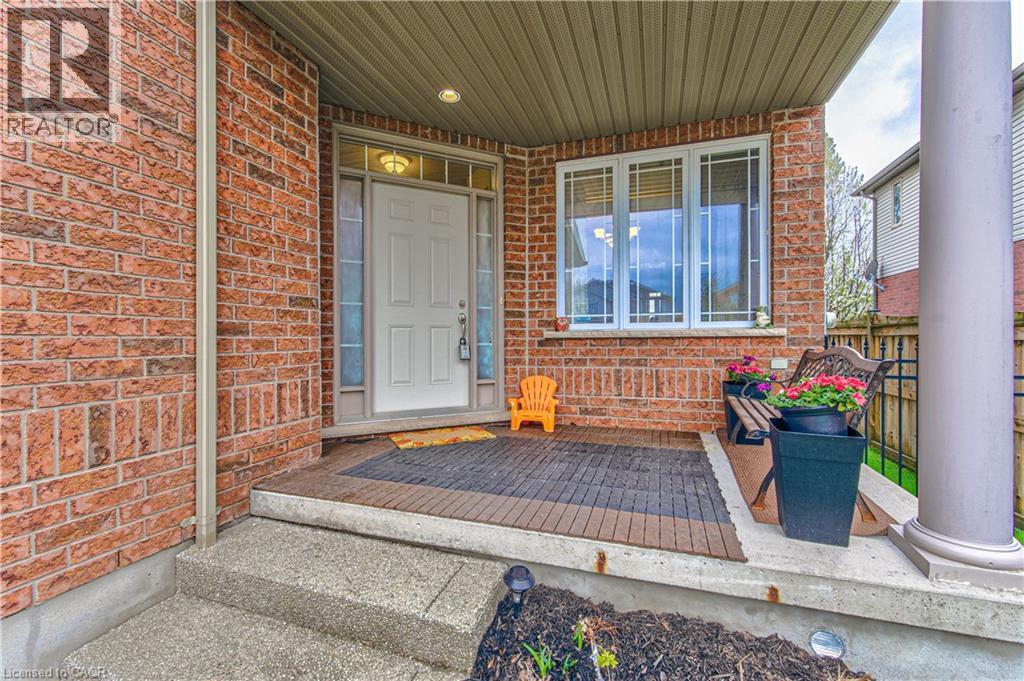
A gem at 455 Westcroft Dr. in sought after Westvale featuring loads of space for your whole family. It begins with great curb appeal, a cozy front porch a DOUBLE car garage with aggregate stone driveway. The bright and welcoming foyer with lovely neutral tile floors has views of the main floor living space. The formal living room has a gas fireplace and is open to the dining and kitchen. The dinette room sliders to the deck offer easy access for all your BBQing and outdoor entertaining with an amazing view of the POND. The main floor is rounded off with a 2pc bath and a laundry room. Upstairs is the perfect layout with an oversized primary suite that can accommodate your king-size bed and more, large walk-in closet and a gorgeous ensuite. Two additional bedrooms plus an office that could be converted easily to a 4th bedroom. If you are have been looking for the ideal space for movie night and family game night, then you will be pleased with the huge rec room in the basement. Call your Realtor today and book your private tour. (id:31684)

Save
Ask
Tour
Hide
Share
Listing Snapshot
Price 
$1,050,000
Days On Site 
6 Days
Bedrooms 
4
Inside Area (SqFt) 
3,878 sqft
Total Baths 
4
Full Baths 
N/A
Partial Baths 
1
Lot Size 
N/A
Year Built 
2009
MLS® Number 
40831378
Status 
Active
Property Tax 
N/A
Maintenance Fees 
N/A
Sq Ft Source 
N/A
Friends & Family
Recent Activity
yesterdayListing updated with changes from the MLS®
6 days agoListing first seen on site
General Features
Attached Garage 
Yes
Garage 
Yes
Levels 
Two
Parking 
Attached
Parking Spaces 
4
Property Sub Type 
Single Family Residence
Sewer 
Public Sewer
SqFt Total 
3878
Style 
2 Level
Interior Features
Cooling 
Central Air
Fireplace 
Yes
Fireplaces 
2
Heating 
Forced AirNatural Gas
Bathroom 1 
Dimensions - 10'3'' x 9'11''Level - Second
Bathroom 2 
Dimensions - 10'3'' x 15'8''Level - Second
Bathroom 3 
Dimensions - 9'10'' x 6'5''Level - Basement
Bathroom 4 
Dimensions - 5'11'' x 5'1''Level - Main
Bedroom 1 
Dimensions - 10'10'' x 12'9''Level - Second
Bedroom 2 
Dimensions - 19'3'' x 12'9''Level - Second
Bedroom 4 
Dimensions - 11'11'' x 8'2''Level - Basement
Cold room 
Dimensions - 11'6'' x 6'9''Level - Basement
Dinette 
Dimensions - 13'10'' x 10'4''Level - Main
Dining Room 
Dimensions - 10'6'' x 14'10''Level - Main
Family Room 
Dimensions - 28'8'' x 19'1''Level - Basement
Foyer 
Dimensions - 10'3'' x 7'11''Level - Main
Kitchen 
Dimensions - 13'9'' x 14'6''Level - Main
Laundry 
Dimensions - 9'9'' x 8'5''Level - Main
Living Room 
Dimensions - 15'11'' x 20'7''Level - Main
Master Bedroom 
Dimensions - 14'6'' x 16'3''Level - Second
Office 
Dimensions - 10'9'' x 12'2''Level - Second
Other Room 1 
Dimensions - 7'0'' x 9'3''Level - Second
Storage 
Dimensions - 4'10'' x 4'3''Level - Second
Utility Room 
Dimensions - 9'6'' x 17'2''Level - Basement
Save
Ask
Tour
Hide
Share
Exterior Features
Fencing 
Fenced
Frontage 
45 ft

Listing courtesy of: AARON RUBIO of CENTURY 21 HERITAGE HOUSE LTD.

The trademarks MLS®, Multiple Listing Service® and the associated logos are owned by The Canadian Real Estate Association (CREA) and identify the quality of services provided by real estate professionals who are members of CREA. Used under license.

The trademarks REALTOR®, REALTORS®, and the REALTOR® logo are controlled by The Canadian Real Estate Association (CREA) and identify real estate professionals who are members of CREA. These trademarks are owned or controlled by The Canadian Real Estate Association (CREA) and identify real estate professionals who are members of CREA (REALTOR®) and/or the quality of services they provide (MLS®).

This REALTOR.ca listing content is owned and licensed by REALTOR® members of The Canadian Real Estate Association.

Neighborhood & Commute
Source: Walkscore
Save
Ask
Tour
Hide
Share