
208 KING Street E Unit# 200Hamilton, ON L8N 1B5
Mortgage Calculator
Monthly Payment (Est.)
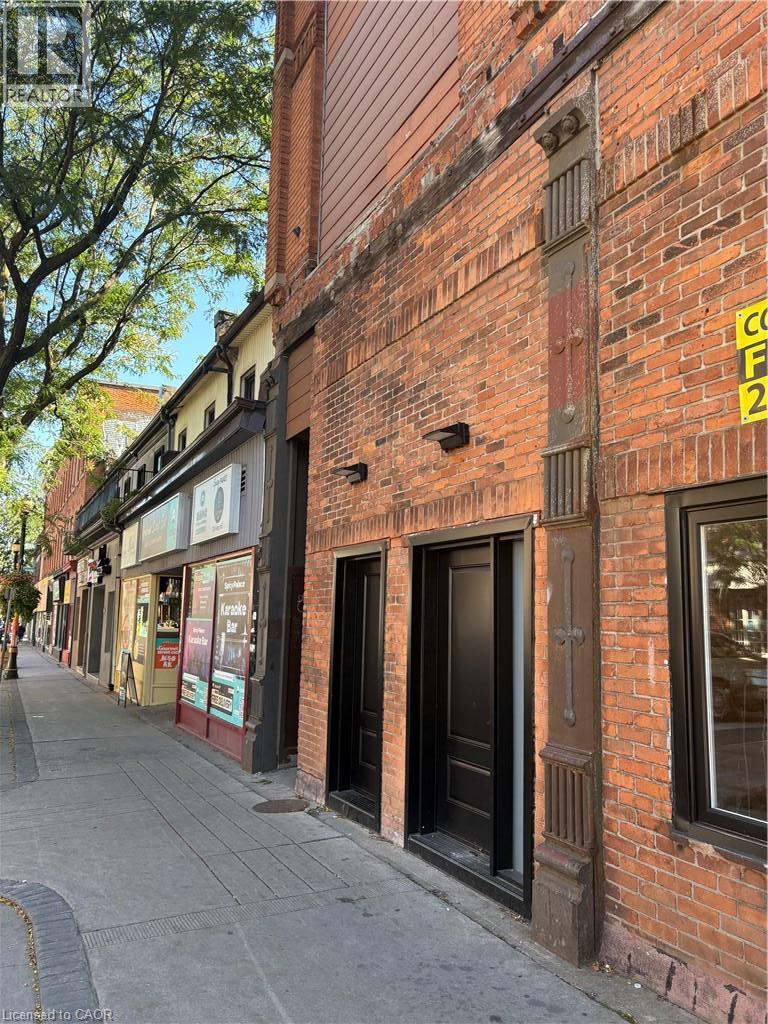
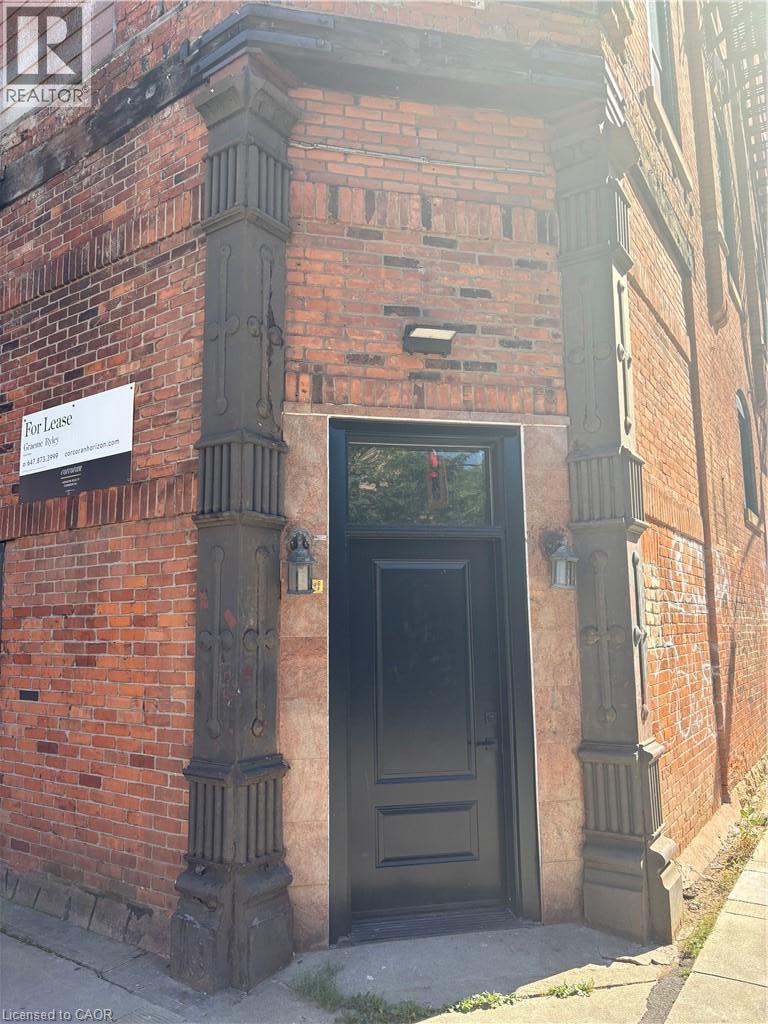
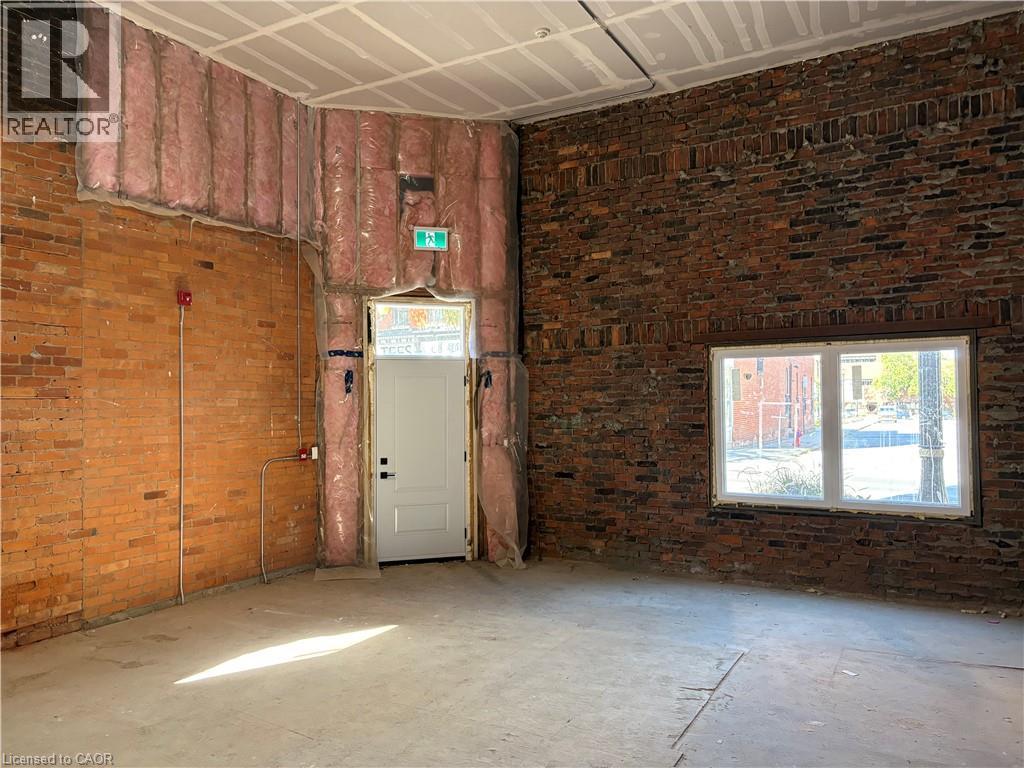
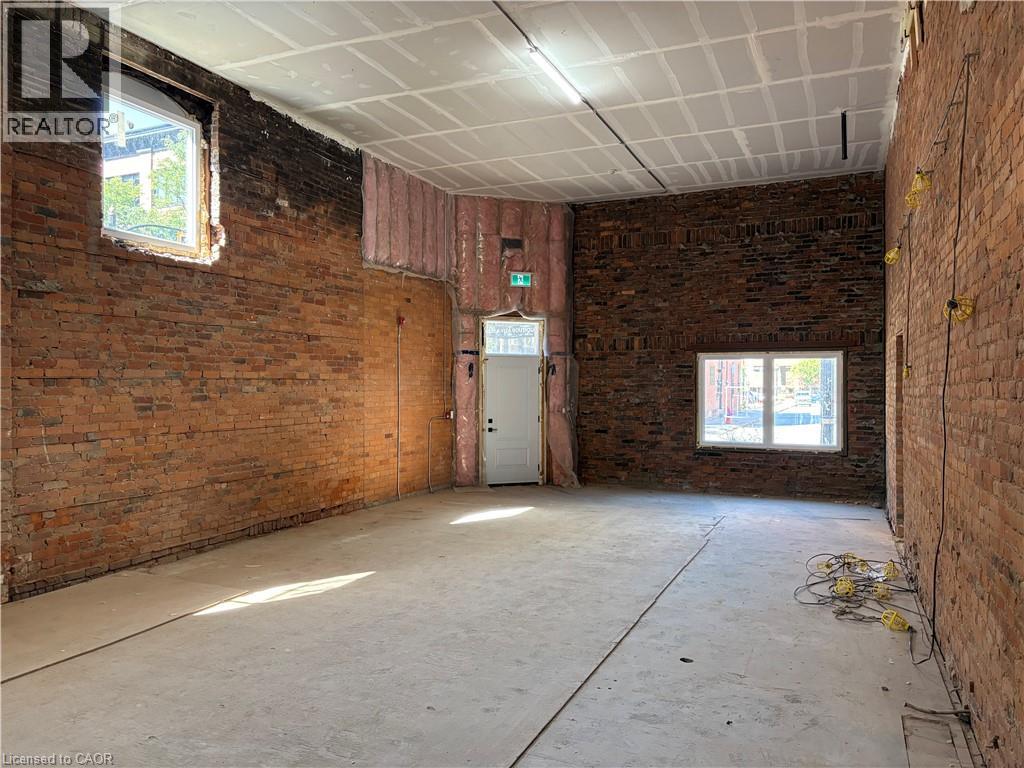
$0Exceptional opportunity to lease approximately 1,233 SF of premium street-level commercial space in the heart of downtown Hamilton. Situated within a fully renovated mixed-use property, this unit offers maximum visibility, heavy pedestrian traffic, and excellent accessibility. It is strategically positioned within Hamilton’s rapidly growing urban core, surrounded by major transit hubs, popular local amenities, diverse dining options, and significant new residential developments. Designed to provide maximum flexibility, the space has been substantially upgraded and is delivered as a high-quality modern shell ready for tenant customization. The premises feature impressive 22-foot clear ceilings, exposed brick, and an open layout, offering a distinctive character ideal for retail or office concepts looking to thrive in Hamilton's vibrant downtown economy. Significant base-building improvements are already complete, including new electrical wiring, a new gas furnace, A/C rough-ins, a dedicated 100-amp sub-panel, separate gas metering, and updated life-safety systems. Flexible D2 zoning supports boutique retail, cafés or specialty food subject to approvals, professional offices, medical or wellness services, aesthetics, or creative studios. (id:31684)
| a week ago | Listing updated with changes from the MLS® | |
| a week ago | Listing first seen on site |



The trademarks MLS®, Multiple Listing Service® and the associated logos are owned by The Canadian Real Estate Association (CREA) and identify the quality of services provided by real estate professionals who are members of CREA. Used under license.
The trademarks REALTOR®, REALTORS®, and the REALTOR® logo are controlled by The Canadian Real Estate Association (CREA) and identify real estate professionals who are members of CREA. These trademarks are owned or controlled by The Canadian Real Estate Association (CREA) and identify real estate professionals who are members of CREA (REALTOR®) and/or the quality of services they provide (MLS®).
This REALTOR.ca listing content is owned and licensed by REALTOR® members of The Canadian Real Estate Association.