Save
Ask
Tour
Hide
Share
$3,250
8 Days On Site

160 OAK PARK Drive
Waterloo, ON N2K 0B3

For Sale|Townhouse|Active
3
Beds
3
Total Baths
1
Partial Bath
1,996
SqFt
$2
/SqFt
2012
Built
Subdivision:
118 - Colonial Acres/East Bridge
Call Now: +1 250-869-2888
Is this the listing for you? We can help make it yours.
+1 250-869-2888
160 OAK PARK Drive160 OAK PARK Drive160 OAK PARK Drive160 OAK PARK Drive
Save
Ask
Tour
Hide
Share

Mortgage Calculator

Monthly Payment (Est.)

$15
Calculator powered by Showcase IDX, a Constellation1 Company. Copyright ©2026 Information is deemed reliable but not guaranteed.

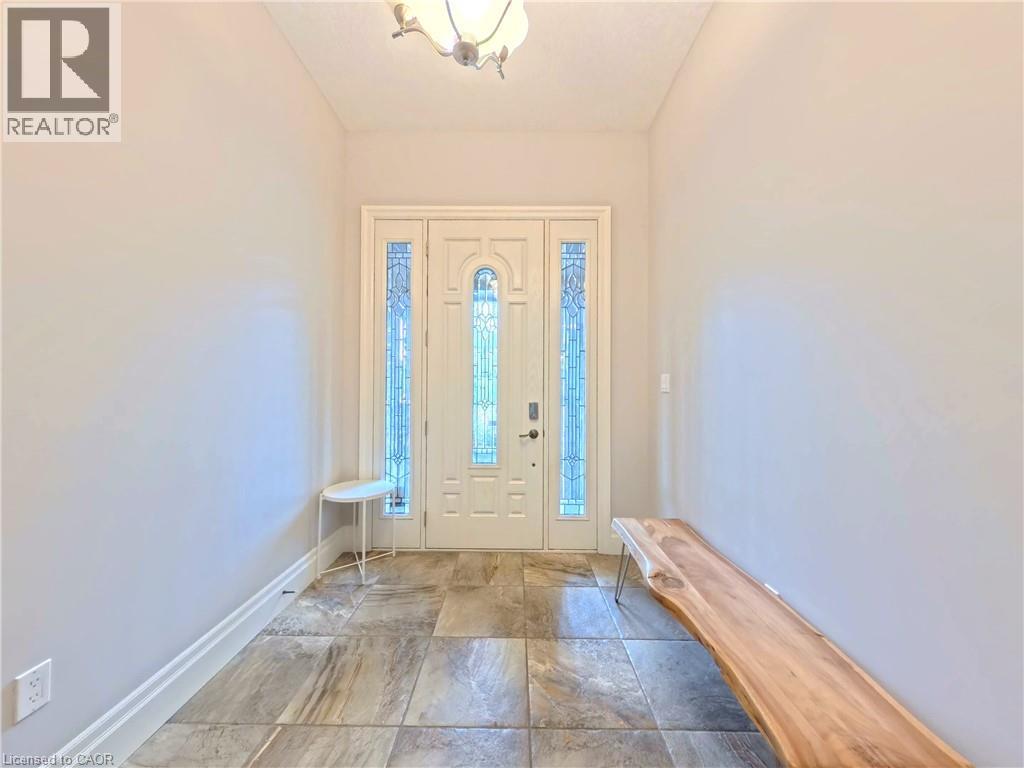
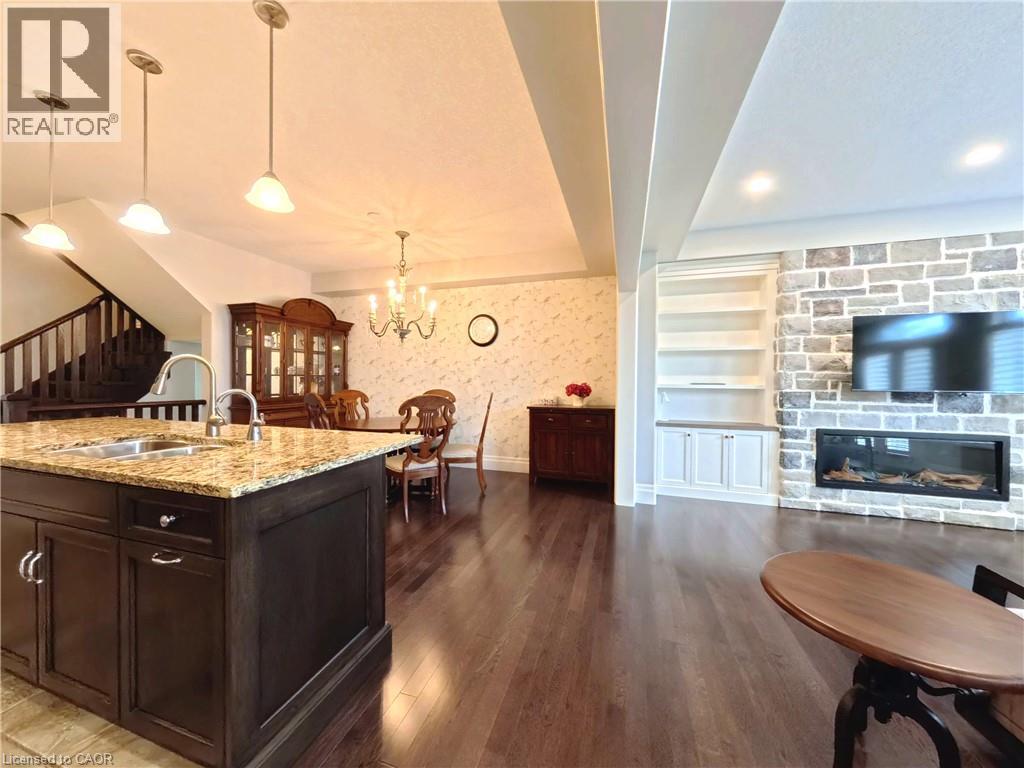
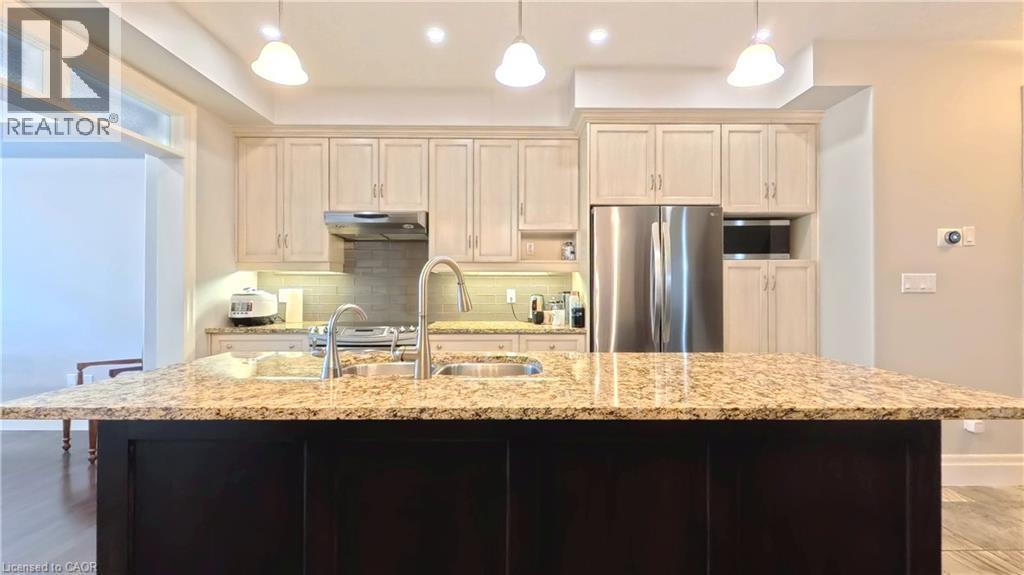
Executive freehold living in Waterloo's coveted Carriage Crossing. This brick, stone, and stucco townhome offers refined finishes throughout. An upgraded front patio creates a welcoming entry leading into an open concept main floor featuring sleek porcelain tile, upgraded soft close kitchen cabinetry, and a spacious center island with breakfast bar. The bright living room features a stone surround electric fireplace and walks out to a private, fully fenced backyard complete with an interlocking patio and natural gas BBQ connection. Upstairs, the primary suite serves as a retreat with a walk in closet and a spa style ensuite featuring a free standing tub and walk in shower. Two additional bedrooms, a secondary bath, and a dedicated laundry room complete the upper floor. The basement is fully insulated and drywalled, offering easy customization with the heavy work already complete. Prime location steps to RIM Park, Grey Silo Golf Course, and scenic Grand River trails. (id:31684)

Save
Ask
Tour
Hide
Share
Listing Snapshot
Price 
$3,250
Days On Site 
8 Days
Bedrooms 
3
Inside Area (SqFt) 
1,996 sqft
Total Baths 
3
Full Baths 
N/A
Partial Baths 
1
Lot Size 
N/A
Year Built 
2012
MLS® Number 
40862868
Status 
Active
Property Tax 
N/A
Maintenance Fees 
N/A
Sq Ft Source 
N/A
Friends & Family
Recent Activity
a week agoListing updated with changes from the MLS®
a week agoListing first seen on site
General Features
Attached Garage 
Yes
Garage 
Yes
Number Of Stories 
2
Parking 
Garage Door OpenerPavedAttached
Parking Spaces 
2
Property Sub Type 
Townhouse
Security 
Smoke Detector(s)
Sewer 
Public Sewer
SqFt Above 
1996
Water Source 
Public
Zoning 
MR-4
Interior Features
Appliances 
CooktopWasherRefrigeratorWater SoftenerDishwasherDryer
Basement 
UnfinishedFull
Cooling 
Central Air
Fireplace 
Yes
Fireplace Features 
Electric
Fireplaces 
1
Heating 
Forced AirNatural Gas
Interior 
Central Vacuum
Window Features 
Window Coverings
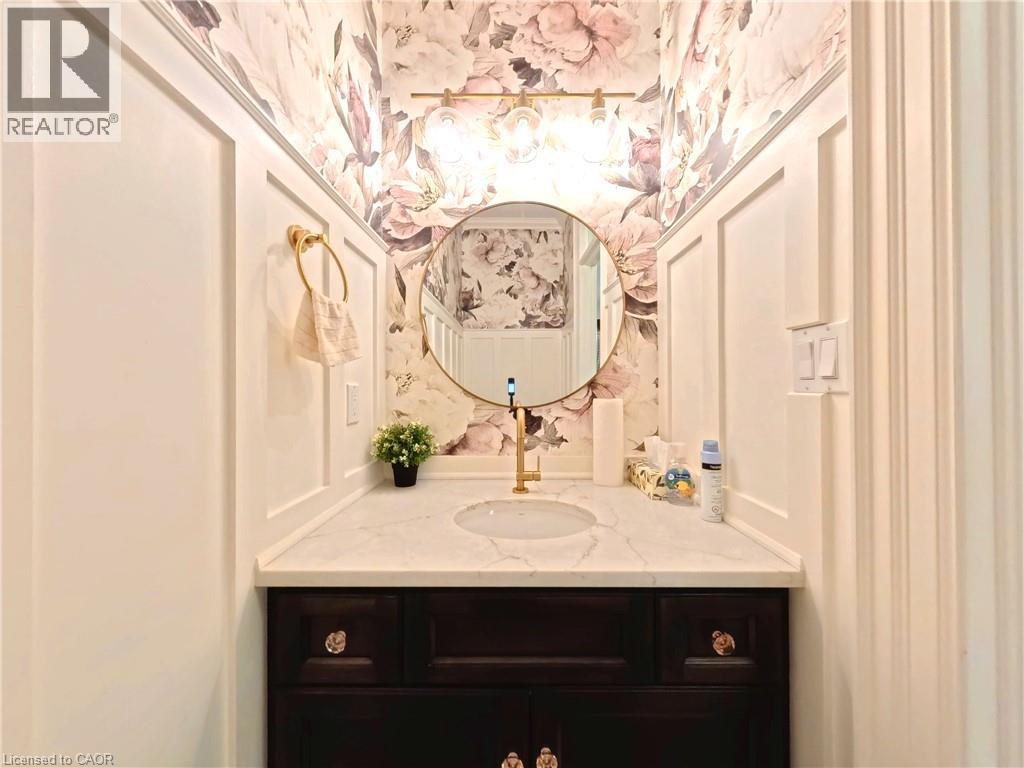
2pc Bathroom 
4pc Bathroom 
Dimensions - 10'8'' x 4'10''
5pc Ensuite bath 
Dimensions - 19'5'' x 6'9''
Bedroom 
Dimensions - 13'1'' x 9'5''
Dining Room 
Dimensions - 14'6'' x 15'7''
Foyer 
Dimensions - 10'7'' x 7'4''
Kitchen 
Dimensions - 14'6'' x 9'0''
Laundry 
Dimensions - 5'4'' x 6'8''
Living Room 
Dimensions - 14'5'' x 18'6''
Primary Bedroom 
Dimensions - 15'8'' x 11'7''
Save
Ask
Tour
Hide
Share
Exterior Features
Construction Details 
BrickStoneStucco
Fencing 
Fenced
Windows/Doors 
Window Coverings
Community Features
Maintenance Fee Frequency 
Monthly

Listing courtesy of: Igor Miljanovic of HOMELIFE MIRACLE REALTY LTD

The trademarks MLS®, Multiple Listing Service® and the associated logos are owned by The Canadian Real Estate Association (CREA) and identify the quality of services provided by real estate professionals who are members of CREA. Used under license.

The trademarks REALTOR®, REALTORS®, and the REALTOR® logo are controlled by The Canadian Real Estate Association (CREA) and identify real estate professionals who are members of CREA. These trademarks are owned or controlled by The Canadian Real Estate Association (CREA) and identify real estate professionals who are members of CREA (REALTOR®) and/or the quality of services they provide (MLS®).

This REALTOR.ca listing content is owned and licensed by REALTOR® members of The Canadian Real Estate Association.

Neighborhood & Commute
Source: Walkscore
Save
Ask
Tour
Hide
Share