
6105 95 StreetGrande Prairie, AB T8W2C9
Mortgage Calculator
Monthly Payment (Est.)
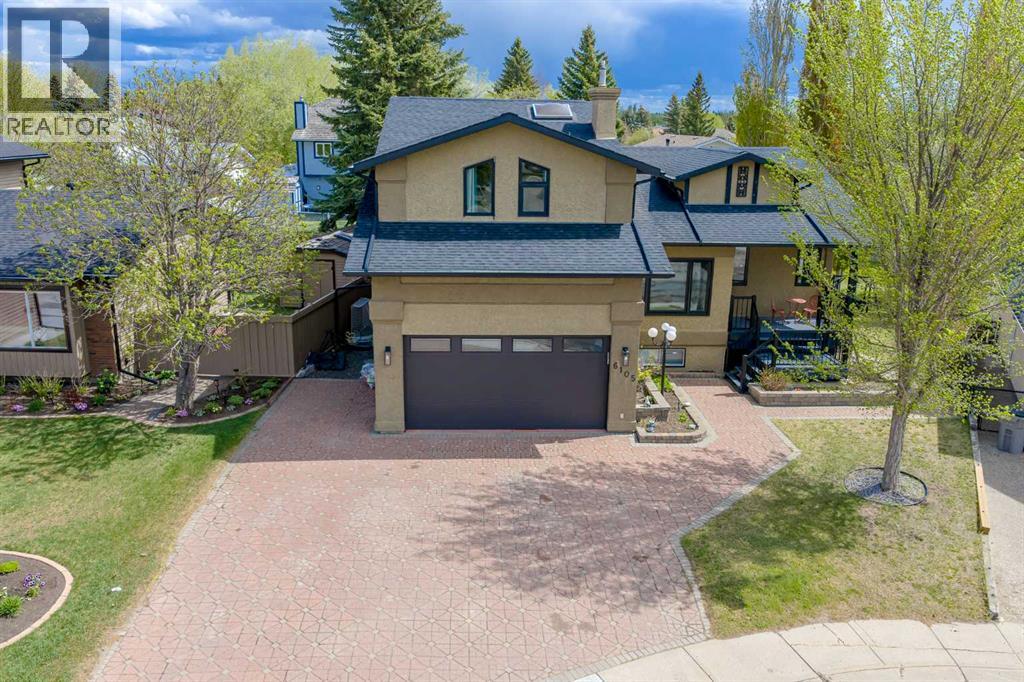
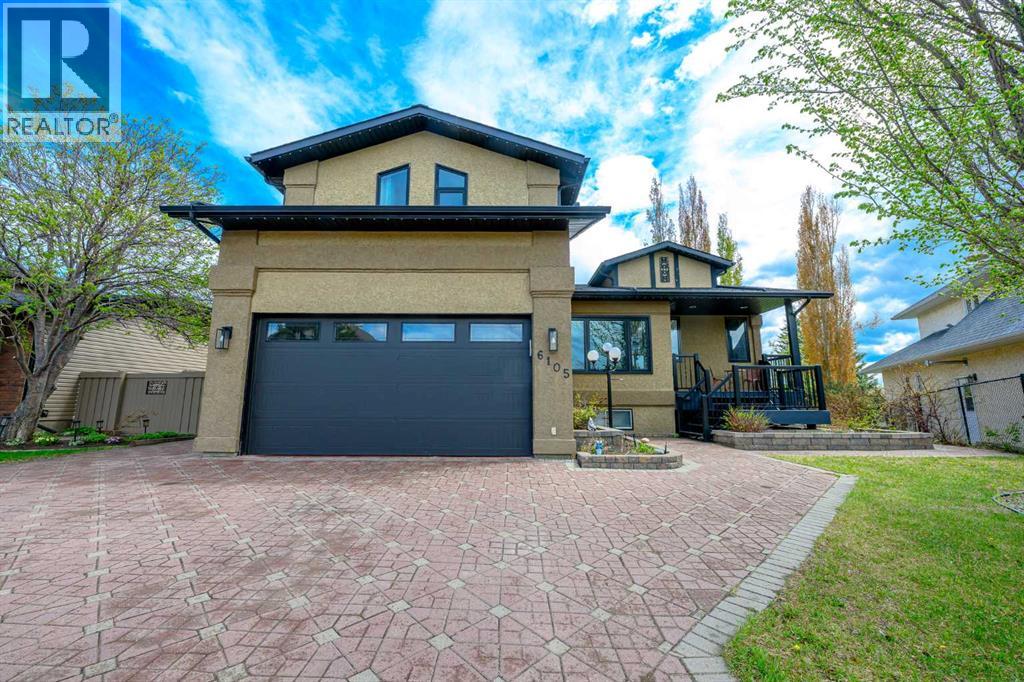
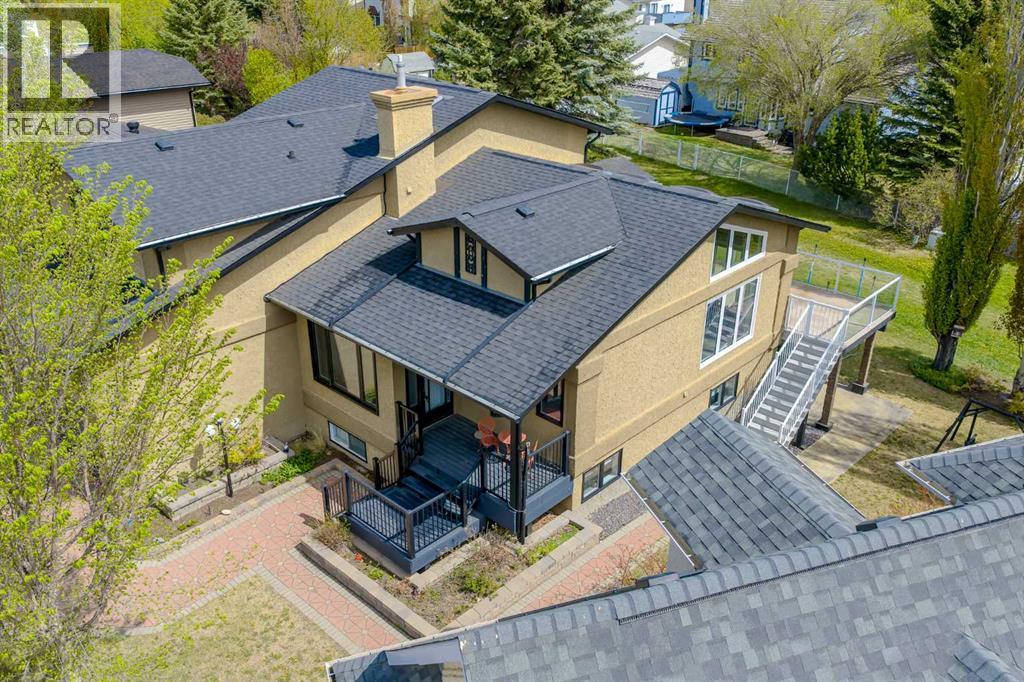
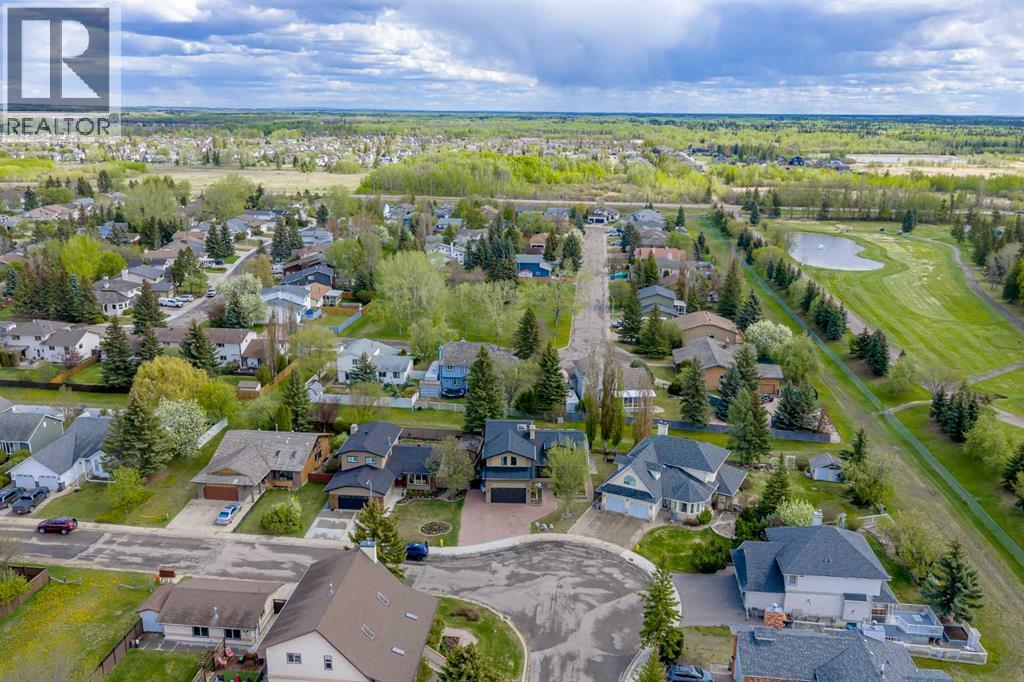
$3,171Rare opportunity backing onto Grande Prairie Golf & Country Club and access to natural trail system along Bear Creek! This beautifully renovated 6 bedroom split-level home with walkout fourth level offers the perfect blend of space, character, and flexibility in one of Grande Prairie’s most sought-after neighborhoods!!!From the moment you step onto the welcoming front veranda and into the expansive entryway, you’ll appreciate the light-filled design and unique architectural details that make this home truly unforgettable. Skylights, glass accents, alcoves, and charming nooks create an airy atmosphere full of warmth and personality — and yes, it still smells like fresh paint! Well appointed Master suite with walk in closet, 5 piece ensuite including shower and jetted soaker tub! Vaulted Ceilings and glass accents! 2 more huge bedrooms with large closets and vaulted ceilings and bathroom make up the top floor.The main level is designed for both entertaining and everyday living, featuring a spacious formal living room open to the dining area, plus a large updated kitchen complete with modern appliances, gas stove, and cozy eating nook overlooking the mature backyard.The third level offers even more living space with a family room featuring built-ins, fireplace, oversized windows, an additional bedroom, and bathroom with laundry rough-in. Downstairs, the fully developed 4th and 5th levels provide incredible flexibility with walk-out access, a second kitchen, two bedrooms, bathroom, rumpus room, laundry, and storage — ideal for extended family, guests, teenagers, or potential rental revenue. Outside, enjoy mature trees, private walkways, a walk-out patio, oversized utility shed with overhead door, and direct access to the golf course lifestyle right from your backyard.If your family is looking for room to grow, multi-generational living potential, and an unbeatable location backing onto the golf course, this is the one you’ve been waiting for. Homes like this rare ly come available — book your showing today! (id:31684)
| 2 days ago | Listing updated with changes from the MLS® | |
| 2 weeks ago | Listing first seen on site |



The trademarks MLS®, Multiple Listing Service® and the associated logos are owned by The Canadian Real Estate Association (CREA) and identify the quality of services provided by real estate professionals who are members of CREA. Used under license.
The trademarks REALTOR®, REALTORS®, and the REALTOR® logo are controlled by The Canadian Real Estate Association (CREA) and identify real estate professionals who are members of CREA. These trademarks are owned or controlled by The Canadian Real Estate Association (CREA) and identify real estate professionals who are members of CREA (REALTOR®) and/or the quality of services they provide (MLS®).
This REALTOR.ca listing content is owned and licensed by REALTOR® members of The Canadian Real Estate Association.