
202 Saddlemead Green NECalgary, AB T3J4M7
Mortgage Calculator
Monthly Payment (Est.)
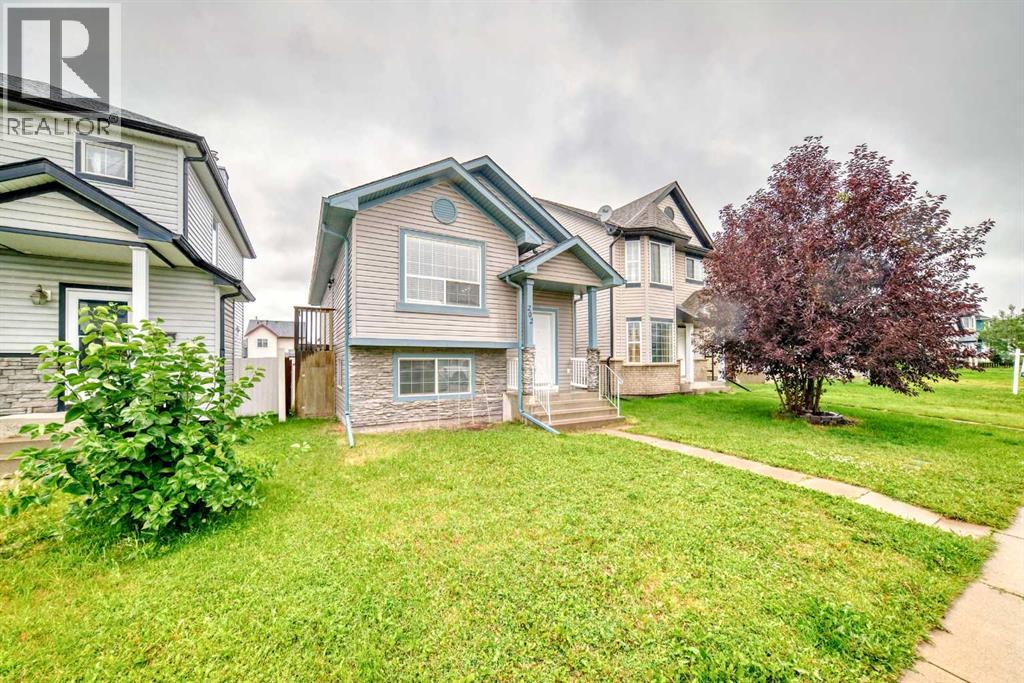
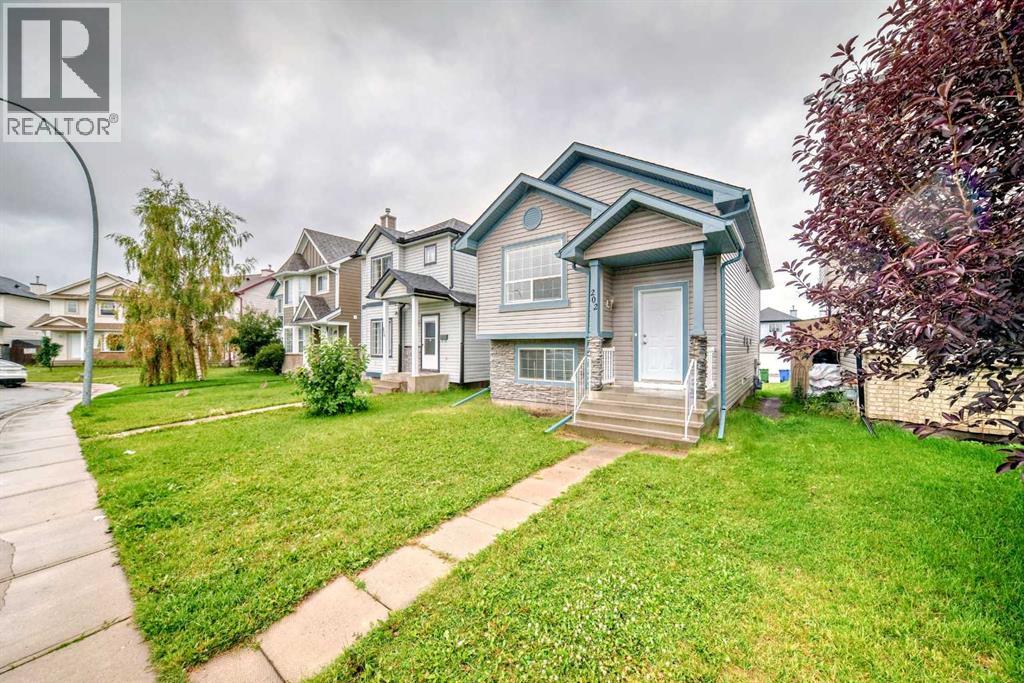
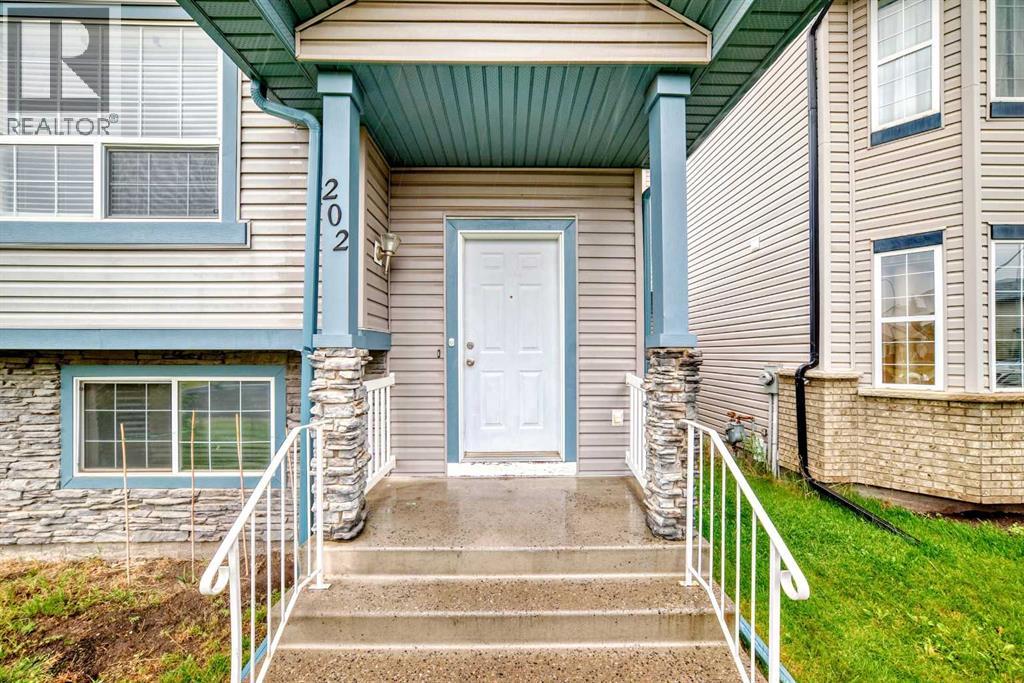
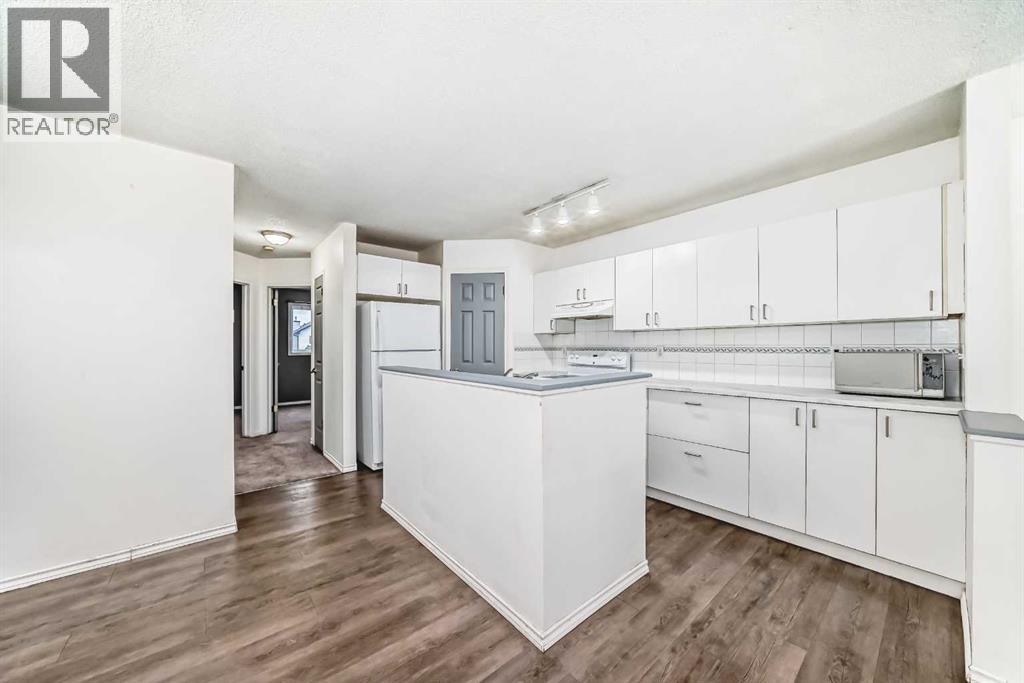
$2,389Discover this beautifully upgraded bi-level residence, featuring a total of 3 bedrooms and 2 full bathrooms, all while combining contemporary improvements with practical living spaces. Nestled in the sought-after Saddle Ridge neighborhood, this home includes 2 generous bedrooms and 1 full bathroom on the main floor, along with an illegal basement suite that contains 1 bedroom and 1 full bath, with a private back entrance. Whether you're a growing family or an investor looking for rental potential, this home is a perfect fit! Everything you need is nearby located in the highly desirable Saddleridge community, this home is just minutes away from: Saddletowne LRT, shopping, Genesis Center and more. This home offers the perfect combination of modern comfort, practicality, and location. This is an opportunity you don’t want to miss! (id:31684)
| 9 hours ago | Listing updated with changes from the MLS® | |
| 6 days ago | Listing first seen on site |



The trademarks MLS®, Multiple Listing Service® and the associated logos are owned by The Canadian Real Estate Association (CREA) and identify the quality of services provided by real estate professionals who are members of CREA. Used under license.
The trademarks REALTOR®, REALTORS®, and the REALTOR® logo are controlled by The Canadian Real Estate Association (CREA) and identify real estate professionals who are members of CREA. These trademarks are owned or controlled by The Canadian Real Estate Association (CREA) and identify real estate professionals who are members of CREA (REALTOR®) and/or the quality of services they provide (MLS®).
This REALTOR.ca listing content is owned and licensed by REALTOR® members of The Canadian Real Estate Association.