
144 Copperpond Parade SECalgary, AB T2Z5A9
Mortgage Calculator
Monthly Payment (Est.)
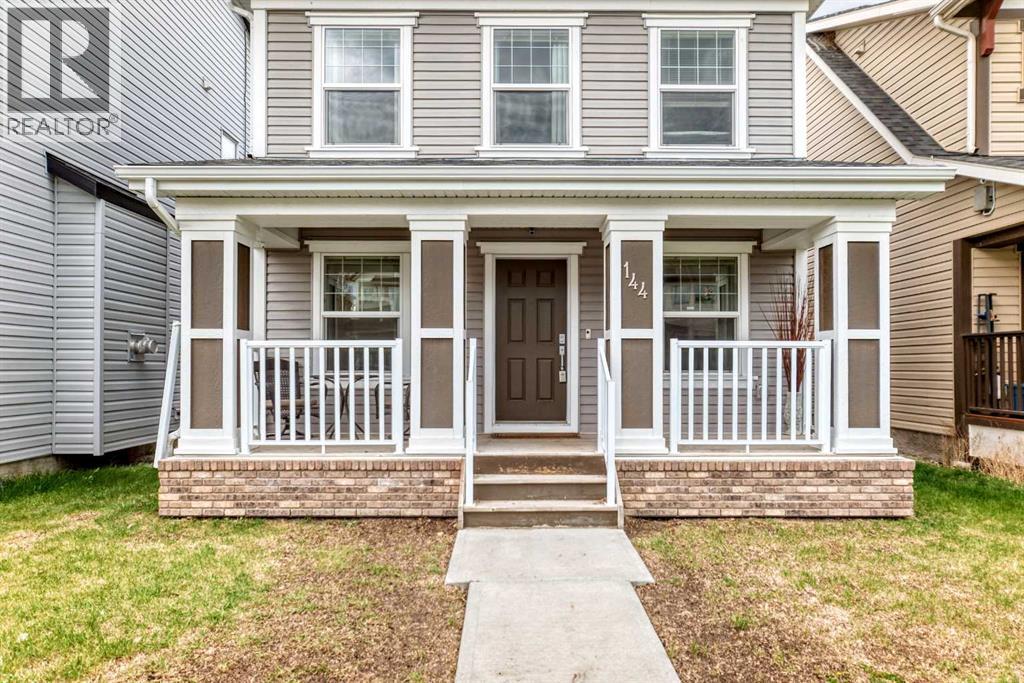
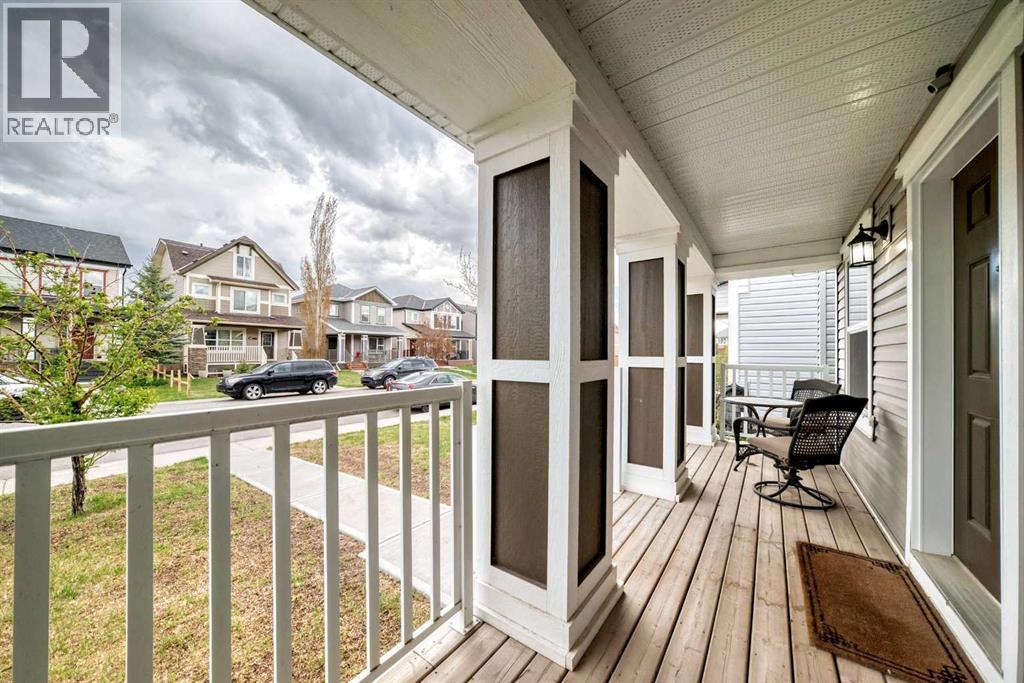
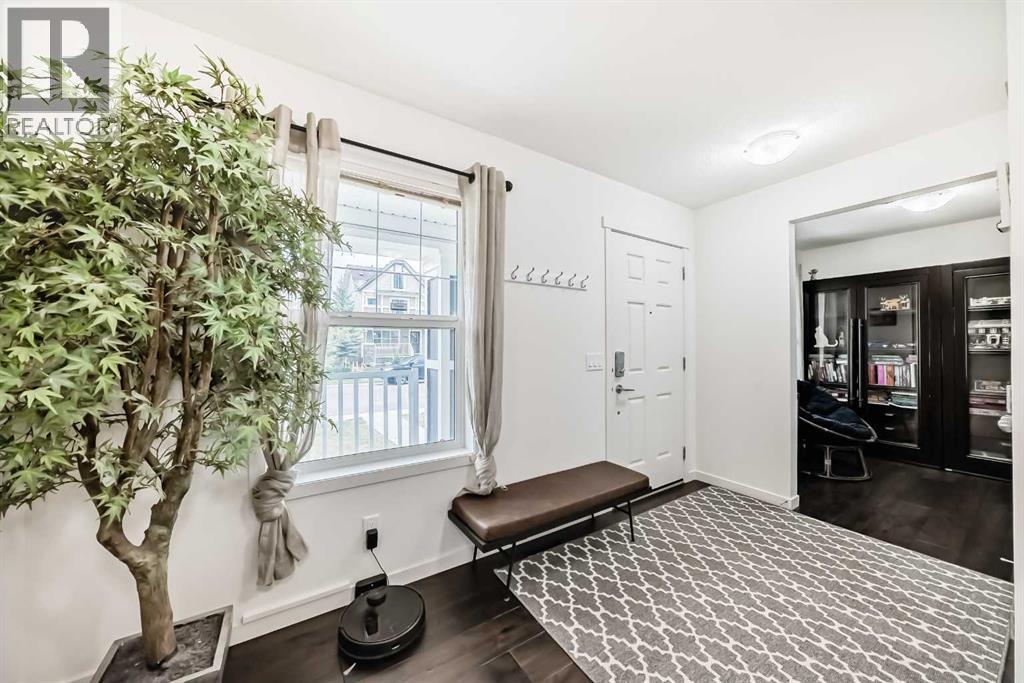
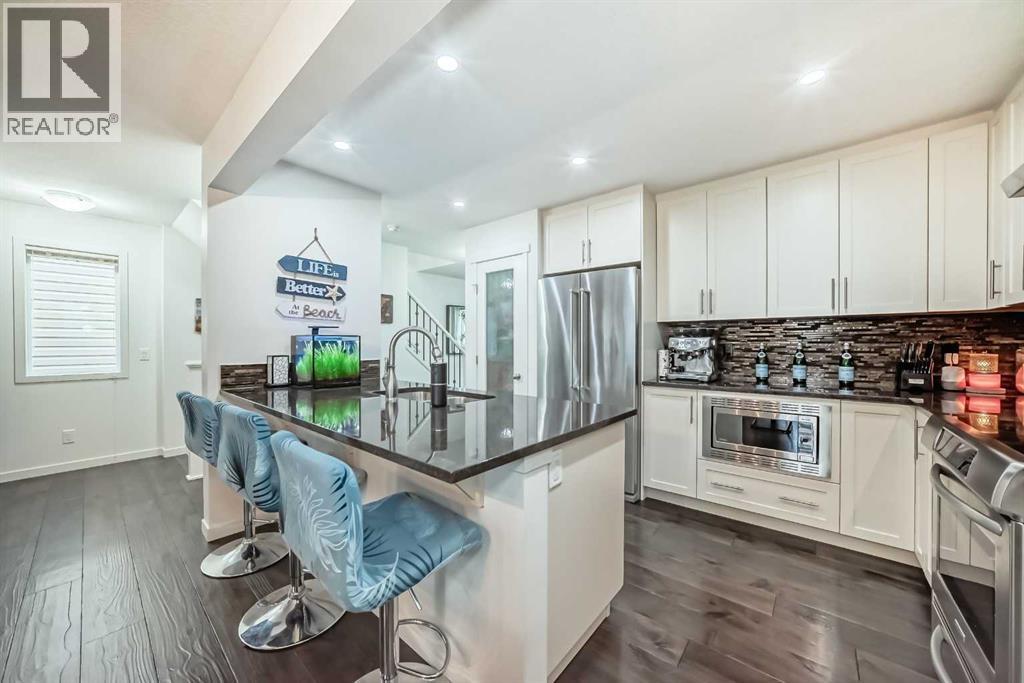
$2,737Welcome home! From the moment you step onto the charming oversized front porch, this BEAUTIFULLY upgraded home welcomes you with warmth, style, and an airy open-concept layout designed for modern living. Offering 3 bedrooms, 2.5 bathrooms, and 1,670 sq ft above grade, this stunning property showcases pride of ownership throughout. The bright main floor features a spacious foyer, versatile flex room, and an inviting great room flooded with natural light that flows seamlessly into the dining area. The dream kitchen is truly the heart of the home, complete with upgraded stainless steel appliances, built-in microwave, gorgeous granite countertops, pantry, 42” white cabinetry, and a massive island with undermount sink — perfect for entertaining family and friends. Stylish upgrades include Alder Chisel Cut flooring, designer lighting, iron spindle railings, and modern designer colours throughout. Upstairs you’ll find 3 generous bedrooms including a relaxing primary retreat with a walk-in closet and luxurious 4-piece ensuite, plus convenient upper-floor laundry with a window and an additional full bath. Stay cool all summer with central A/C, and enjoy peace of mind with newer roof shingles installed in 2019. Outside, the fully landscaped WEST-facing backyard features a deck, oversized garage with upgraded breaker ready for a heater or electric vehicle, plus the bonus of a paved back lane. This move-in-ready gem truly checks all the boxes! (id:31684)
| 4 days ago | Listing updated with changes from the MLS® | |
| 6 days ago | Listing first seen on site |



The trademarks MLS®, Multiple Listing Service® and the associated logos are owned by The Canadian Real Estate Association (CREA) and identify the quality of services provided by real estate professionals who are members of CREA. Used under license.
The trademarks REALTOR®, REALTORS®, and the REALTOR® logo are controlled by The Canadian Real Estate Association (CREA) and identify real estate professionals who are members of CREA. These trademarks are owned or controlled by The Canadian Real Estate Association (CREA) and identify real estate professionals who are members of CREA (REALTOR®) and/or the quality of services they provide (MLS®).
This REALTOR.ca listing content is owned and licensed by REALTOR® members of The Canadian Real Estate Association.