
12, 712074 Range Rd 55Grande Prairie, AB T8X4A8
Mortgage Calculator
Monthly Payment (Est.)
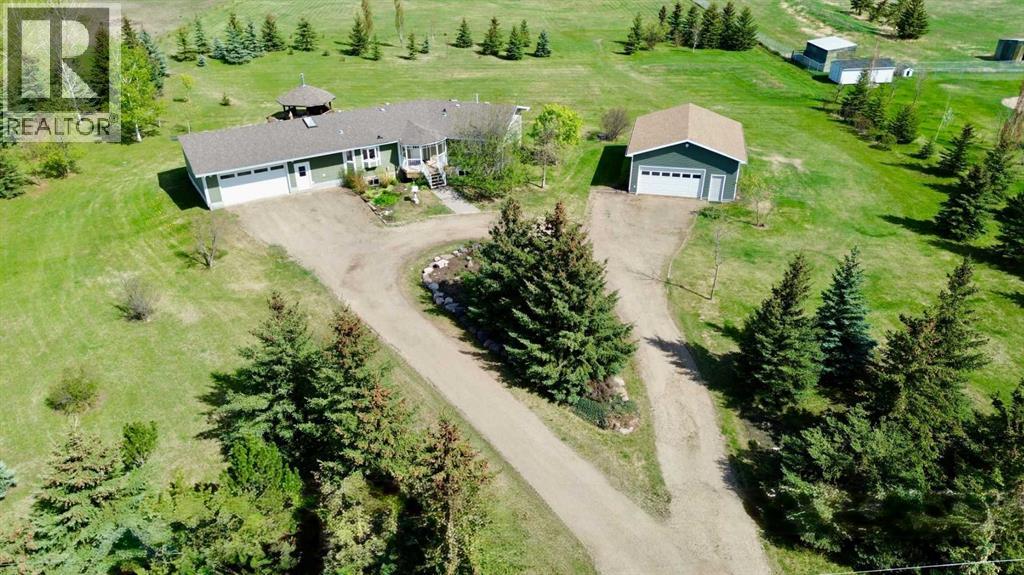
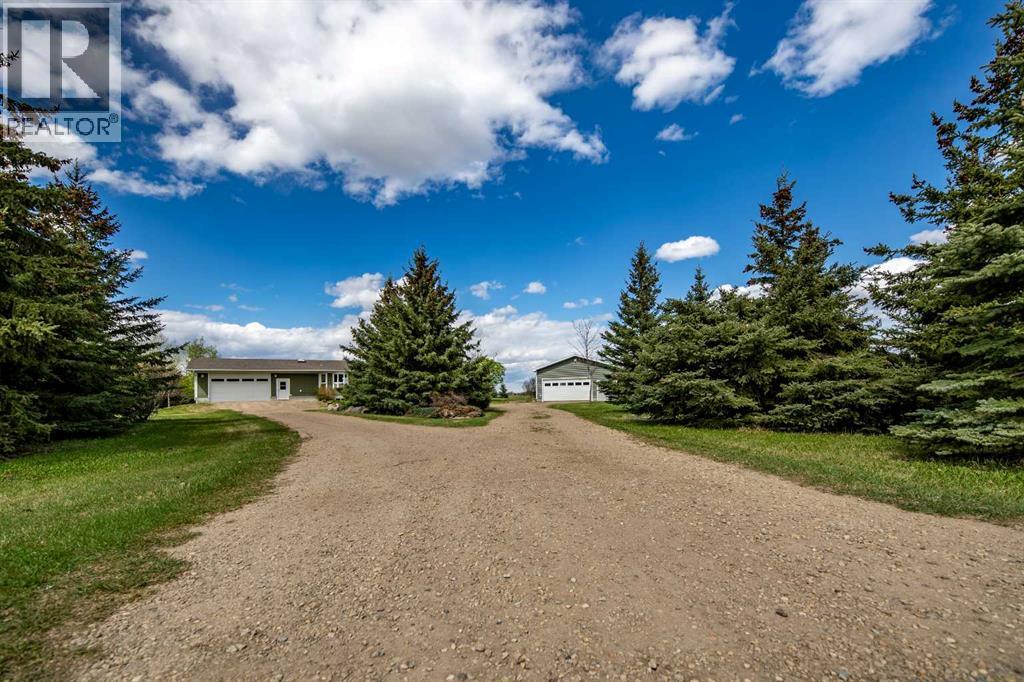
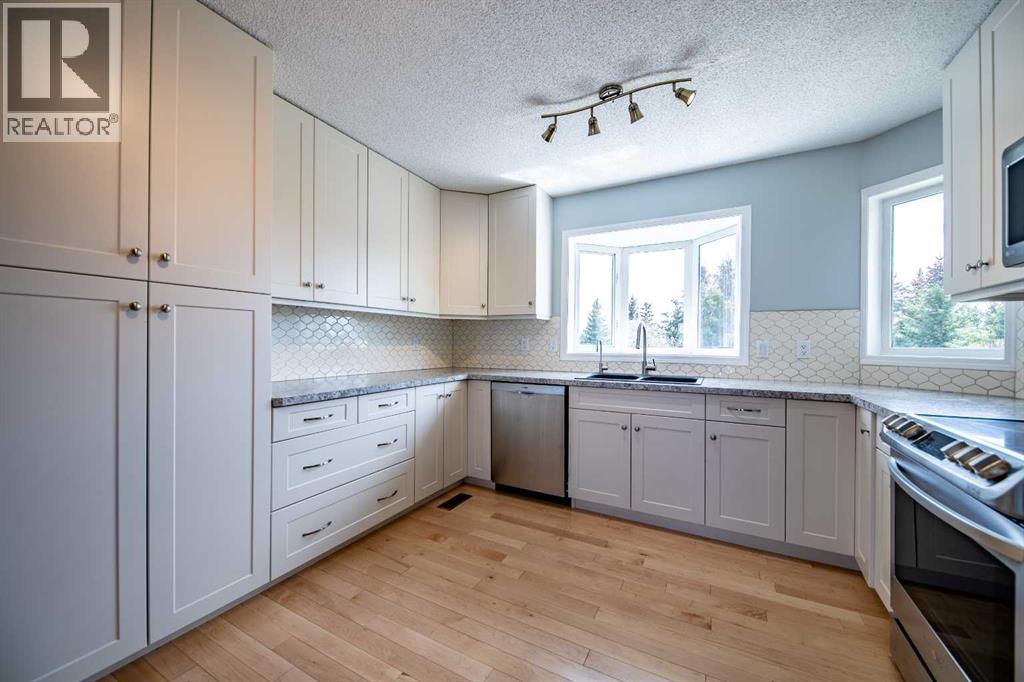
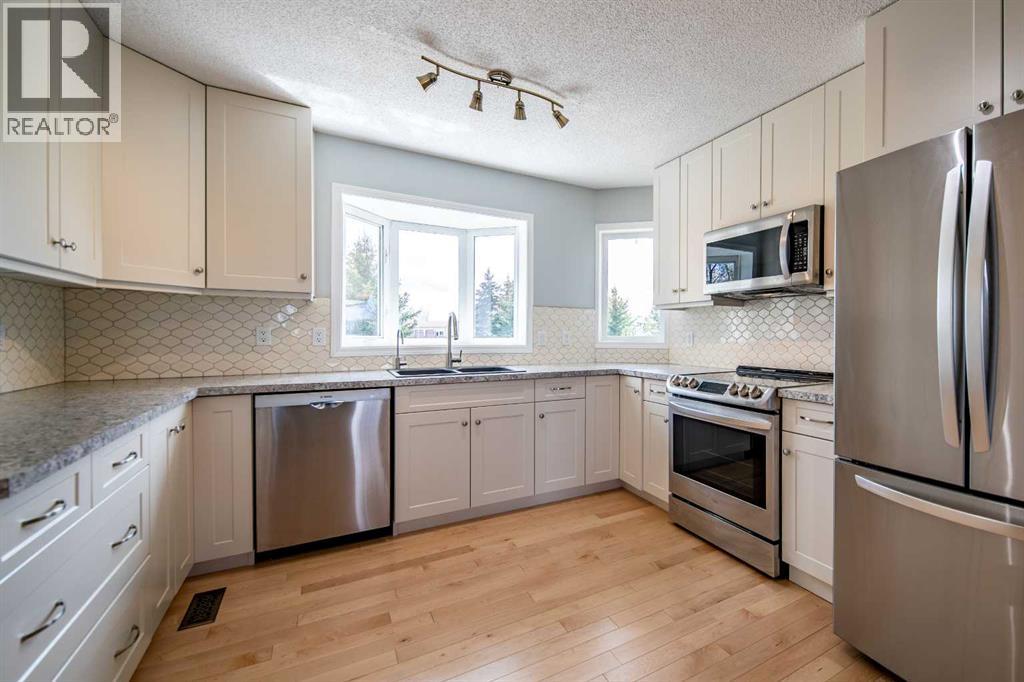
$3,645Immaculately cared for and move-in ready, this stunning bungalow sits on 3.78 picturesque acres just minutes from town, while still benefiting from county taxes until 2040. Surrounded by mature trees, fruit trees and beautifully maintained landscaping, the property offers the perfect balance of privacy, space, and convenience. Inside, the home is bright and welcoming with windows that flood the space with natural light. The spacious living area is centered around a cozy gas fireplace, creating a warm and comfortable atmosphere year-round. Rich hardwood flooring flows through the main living spaces, adding timeless character and warmth throughout. The beautifully updated kitchen was renovated in 2023 and offers a perfect blend of style and practicality, featuring modern cabinetry, generous storage space, and quality finishes. Additional highlights include a reverse osmosis water system and a cold storage room for added functionality. Designed for durability and curb appeal, the exterior is finished in low-maintenance Hardie board siding. Car enthusiasts, hobbyists, or anyone needing extra workspace will appreciate both the attached heated double garage and 30’ x 26’ heated detached shop, complete with 2-phase 20-amp and 3-phase 40-amp breakers. Outdoor living is equally impressive. Enjoy evenings around the fire pit in the gazebo, host gatherings on the spacious back deck, or take advantage of the concrete pad already wired with 40-amp power for a future hot tub installation. Fruit trees and mature landscaping further enhance the beauty and tranquility of this exceptional acreage. (id:31684)
| 6 days ago | Listing updated with changes from the MLS® | |
| 6 days ago | Listing first seen on site |



The trademarks MLS®, Multiple Listing Service® and the associated logos are owned by The Canadian Real Estate Association (CREA) and identify the quality of services provided by real estate professionals who are members of CREA. Used under license.
The trademarks REALTOR®, REALTORS®, and the REALTOR® logo are controlled by The Canadian Real Estate Association (CREA) and identify real estate professionals who are members of CREA. These trademarks are owned or controlled by The Canadian Real Estate Association (CREA) and identify real estate professionals who are members of CREA (REALTOR®) and/or the quality of services they provide (MLS®).
This REALTOR.ca listing content is owned and licensed by REALTOR® members of The Canadian Real Estate Association.