
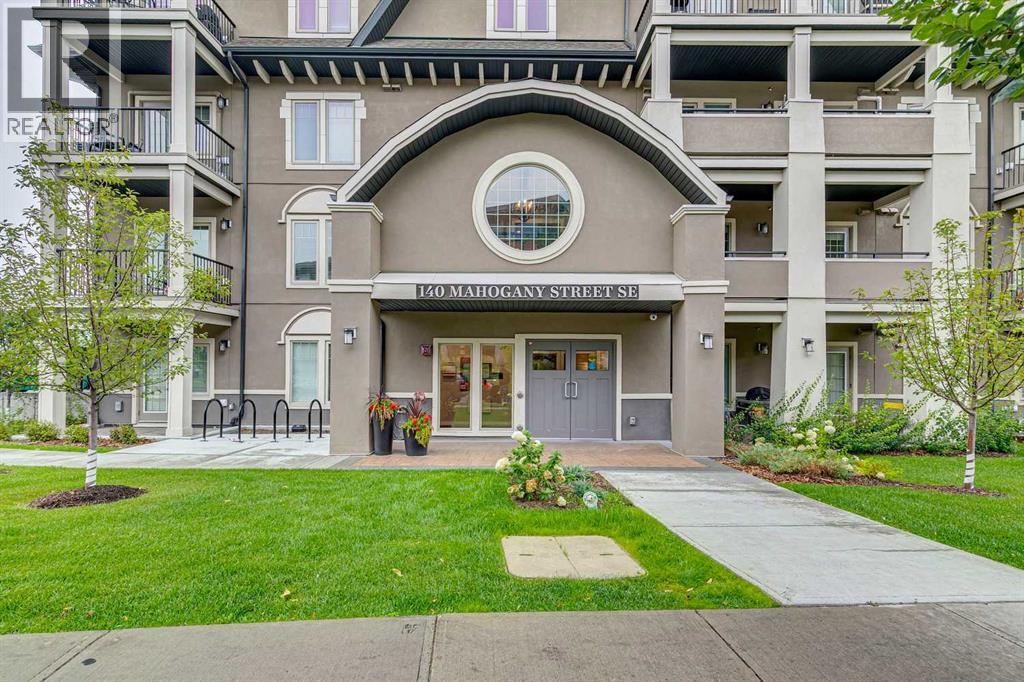
218, 140 Mahogany Street SECalgary, AB T3M 4E1
Mortgage Calculator
Monthly Payment (Est.)
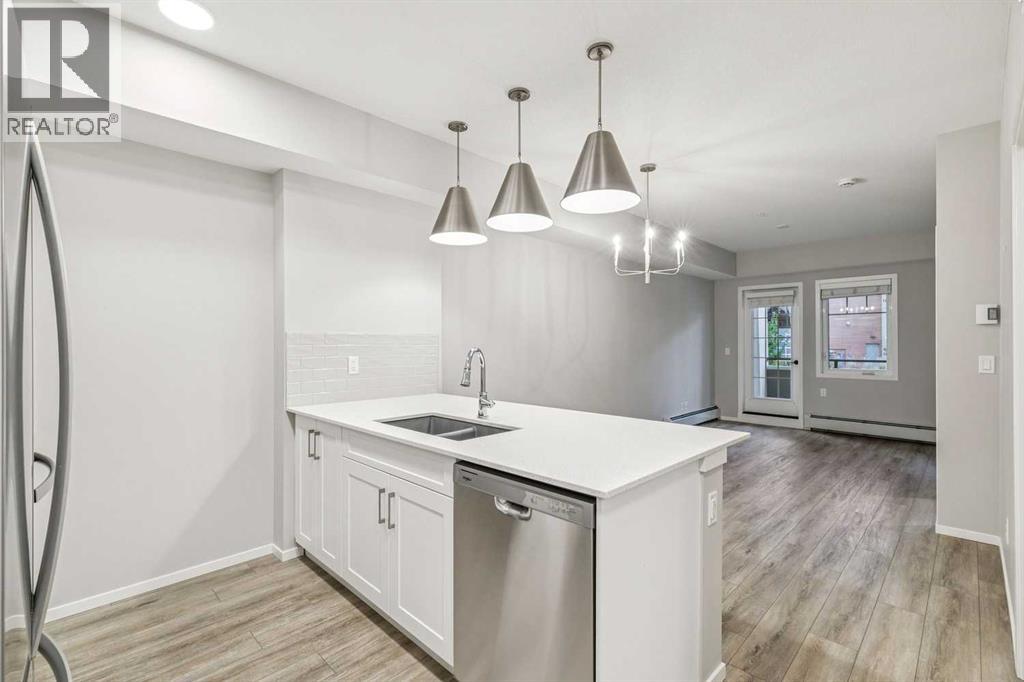
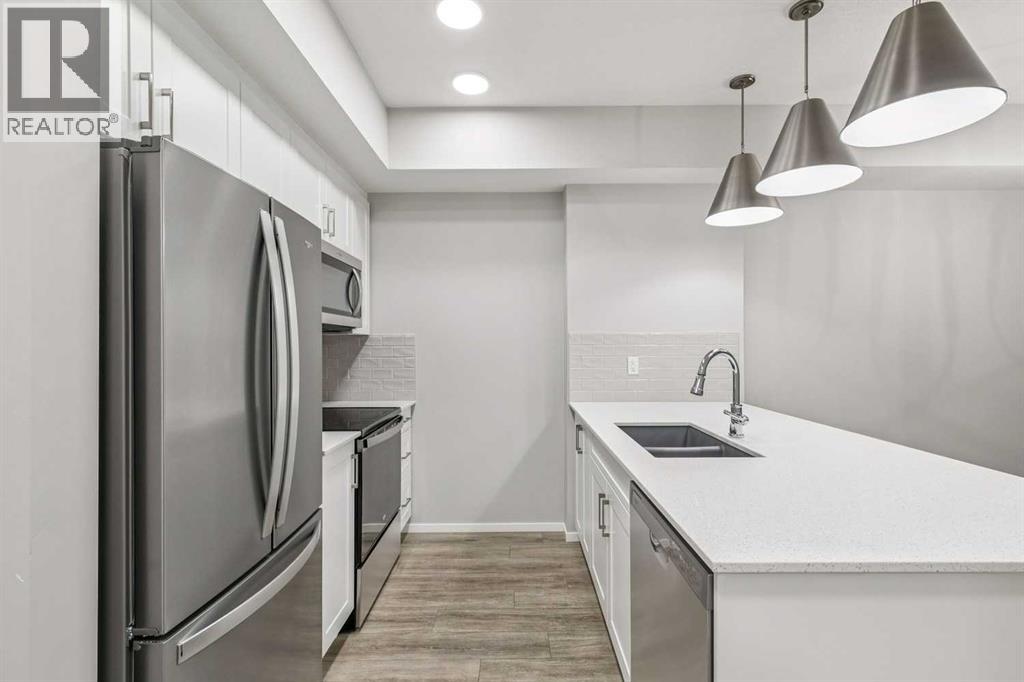
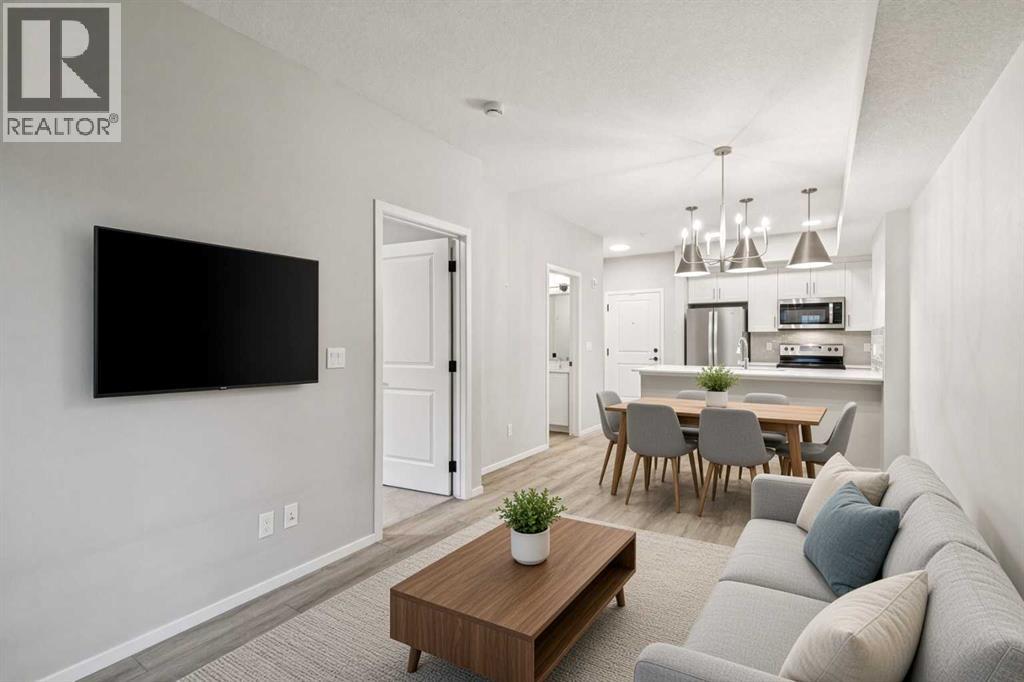
$1,140Welcome to Sandgate at Mahogany, where an exceptional lake lifestyle meets modern, low-maintenance living in one of Calgary’s most sought-after communities. This beautifully designed second-floor 1-bedroom, 1-bathroom condo offers a bright, open-concept layout enhanced by 9’ ceilings, luxury vinyl plank flooring, quartz countertops, stainless steel appliances, and contemporary finishes throughout. The spacious bedroom features a walk-through closet with convenient semi-ensuite access, while in-suite laundry and additional storage add everyday functionality. Step outside to your private balcony overlooking the landscaped courtyard, complete with a gas line for your BBQ and an A/C rough-in for added comfort. Residents enjoy access to a fitness centre and guest suite, along with the convenience of one titled parking stall and pet-friendly living. Best of all, you’re just steps from Mahogany’s private lake and beaches, scenic pathways, parks, restaurants, cafés, shopping, and the vibrant energy of Westman Village. Whether you’re looking for a first home, a low-maintenance lifestyle, or an investment opportunity, this is an excellent chance to own in a truly fantastic lake community. Currently tenant occupied, providing flexibility for investors or future homeowners. (id:31684)
| 2 days ago | Listing updated with changes from the MLS® | |
| 2 days ago | Status changed to Active | |
| a week ago | Listing first seen on site |



The trademarks MLS®, Multiple Listing Service® and the associated logos are owned by The Canadian Real Estate Association (CREA) and identify the quality of services provided by real estate professionals who are members of CREA. Used under license.
The trademarks REALTOR®, REALTORS®, and the REALTOR® logo are controlled by The Canadian Real Estate Association (CREA) and identify real estate professionals who are members of CREA. These trademarks are owned or controlled by The Canadian Real Estate Association (CREA) and identify real estate professionals who are members of CREA (REALTOR®) and/or the quality of services they provide (MLS®).
This REALTOR.ca listing content is owned and licensed by REALTOR® members of The Canadian Real Estate Association.