
27 Rockyspring Gate NWCalgary, AB T3G 5Z7
Mortgage Calculator
Monthly Payment (Est.)
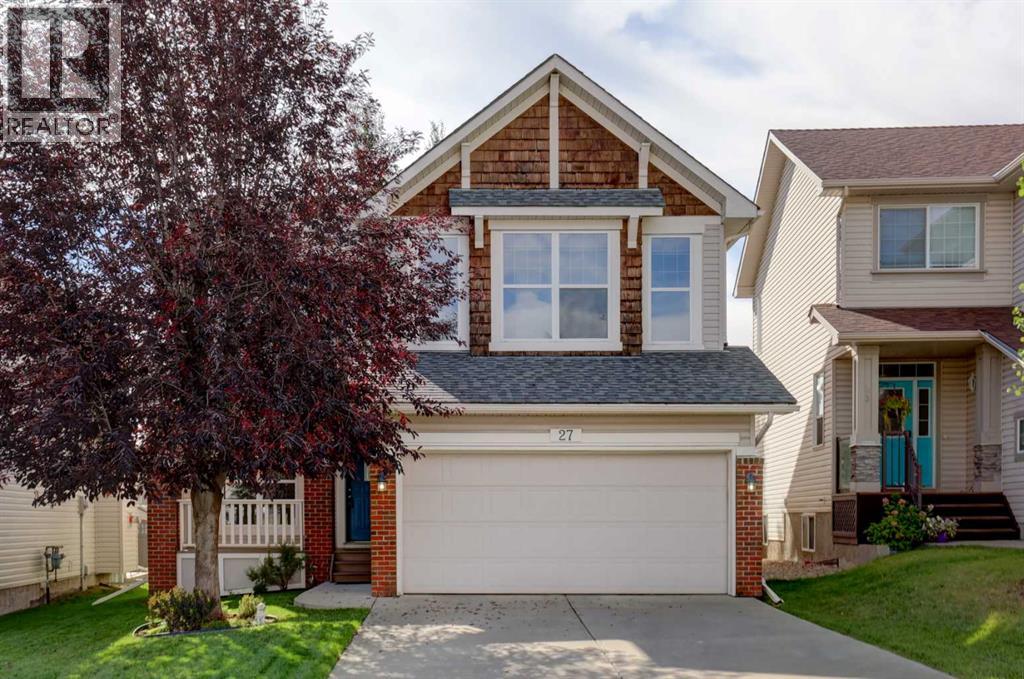
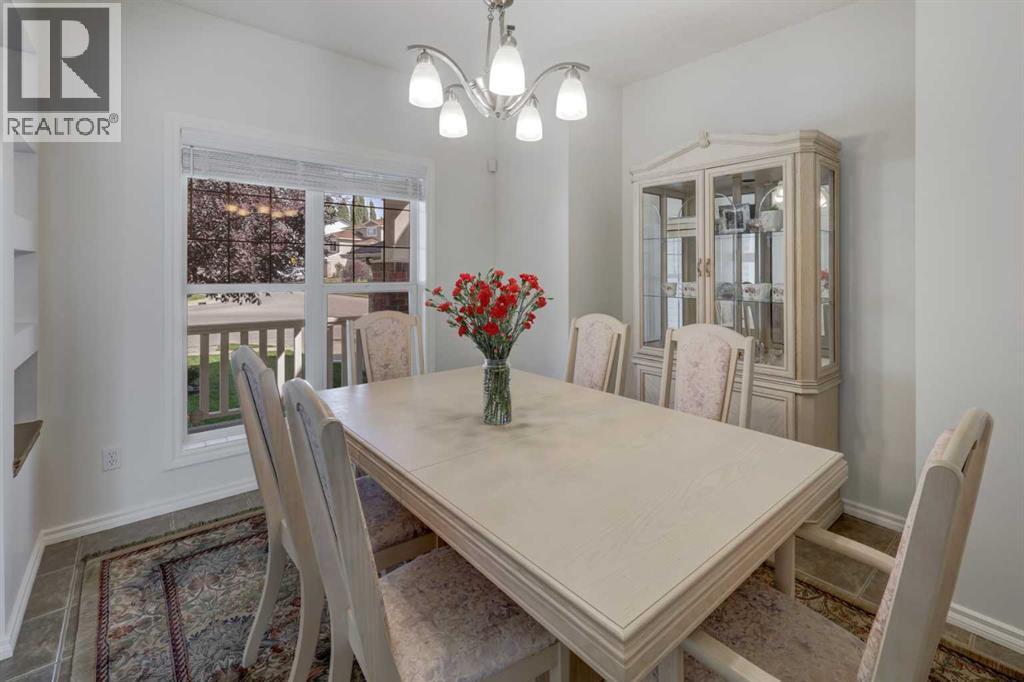
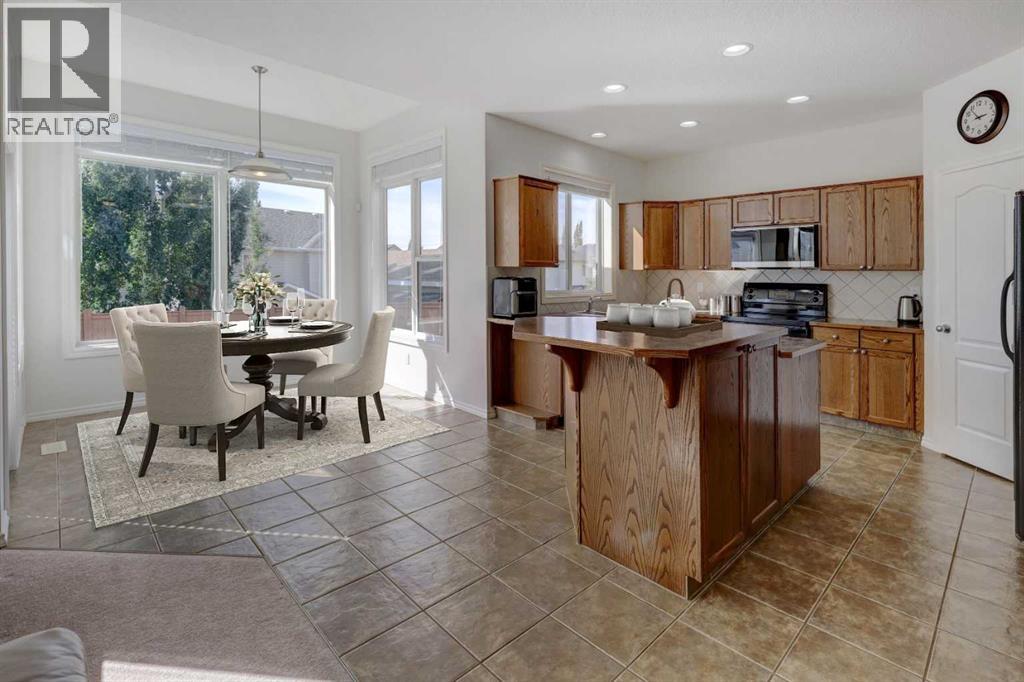
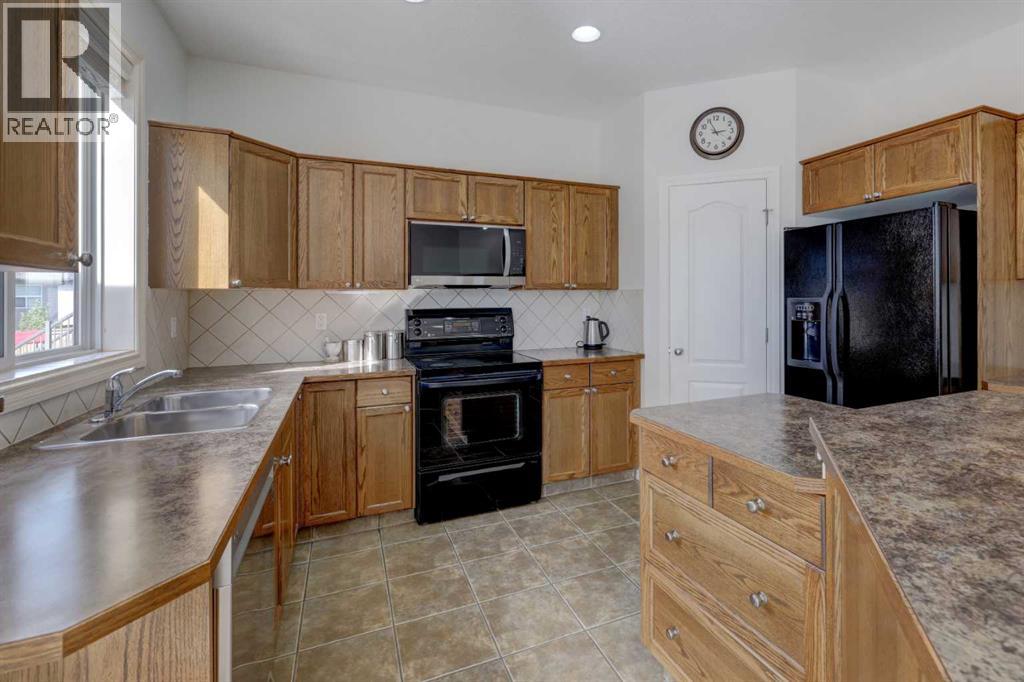
$3,490Welcome to this meticulously maintained home in the sought-after community of Rocky Ridge! Ideally located near popular bike paths, walking trails, parks, playgrounds, the Bow River, the world-renowned Shane Homes YMCA, and offering easy access to the mountains, this exceptional family home combines comfort, space, views, and an unbeatable location. Enjoy breathtaking Rocky Mountain views from this spacious home featuring 3 large bedrooms, including a beautiful primary suite with a walk-in closet and luxurious 5-piece ensuite, plus a massive bonus room with soaring ceilings. The bright, open-concept main level features high ceilings, a welcoming foyer, formal dining area, spacious kitchen with a large island, and inviting living room complete with a lovely fireplace. Step outside to your southwest-facing backyard, featuring a large deck and beautifully landscaped lawn — perfect for relaxing or entertaining. With over 2,100 square feet of living space, this is an ideal home for a growing family. You’re close to shopping, major grocery stores, restaurants, coffee shops, schools, public transit and the Tuscany LRT, with easy access to Country Hills Boulevard, Stoney Trail and Crowchild Trail. And for weekend getaways, Canmore and Banff are less than an hour away. With so much to offer at this price, this exceptional Rocky Ridge home won’t last. Call today to book your private showing! (id:31684)
| 2 hours ago | Listing updated with changes from the MLS® | |
| 4 hours ago | Status changed to Active | |
| a week ago | Listing first seen on site |



The trademarks MLS®, Multiple Listing Service® and the associated logos are owned by The Canadian Real Estate Association (CREA) and identify the quality of services provided by real estate professionals who are members of CREA. Used under license.
The trademarks REALTOR®, REALTORS®, and the REALTOR® logo are controlled by The Canadian Real Estate Association (CREA) and identify real estate professionals who are members of CREA. These trademarks are owned or controlled by The Canadian Real Estate Association (CREA) and identify real estate professionals who are members of CREA (REALTOR®) and/or the quality of services they provide (MLS®).
This REALTOR.ca listing content is owned and licensed by REALTOR® members of The Canadian Real Estate Association.