
5402 47 Avenue WForestburg, AB T0B 1N0
Mortgage Calculator
Monthly Payment (Est.)
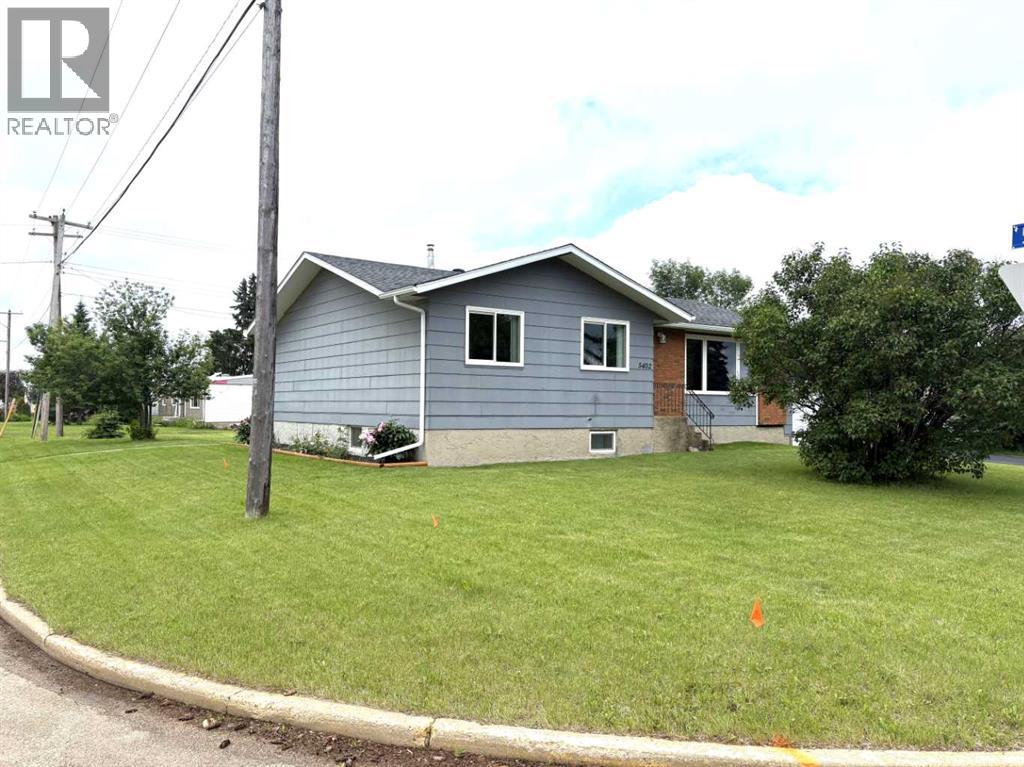
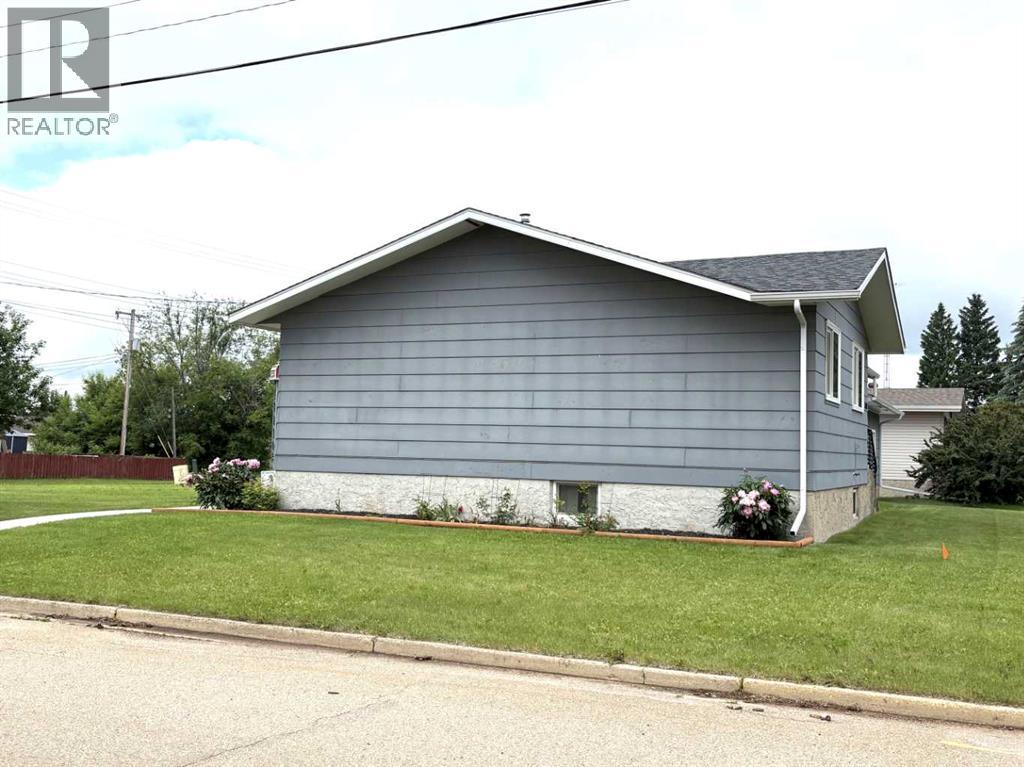
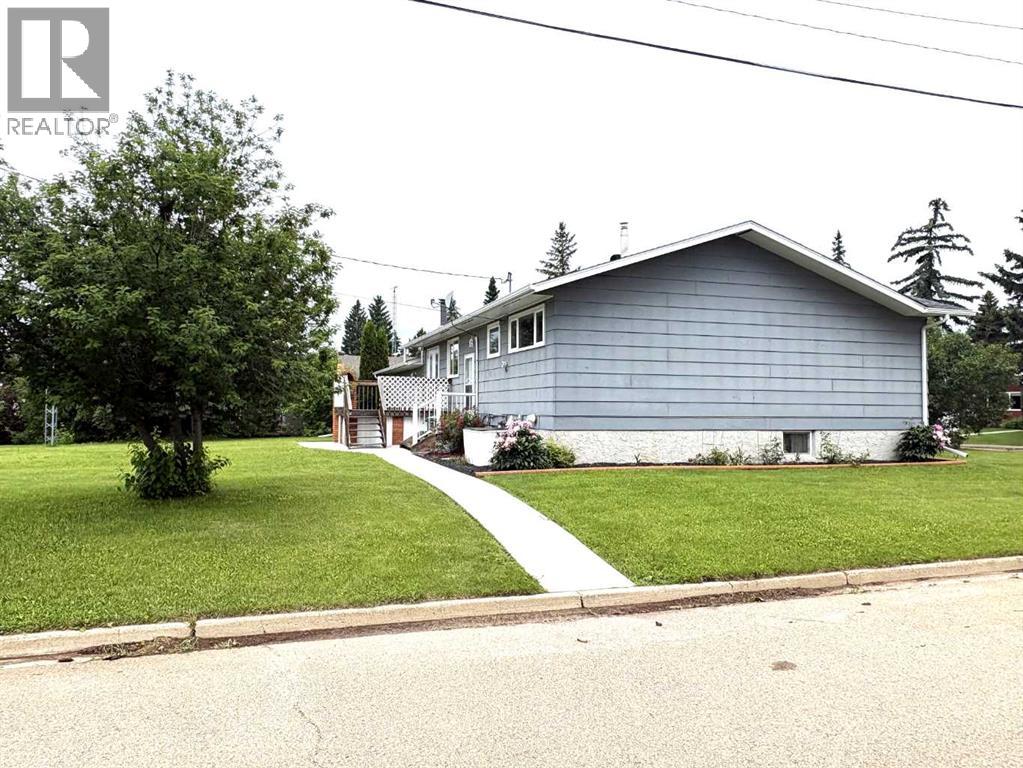
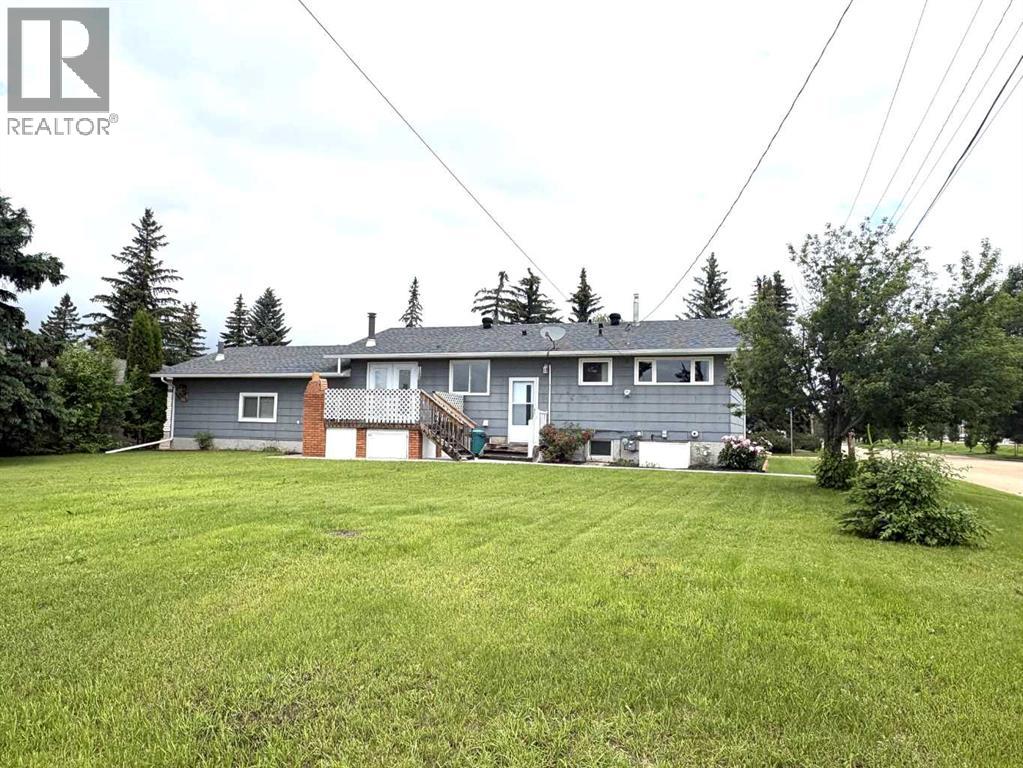
$1,090Take a look at this great family home. Pride in ownership shows throughout. 1172 sqft. Bungalow, 5 bedrooms, 2 1/2 bathrooms. The main floor features a bright kitchen with breakfast bar. Spacious dining room to entertain family and friends. There are garden doors to the back deck. Very nice size living room. Primary bedroom has a two-piece ensuite. There are two more bedrooms and a four piece main bathroom with linen closet. The finished basement boasts a huge family room with electric fireplace. More than enough space to have a separate seating area and games area. There are two more bedrooms, one with a walk-in closet and another three piece bathroom. The laundry room has more than enough storage space. Outside you will find a 26‘ x 26‘ attached garage. A back deck to enjoy your morning coffee. The large backyard offers many opportunities. Room for another garage or RV parking. A few renovations over the years include, high efficient furnace, central air-conditioning, interior and exterior doors, windows, shingles. Just to mention a few. All this on a nice corner lot in the welcoming community of Forestburg. You will find K-12 school, Golf Course, swimming pool, tennis courts, hockey, Arena, shopping and restaurants. Small town living at its best. (id:31684)
| 6 hours ago | Listing updated with changes from the MLS® | |
| 6 hours ago | Listing first seen on site |



The trademarks MLS®, Multiple Listing Service® and the associated logos are owned by The Canadian Real Estate Association (CREA) and identify the quality of services provided by real estate professionals who are members of CREA. Used under license.
The trademarks REALTOR®, REALTORS®, and the REALTOR® logo are controlled by The Canadian Real Estate Association (CREA) and identify real estate professionals who are members of CREA. These trademarks are owned or controlled by The Canadian Real Estate Association (CREA) and identify real estate professionals who are members of CREA (REALTOR®) and/or the quality of services they provide (MLS®).
This REALTOR.ca listing content is owned and licensed by REALTOR® members of The Canadian Real Estate Association.