
1212, 221 6 Avenue SECalgary, AB T2G 4Z9
Mortgage Calculator
Monthly Payment (Est.)
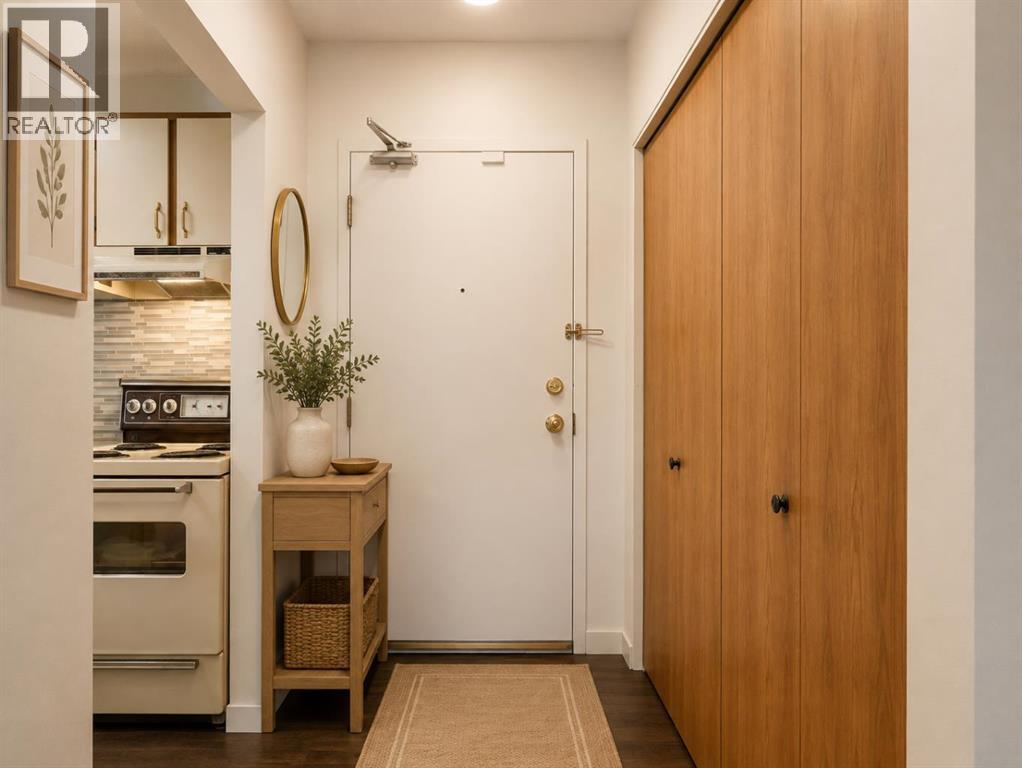
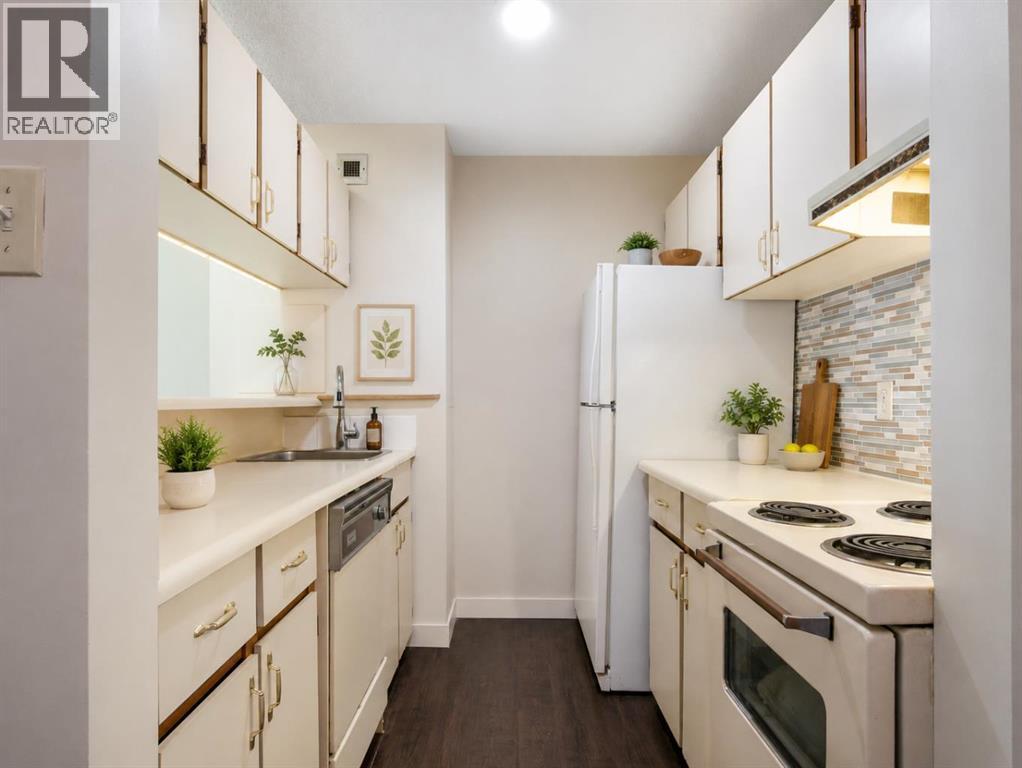
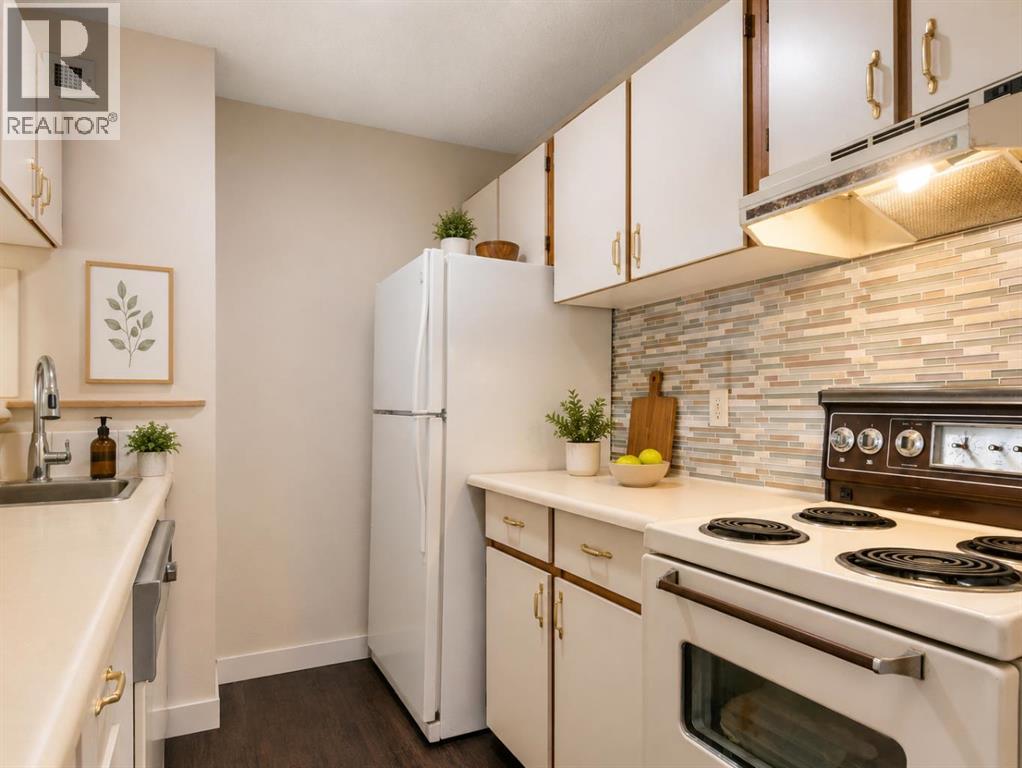
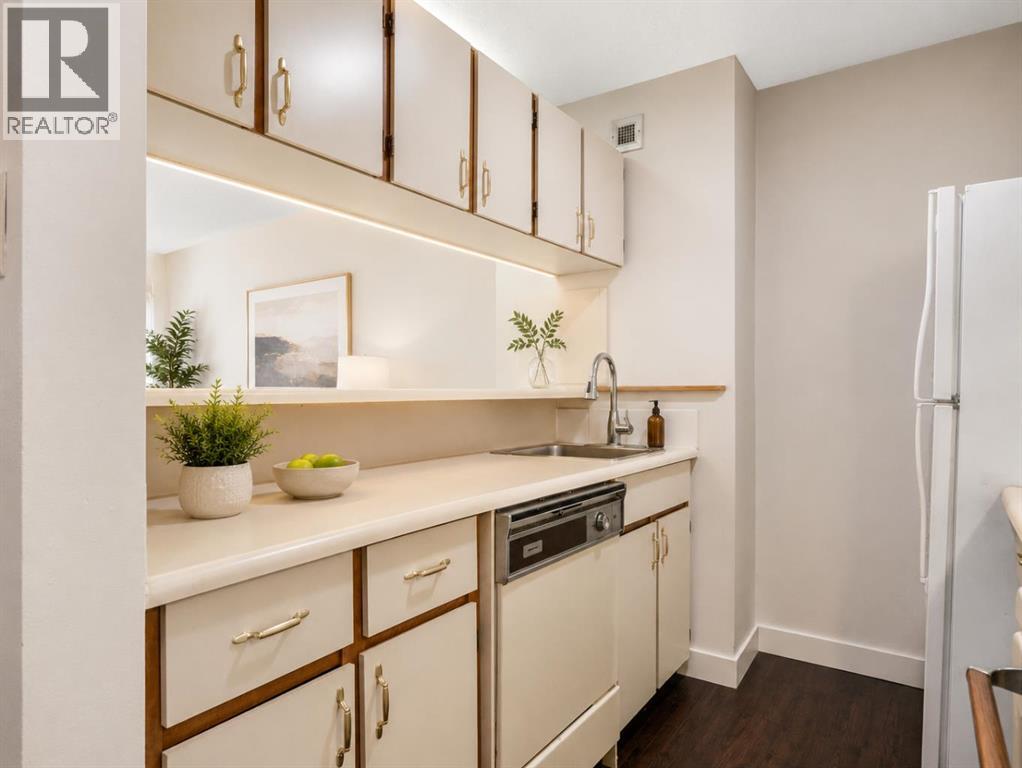
$821Welcome to this bright and well-maintained end-unit condo offering exceptional value in the heart of downtown Calgary. Featuring two bedrooms, one bathroom, one indoor parking stall, and an impressive 8' x 27' north-facing balcony, this high-floor home is an excellent choice for first-time buyers, students, young professionals, or investors.The thoughtfully designed open-concept layout features a spacious living room with large windows that fill the home with natural light. Step outside onto the oversized balcony—an ideal place to relax while enjoying beautiful city views and front-row seats to the annual Stampede fireworks. Both bedrooms are generously sized, offering comfortable and versatile spaces for sleeping, working from home, or hosting guests. As an end unit, the condo also offers added privacy with fewer shared walls.Residents enjoy outstanding building amenities, including laundry facilities on every floor, a fully equipped fitness centre, sauna, racquetball/basketball court, and a massive rooftop terrace with panoramic city views. Additional features include a secure entrance with security cameras, an on-site building manager Monday through Friday, and evening security personnel for added peace of mind.The unbeatable location allows you to fully embrace a walkable downtown lifestyle. Both CTrain lines are less than a block away, making commuting effortless. You’re also just steps from Arts Commons, Stephen Avenue, 17th Avenue, Chinatown, the TELUS Convention Centre, the Bow River pathway system, Prince’s Island Park, Real Canadian Superstore, and countless restaurants, cafés, and shopping destinations.The covered parking stall is an added bonus and may even help offset ownership costs if rented separately. Whether you’re searching for a spacious, low-maintenance home or an excellent investment in Calgary’s vibrant downtown core, this move-in-ready two-bedroom condo delivers outstanding value in an unbeatable location. (id:31684)
| 5 hours ago | Listing updated with changes from the MLS® | |
| 5 hours ago | Listing first seen on site |



The trademarks MLS®, Multiple Listing Service® and the associated logos are owned by The Canadian Real Estate Association (CREA) and identify the quality of services provided by real estate professionals who are members of CREA. Used under license.
The trademarks REALTOR®, REALTORS®, and the REALTOR® logo are controlled by The Canadian Real Estate Association (CREA) and identify real estate professionals who are members of CREA. These trademarks are owned or controlled by The Canadian Real Estate Association (CREA) and identify real estate professionals who are members of CREA (REALTOR®) and/or the quality of services they provide (MLS®).
This REALTOR.ca listing content is owned and licensed by REALTOR® members of The Canadian Real Estate Association.