
10302 Black & White TrailRural Cypress County, AB T1B 0L1
Mortgage Calculator
Monthly Payment (Est.)
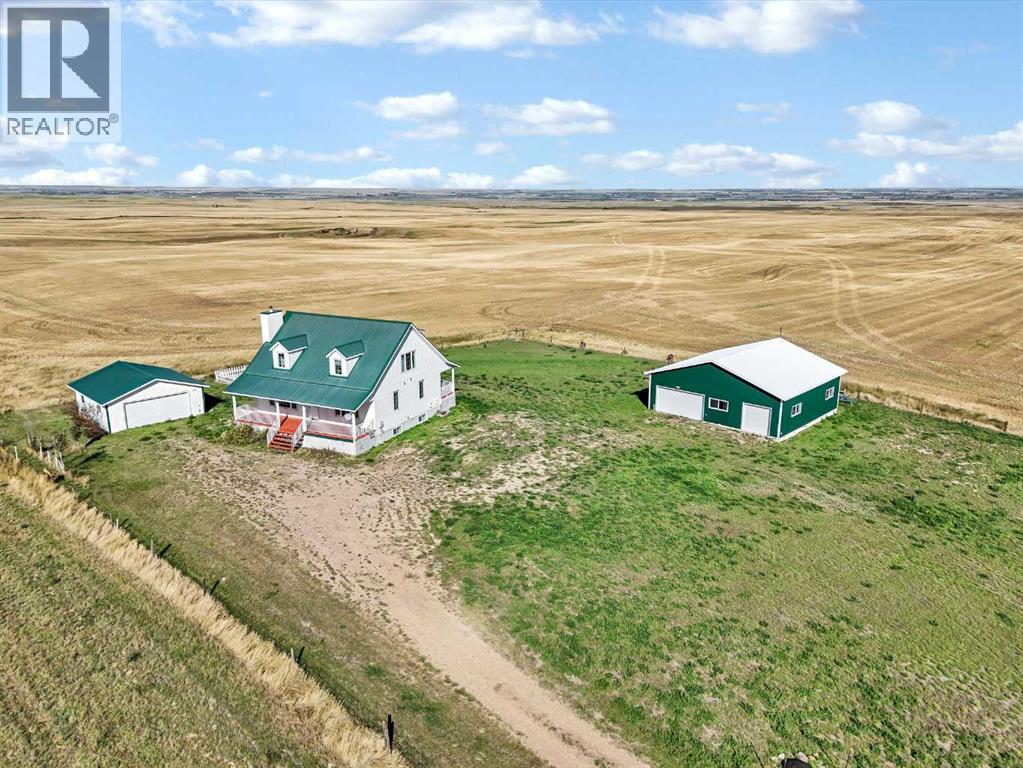
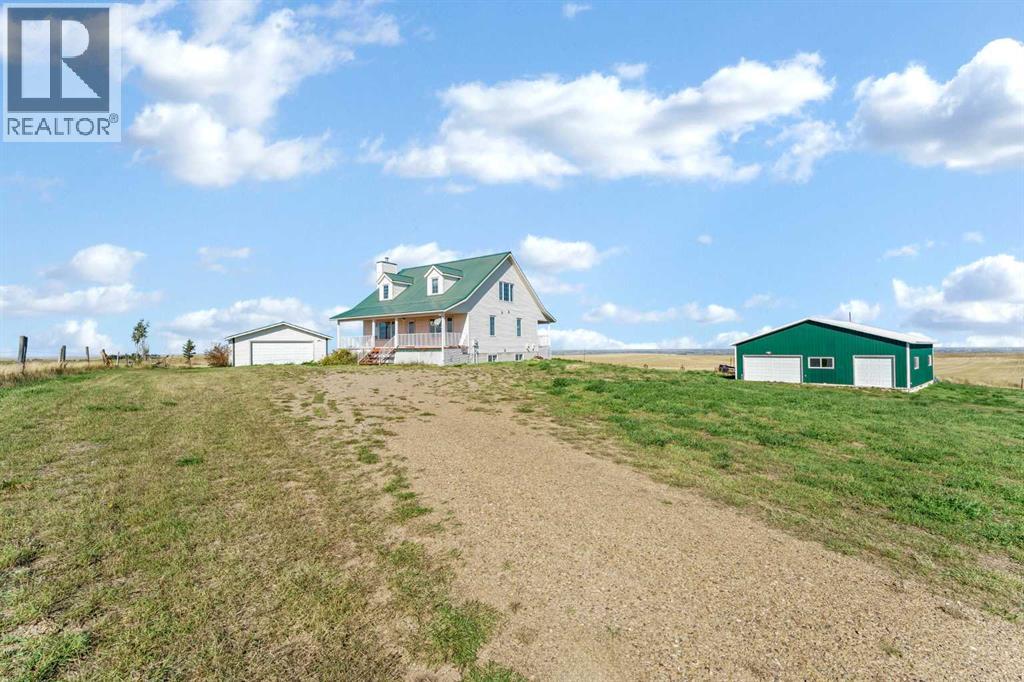
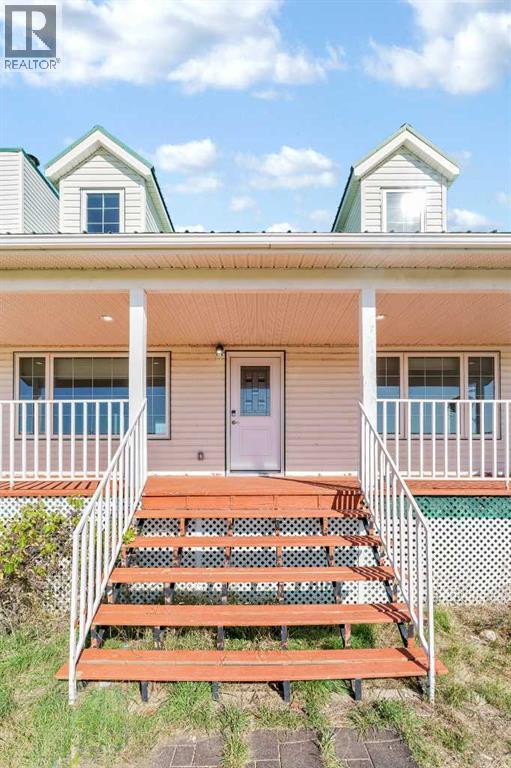
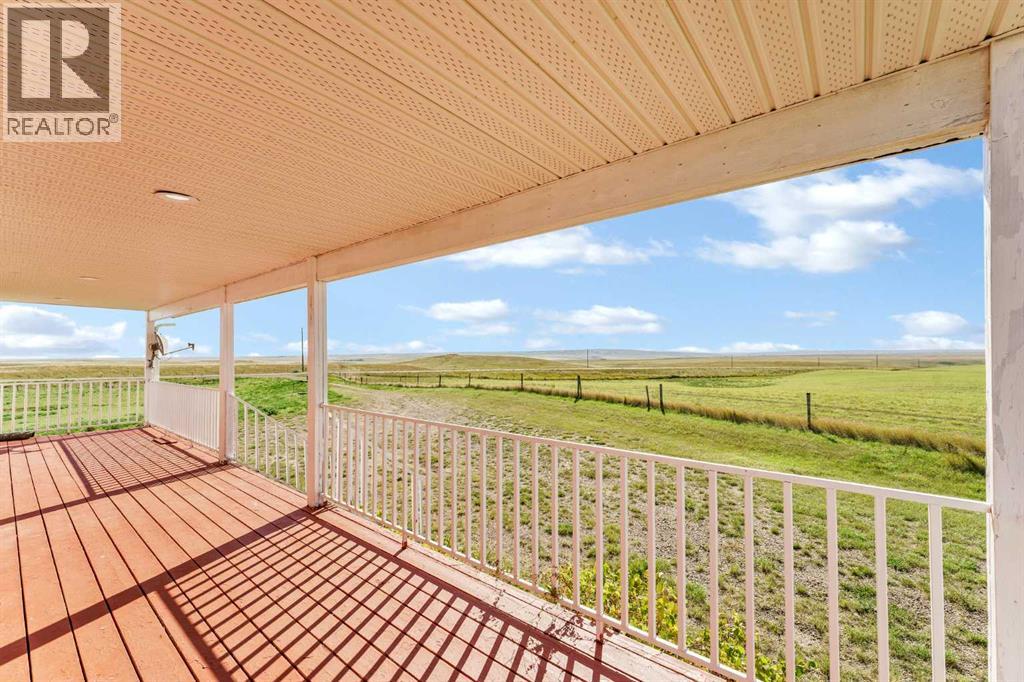
$3,604Fulfill your dream of acreage living! This spacious 2 Storey home was completed in 2007 but has had substantial renovations in 2025/26 . Great location just a 10 minute drive south of Medicine Hat with paved highway all the way to the entry road. The main floor creates a nice sense of space with vaulted ceilings and an open Kitchen / Dining / Living room with a cozy wood burning fireplace. There are also two good sized bedrooms , a full bathroom, and a convenient main floor laundry room on this level. The entire upper floor is the Primary Bedroom retreat with a full ensuite and ample closets, a computer nook, and additional storage space. The full basement holds 2 additional bedrooms , the third full bathroom, a generously sized family room, and the utility room with extra storage space. Perched on a 2 acre lot , this home enjoys Panoramic Views from both the front and back deck. No neighbours in sight! Just farmland, city skyline views, and the Cypress Hills. To top it off there is a heated and insulated 42 x 42 SHOP with 3 overhead doors ,and 200amp plugs , as well as an older detached 24 x 24 garage. No shortage of space for the car enthusiast or perhaps a home based business. Take a look then make the move to the peace and quiet of country life! (id:31684)
| 7 hours ago | Listing updated with changes from the MLS® | |
| 7 hours ago | Listing first seen on site |



The trademarks MLS®, Multiple Listing Service® and the associated logos are owned by The Canadian Real Estate Association (CREA) and identify the quality of services provided by real estate professionals who are members of CREA. Used under license.
The trademarks REALTOR®, REALTORS®, and the REALTOR® logo are controlled by The Canadian Real Estate Association (CREA) and identify real estate professionals who are members of CREA. These trademarks are owned or controlled by The Canadian Real Estate Association (CREA) and identify real estate professionals who are members of CREA (REALTOR®) and/or the quality of services they provide (MLS®).
This REALTOR.ca listing content is owned and licensed by REALTOR® members of The Canadian Real Estate Association.