
202, 881 Sage Valley Boulevard NWCalgary, AB T3R 0R1
Mortgage Calculator
Monthly Payment (Est.)
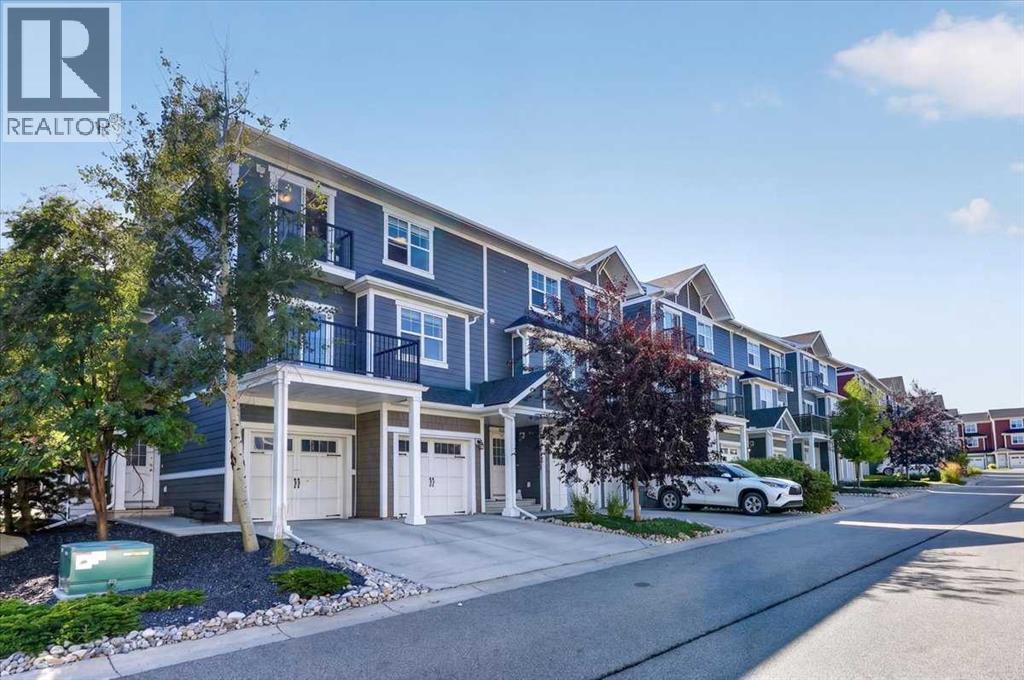
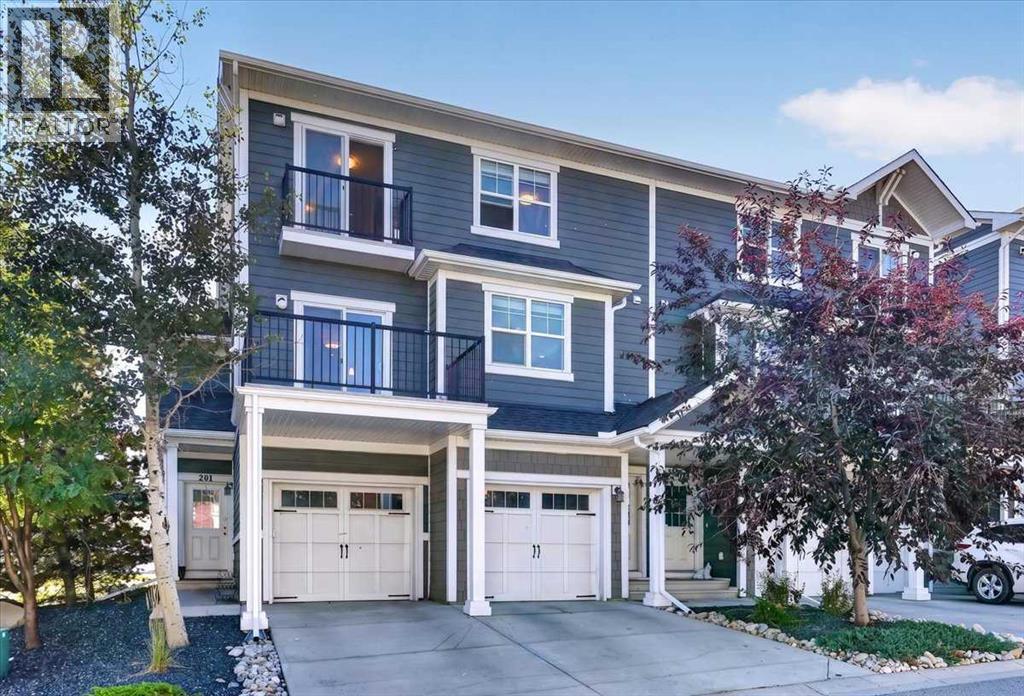
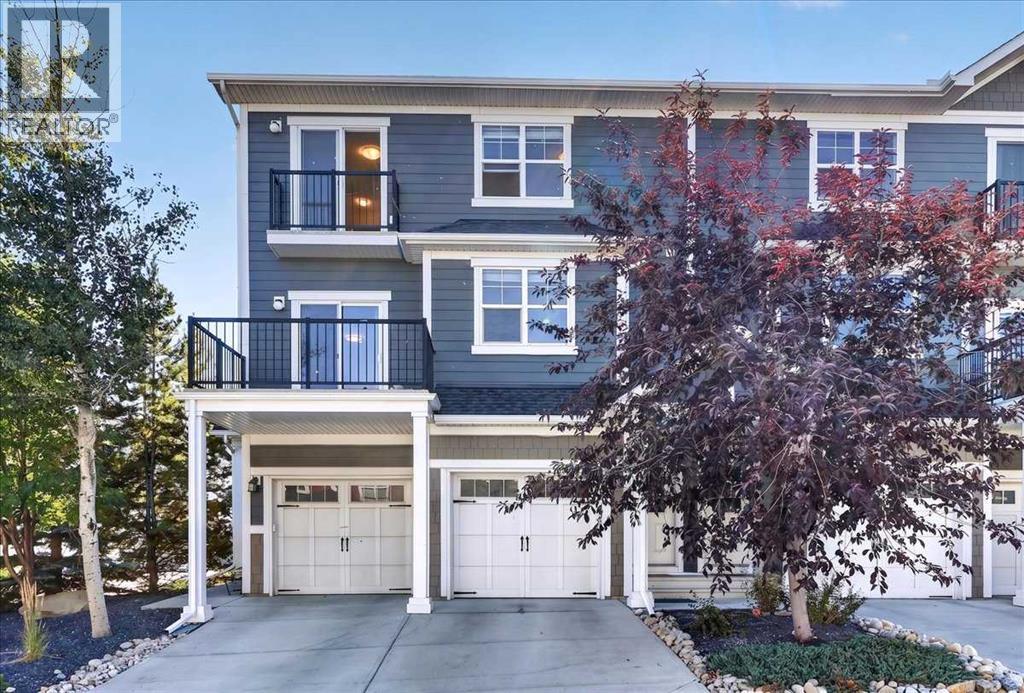
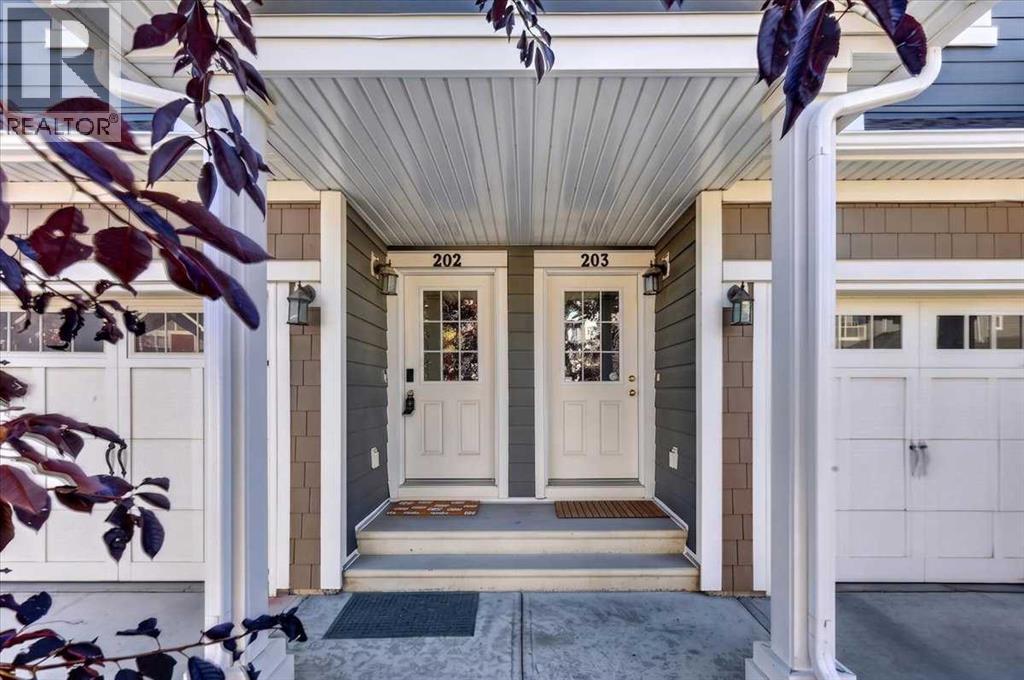
$1,688Welcome to Sonoma at Sage Hill! Offered for sale by its original owner, this beautifully maintained corner-unit townhome stands out for its exceptional natural light, added privacy and truly move-in-ready condition. With windows on multiple exposures, natural light fills the home throughout the day, while the coveted corner location offers greater privacy than interior units with only one shared wall. Inside, the bright, open-concept layout is both functional and inviting, featuring high ceilings and easy-care laminate flooring throughout the main living areas and upper level, with plush carpeting reserved for the stairs. At the heart of the home is a spacious kitchen designed for everyday living and entertaining, complete with a large island, breakfast bar, pantry and excellent storage. One of the home's most impressive features is the oversized balcony—approximately 80–100 sq. ft.—overlooking mature trees and creating a private outdoor extension of the living space. With plenty of room for comfortable seating and a BBQ, it's the perfect place to enjoy your morning coffee, unwind with an evening glass of wine or simply relax among the greenery. The single attached heated garage provides additional storage, including space under the stairs and a hanging storage rack, while two parking spaces add everyday convenience. Set within a quiet, family-friendly community, you'll be minutes from Sage Hill Crossing, parks, playgrounds and an extensive network of walking and biking pathways, with efficient access to Stoney Trail making it easy to get around the city. Bright, private and exceptionally well cared for, this original-owner corner unit offers the combination buyers are looking for: abundant natural light, a fantastic outdoor living space, excellent storage, an attached heated garage and a location that makes everyday life easy. Simply move in and enjoy. (id:31684)
| 5 hours ago | Listing updated with changes from the MLS® | |
| 5 hours ago | Listing first seen on site |



The trademarks MLS®, Multiple Listing Service® and the associated logos are owned by The Canadian Real Estate Association (CREA) and identify the quality of services provided by real estate professionals who are members of CREA. Used under license.
The trademarks REALTOR®, REALTORS®, and the REALTOR® logo are controlled by The Canadian Real Estate Association (CREA) and identify real estate professionals who are members of CREA. These trademarks are owned or controlled by The Canadian Real Estate Association (CREA) and identify real estate professionals who are members of CREA (REALTOR®) and/or the quality of services they provide (MLS®).
This REALTOR.ca listing content is owned and licensed by REALTOR® members of The Canadian Real Estate Association.