Save
Ask
Tour
Hide
Share
$4,200,000
New Listing

263043 / 263039 Range Road 14
Rural Rocky View County, AB T4B 3L5

For Sale|Single Family Residence|Active
7
Beds
3
Total Baths
3,039
SqFt
$1,382
/SqFt
1905
Built
Call Now: +1 250-869-2888
Is this the listing for you? We can help make it yours.
+1 250-869-2888
263043 / 263039 Range Road 14263043 / 263039 Range Road 14263043 / 263039 Range Road 14263043 / 263039 Range Road 14
Save
Ask
Tour
Hide
Share

Mortgage Calculator

Monthly Payment (Est.)

$19,162
Calculator powered by Showcase IDX, a Constellation1 Company. Copyright ©2026 Information is deemed reliable but not guaranteed.

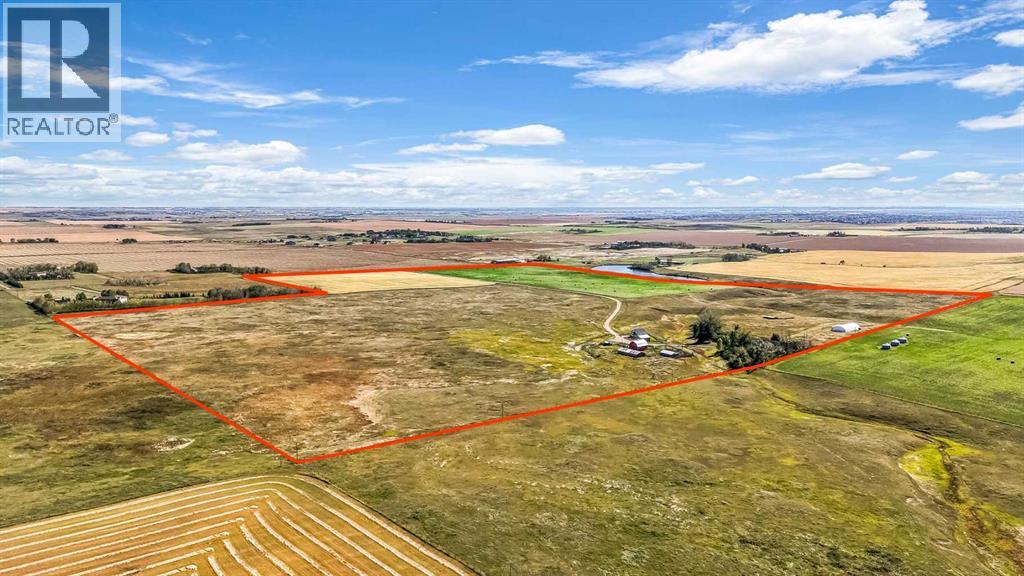
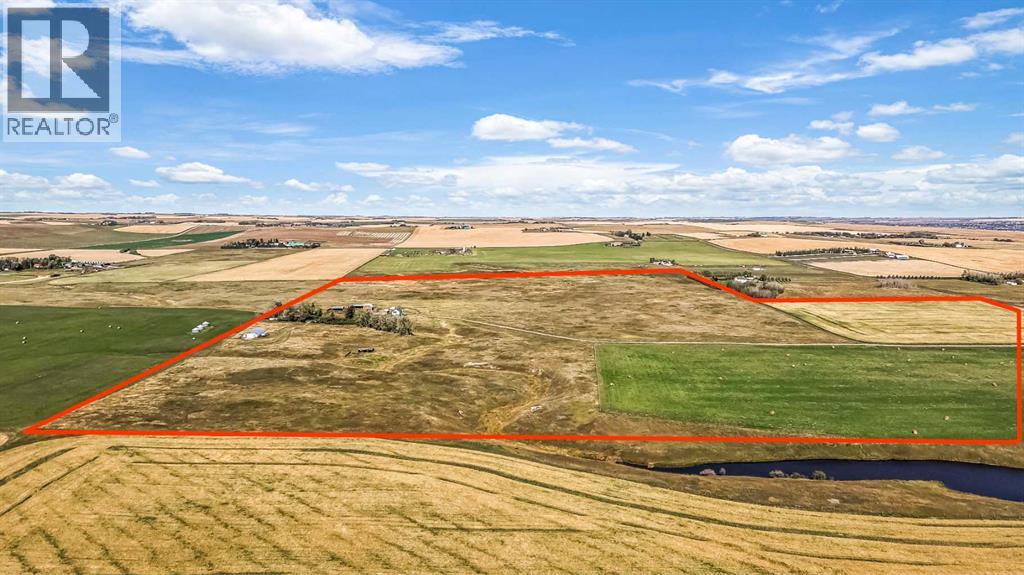
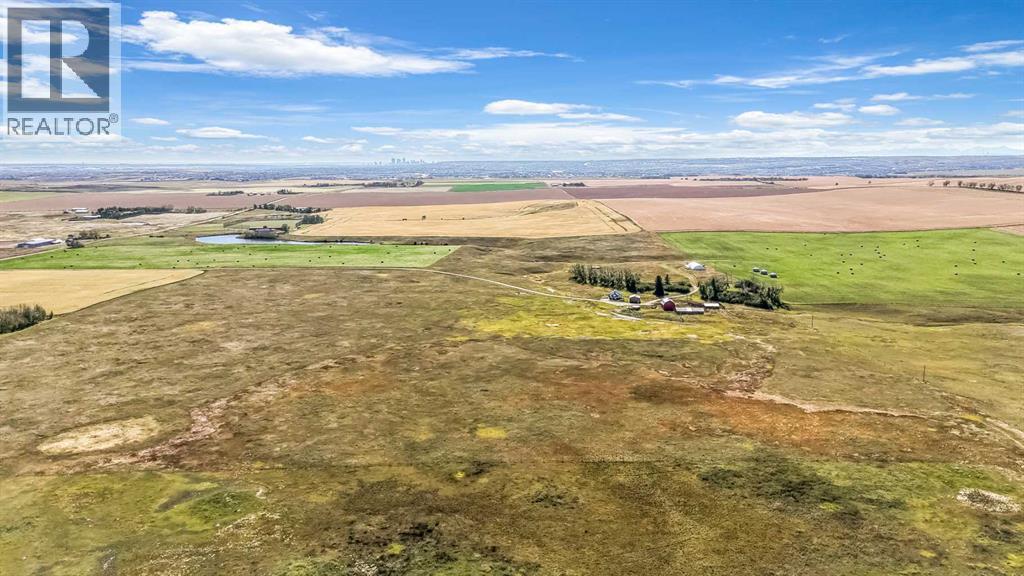
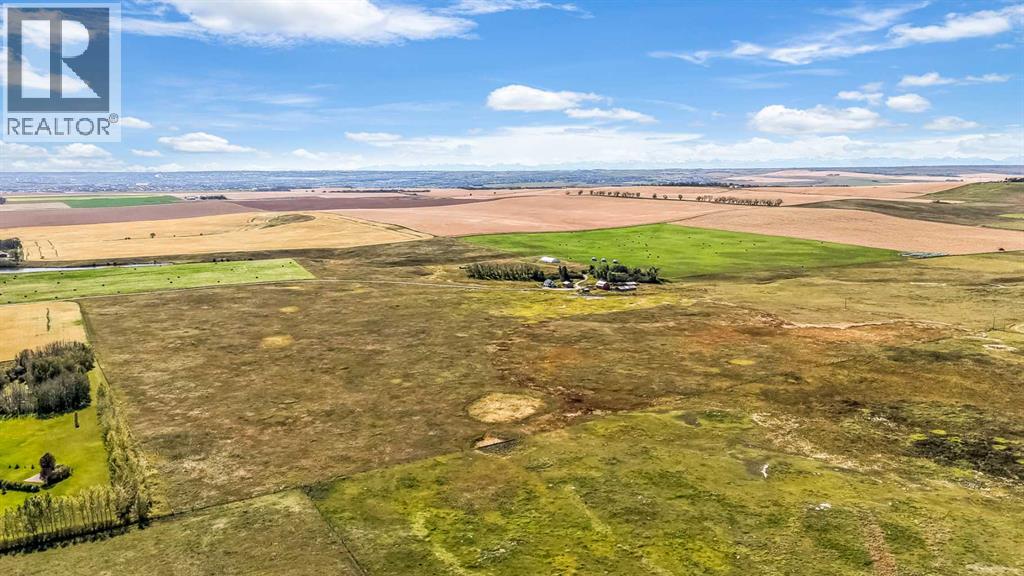
Fantastic opportunity to own 140 acres of prime development land just over 1 mile from either Airdrie and Calgary, boasting 2 income producing houses, 40x80 quonset (rented), numerous outbuildings (2 shelters), a seasonal creek, and 3 wells (estimated 5 gpm each). The remaining land could easily be rented to a local farmer, or to maximize short term revenue, the 30x36 bar, 64x28 shelter, and 36x24 shelter could be utilized to board horses. The Calgary / Airdrie corridor is widely expected to be one of the hottest near term land plays around Calgary, with current development ~2 miles away, with many developers like keeping a decade plus of developable land in their portfolio. Minutes to Cross Iron mills, Calgary, Airdire, and Balzac. Note: the 2 house COMBINE 3000+ sq ft. (id:31684)

Save
Ask
Tour
Hide
Share
Listing Snapshot
Price 
$4,200,000
Days On Site 
0 Days
Bedrooms 
7
Inside Area (SqFt) 
3,039 sqft
Total Baths 
3
Full Baths 
N/A
Partial Baths 
N/A
Lot Size 
140.3 Acres
Year Built 
1905
MLS® Number 
A2346375
Status 
Active
Property Tax 
$4,317
Maintenance Fees 
N/A
Sq Ft Source 
N/A
Friends & Family
Recent Activity
7 hours agoListing updated with changes from the MLS®
7 hours agoListing first seen on site
General Features
Acres 
140.3
Foundation 
BlockSee Remarks
Number Of Stories 
2
Parking 
Parking Pad
Property Sub Type 
Single Family Residence
Sewer 
Septic Tank
SqFt Above 
3039
Water Source 
Well
Zoning 
A-Gen
Interior Features
Appliances 
CooktopRefrigeratorDishwasherWasher/DryerRange Hood
Basement 
Partially FinishedFull
Flooring 
CarpetLaminateOtherCeramic TileLinoleum
Heating 
Natural Gas
Window Features 
Window Coverings
3pc Bathroom 
4pc Bathroom 
Bedroom 
Dimensions - 9.67 Ft x 11.08 Ft
Game Room 
Dimensions - 27.50 Ft x 26.17 Ft
Kitchen 
Dimensions - 9.67 Ft x 16.00 Ft
Laundry 
Dimensions - 6.08 Ft x 13.08 Ft
Living Room 
Dimensions - 13.00 Ft x 16.33 Ft
Other 
Dimensions - 9.17 Ft x 7.58 Ft
Primary Bedroom 
Dimensions - 17.33 Ft x 12.25 Ft
Storage 
Dimensions - 4.83 Ft x 9.58 Ft
Save
Ask
Tour
Hide
Share
Exterior Features
Fencing 
Fenced
Windows/Doors 
Window Coverings

Listing courtesy of: Matthew Dekort of MaxWell Experts Plus Realty

The trademarks MLS®, Multiple Listing Service® and the associated logos are owned by The Canadian Real Estate Association (CREA) and identify the quality of services provided by real estate professionals who are members of CREA. Used under license.

The trademarks REALTOR®, REALTORS®, and the REALTOR® logo are controlled by The Canadian Real Estate Association (CREA) and identify real estate professionals who are members of CREA. These trademarks are owned or controlled by The Canadian Real Estate Association (CREA) and identify real estate professionals who are members of CREA (REALTOR®) and/or the quality of services they provide (MLS®).

This REALTOR.ca listing content is owned and licensed by REALTOR® members of The Canadian Real Estate Association.

Neighborhood & Commute
Source: Walkscore
Save
Ask
Tour
Hide
Share